Don't miss this opportunity to live in one of the best amentity filled communities in the area that is both close to the beach and has access to the Lewes/Georgetown Bike Trail. The home has plenty of room for you and all of your guests. The primary suite with ensuite full bath and bedroom 2 with the guest full bath are on the main level. The second floor features bedroom 3 with a full bath and a loft that overlooks the vaulted ceiling to the main floor. The home AC system is new in 2024 and included a separate unit for the second floor to ensure the perfect temp all times. Enjoy the open floor plan for entertaining where the Great Room nicely flows to the rear of the home to the Sunroom and then to the screened in Porch leading to the large backyard. The kitchen has been totally updated with a farm sink, new countertops and new appliances so that you can release your inner chef. The hardwood flooring and extensive wall trims enhance the total look of the home. The lower level has been completely finished with a bedroom, full bath, game area, family room and 2 storage areas. The perfect location for multi generational living. Nassau Grove offers an abundance of amenities and activities. Maintenance-free lawn with an irrigation system that uses community water sources, saltwater pool, clubhouse w/fitness center, kitchen, game rooms, theater, & lounge/bar; walking trails, pickleball, tennis, fishing pond and direct access to the Lewes – Georgetown Bicycle Trail.
Sold for $630,000
$630,000
31766 Chablis Ln #76, Lewes, DE 19958
4beds
3,738sqft
Condominium
Built in 2009
-- sqft lot
$622,800 Zestimate®
$169/sqft
$3,307 Estimated rent
Home value
$622,800
$579,000 - $666,000
$3,307/mo
Zestimate® history
Owner options
List your home for rent
$3,307/mo
Rent Zestimate®
Find your next renter with Zillow Rental Manager. Plus, with online applications, you can quickly screen prospective tenants – for free.
$3,307/mo
Rent Zestimate®
Refinance and save
$3,587/mo
Est. payment
Refinancing to a lower rate could help reduce your monthly payments and save thousands over the life of the loan.
$3,587/mo
Est. payment
Explore your selling options
Work with a Zillow partner agent
Leverage their expertise and Zillow's premium Showcase listings to get your home seen by more buyers.
Get startedList with your own agent
Get your home in front of millions of buyers by listing it on Zillow.
Learn how to do itSell it yourself
Take full control of how buyers see your home on Zillow by listing For Sale by Owner (FSBO).
List your homeWhat's special
Saltwater poolFishing pondExtensive wall trimsClose to the beachHardwood flooringScreened in porchLarge backyard
Zillow last checked:
Listing updated:
Listed by:
ELLIOT WELAN 703-568-6321,
Active Adults Realty
Bought with:
Stephen Castiglione, RS0037855
Monument Sotheby's International Realty
Source: Bright MLS,MLS#: DESU2085838
Facts & features
Interior
Bedrooms & bathrooms
- Bedrooms: 4
- Bathrooms: 4
- Full bathrooms: 4
- Main level bathrooms: 2
- Main level bedrooms: 2
Rooms
- Room types: Game Room, Family Room, 2nd Stry Fam Ovrlk, Sun/Florida Room, Storage Room
Other
- Level: Upper
Family room
- Level: Lower
Game room
- Level: Lower
Storage room
- Level: Lower
Other
- Level: Main
Heating
- Forced Air, Propane
Cooling
- Central Air, Electric
Appliances
- Included: Microwave, Dishwasher, Built-In Range, Dryer, ENERGY STAR Qualified Washer, ENERGY STAR Qualified Refrigerator, ENERGY STAR Qualified Dishwasher, Stainless Steel Appliance(s), Washer, Water Heater, Electric Water Heater
- Laundry: Main Level, Washer In Unit, Dryer In Unit
Features
- Built-in Features, Ceiling Fan(s), Dining Area, Open Floorplan, Breakfast Area, Entry Level Bedroom, Pantry, Primary Bath(s), Upgraded Countertops, 9'+ Ceilings, Dry Wall
- Flooring: Carpet, Ceramic Tile, Hardwood, Wood
- Doors: Storm Door(s), French Doors, Insulated
- Windows: ENERGY STAR Qualified Windows, Low Emissivity Windows, Screens, Vinyl Clad, Window Treatments
- Basement: Finished,Full,Concrete,Sump Pump,Windows
- Number of fireplaces: 1
- Fireplace features: Gas/Propane, Mantel(s)
Interior area
- Total structure area: 3,738
- Total interior livable area: 3,738 sqft
- Finished area above ground: 2,128
- Finished area below ground: 1,610
Property
Parking
- Total spaces: 4
- Parking features: Garage Faces Front, Garage Door Opener, Inside Entrance, Attached, Driveway
- Attached garage spaces: 2
- Uncovered spaces: 2
Accessibility
- Accessibility features: Accessible Hallway(s), Doors - Lever Handle(s), Doors - Swing In, Accessible Entrance, Low Pile Carpeting
Features
- Levels: Three
- Stories: 3
- Exterior features: Satellite Dish, Sidewalks, Street Lights, Underground Lawn Sprinkler
- Pool features: Community
Lot
- Size: 0.28 Acres
Details
- Additional structures: Above Grade, Below Grade
- Parcel number: 33405.0070.0076
- Zoning: MR
- Special conditions: Standard
Construction
Type & style
- Home type: Condo
- Architectural style: Coastal
- Property subtype: Condominium
Materials
- Frame, Vinyl Siding, Concrete
- Foundation: Concrete Perimeter
- Roof: Architectural Shingle
Condition
- Excellent
- New construction: No
- Year built: 2009
Details
- Builder model: Hadley
- Builder name: K Hovnanian
Utilities & green energy
- Sewer: Public Sewer
- Water: Public
- Utilities for property: Cable Available, Electricity Available, Phone Available, Propane - Community, Underground Utilities, Sewer Available, Water Available, Broadband, Cable
Community & HOA
Community
- Features: Pool
- Security: Carbon Monoxide Detector(s), Smoke Detector(s), Fire Sprinkler System
- Condo and coop fee: $730 quarterly
- Subdivision: Nassau Grove
HOA
- Has HOA: No
- Amenities included: Clubhouse, Common Grounds, Fitness Center, Gated, Jogging Path, Picnic Area, Pool, Tennis Court(s), Volleyball Courts, Meeting Room
- Services included: Common Area Maintenance, Maintenance Grounds, Management, Pool(s), Road Maintenance, Security, Snow Removal, Trash, Recreation Facility, Reserve Funds
- HOA name: Nassau Grove Condo Assoc
Location
- Region: Lewes
Financial & listing details
- Price per square foot: $169/sqft
- Annual tax amount: $1,787
- Date on market: 6/5/2025
- Listing agreement: Exclusive Right To Sell
- Listing terms: Cash,Conventional
- Inclusions: Furniture Is Negotiable With Separate Bill Of Sale.
- Ownership: Fee Simple
Price history
| Date | Event | Price |
|---|---|---|
| 7/18/2025 | Sold | $630,000$169/sqft |
Source:  Bright MLS #DESU2085838 Report a problem Bright MLS #DESU2085838 Report a problem | ||
| 7/1/2025 | Pending sale | $630,000$169/sqft |
Source: Bright MLS #DESU2085838 Report a problem | ||
| 6/8/2025 | Contingent | $630,000$169/sqft |
Source: Bright MLS #DESU2085838 Report a problem | ||
| 6/5/2025 | Listed for sale | $630,000$169/sqft |
Source: Bright MLS #DESU2085838 Report a problem | ||
Public tax history
Tax history is unavailable.
Neighborhood: 19958
Nearby homes
- $708,9004 bd3 ba3.6k sqft31766 Chablis Ln, Lewes, DE 19958Off Market
- $670,9003 bd-- ba3.2k sqft31762 Chablis Ln, Lewes, DE 19958Off Market
- $549,9003 bd3 ba1.5k sqft31758 Chablis Ln, Lewes, DE 19958Pending
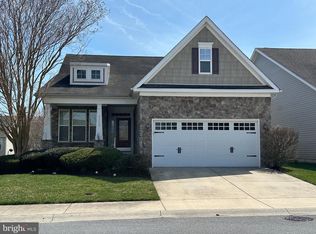
- $491,0003 bd-- ba1.6k sqft17169 Nouveau Ave, Lewes, DE 19958Off Market
- $539,0003 bd2 ba2.3k sqft31974 Carneros Ave, Lewes, DE 19958Sold
- $480,4002 bd-- ba1.7k sqft31770 Chablis Ln #77, Lewes, DE 19958Off Market
- $780,7004 bd3 ba2.8k sqft18301 Port Cir, Lewes, DE 19958Off Market
- $617,1003 bd-- ba2.9k sqft31754 Chablis Ln, Lewes, DE 19958Off Market
Nearby schools
GreatSchools rating
- 9/10Shields (Richard A.) Elementary SchoolGrades: K-5Distance: 2.9 mi
- NAFrederick D Thomas Middle SchoolGrades: 6-8Distance: 2.5 mi
- 8/10Cape Henlopen High SchoolGrades: 9-12Distance: 2.6 mi
Schools provided by the listing agent
- District: Cape Henlopen
Source: Bright MLS. This data may not be complete. We recommend contacting the local school district to confirm school assignments for this home.


Get pre-qualified for a loan
At Zillow Home Loans, we can pre-qualify you in as little as 5 minutes with no impact to your credit score.An equal housing lender. NMLS #10287.
Sell for more on Zillow
Get a Zillow Showcase℠ listing at no additional cost and you could sell for .
$622,800
2% more
+$12,456
With Zillow Showcase(estimated)
$635,256
- Delaware
- Sussex County
- Lewes
- 19958
- 31766 Chablis Ln Unit 76
Nearby cities
Nearby zip codes
Other Lewes Topics
