Skip main navigation
Off market
Street View
  • $956,600

    3177 Boulder Springs Dr, Bishop, GA 30621

    7beds
    3,900sqft
    SingleFamily
    Built in 2008
    1 Acres Lot
    $956,600 Zestimate®
    $245/sqft
    $5,364 Estimated rent

    Home value

    $956,600

    $899,000 - $1.01M

    $5,364/mo

    Zestimate® history
    Loading
    Loading...

    Owner options

    List your home for rent

    $5,364/mo

    Rent Zestimate®

    Find your next renter with Zillow Rental Manager. Plus, with online applications, you can quickly screen prospective tenants – for free.

    Learn more

    $5,364/mo

    Rent Zestimate®

    Refinance and save

    $5,741/mo

    Est. payment

    Refinancing to a lower rate could help reduce your monthly payments and save thousands over the life of the loan.

    See today's rates

    $5,741/mo

    Est. payment

    Explore your selling options

    Work with a Zillow partner agent

    Leverage their expertise and Zillow's premium Showcase listings to get your home seen by more buyers.

    Get started

    List with your own agent

    Get your home in front of millions of buyers by listing it on Zillow.

    Learn how to do it

    Sell it yourself

    Take full control of how buyers see your home on Zillow by listing For Sale by Owner (FSBO).

    List your home

    What's special

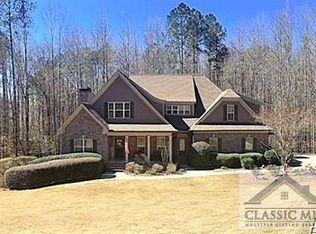
    Welcome to this custom-built, one owner home on a cul-de-sac backing up to acres & acres of woods! From the covered, rocking chair front porch to the warm, wide plank, hardwood floors and coffered ceilings, this home exudes Southern charm. A two story foyer leads to the study with fireplace; dining room and formal living room with gorgeous views of the woods & a second, gas, log fireplace. A cozy guest room is tucked in off of the living area with full bath. There won't be too many cooks in the kitchen in this gorgeous, culinary chef's delight: custom cabinetry, a huge granite island, tiled back splash, double wall ovens, large keeping room with access to the screened in porch; a fun chalkboard wall for daily messages or reminders leads to the mud room with wooden built ins & a spacious laundry room & private half bath. Upstairs, you'll find a large rec room overlooking the patio and woods, 4 bedrooms-2 with a shared bath, one with an en suite bath, & a generously sized master suite with a spa-like bathroom: whirlpool tub, shower, dual vanity with custom cabinetry and a huge master closet. And yet, even more space to expand or create a quiet office space or workout room. The terrace level has the perfect in-law suite complete with kitchenette, living room with stunning coffered ceilings, full bath, large walk in closet and 1-2 bedrooms (depending on how you decide to configure it). A covered patio area allows in-laws their own outdoor space. The huge deck can be accessed from the kitchen or the screened in porch & leads to the patio with fire pit: just perfect for crisp, fall nights that are right around the corner! Cell phone booster will be left with property. Property behind is in a conservation easement and will never be developed! This one is a keeper and is in the highly desirable Boulder Springs neighborhood in Oconee County Schools--Swim/ Tennis Community with clubhouse, pond and walking trails & only minutes from the schools, Publix and Butler's Crossing. New HVAC units installed from (1 on 3/15, 2 on 12/19 and 1 on 8/2020) - Jordan Air. Whole house generator!

    This property is off market, which means it's not currently listed for sale or rent on Zillow. This may be different from what's available on other websites or public sources.
    Facts & features

    Interior

    Bedrooms & bathrooms
    • Bedrooms: 7
    • Bathrooms: 6
    • Full bathrooms: 5
    • 1/2 bathrooms: 1
    Heating
    • Other
    Cooling
    • Central
    Features
    • Fireplace, Security System, 9 Ft+ Ceilings, Window Blinds, Built-ins, Ceiling Fan, Vaulted Ceilings, Whirlpool Bath, Window Treatments, Trey Ceilings
    • Basement: Unfinished
    • Has fireplace: Yes
    Interior area
    • Total interior livable area: 3,900 sqft

    Property

    Parking
    • Total spaces: 3
    Features
    • Exterior features: Brick
    Lot
    • Size: 1 Acres
    Details
    • Parcel number: A-06E-013

    Construction

    Type & style
    • Home type: SingleFamily
    Materials
    • Foundation: Masonry
    • Roof: Asphalt
    Condition
    • Year built: 2008

    Utilities & green energy

    • Sewer: Septic Tank

    Community & neighborhood

    Location
    • Region: Bishop

    HOA & financial

    HOA
    • Has HOA: Yes
    • HOA fee: $58 monthly

    Other

    Other facts
    • Style: Traditional
    • Rooms: Dining Room, Foyer, Kitchen, Living Room, Owner's Suite, Breakfast Room, Eat-in Kitchen, Family Room, Laundry Room, Office, Great Room, Study, Laundry Closet, Other-See Remarks, Keeping Room, Media/Rec Room, In-Law Suite
    • Floors: Carpet, Tile, Wood, Laminate, Unfinished
    • Appliances: Dishwasher, Range, Refrigerator, Disposal, Gas Stove, Microwave, Wall Oven, Standard Oven, Convection Oven, Water Filter
    • Exterior Features: Deck, Covered Porch, Irrigation System, Patio, Fencing, Screened Porch
    • Interior Features: Fireplace, Security System, 9 Ft+ Ceilings, Window Blinds, Built-ins, Ceiling Fan, Vaulted Ceilings, Whirlpool Bath, Window Treatments, Trey Ceilings
    • Construction: Brick, HardiPlank Type
    • Heat: Central, Forced Air, Heat Pump, Multiple Units, Dual, Natural Gas, Programmable Thermostat
    • Air: Central Electric, Multiple Units
    • Water: City/County
    • Amenities: Cable, Pool, Street Lighting, Clubhouse, Tennis Court
    • Lot Size/Acreage: 1+ - 2
    • Kitchen Features: Island, Custom Cabinetry, Pantry, Solid Surface Countertop, Back Splash
    • Garage: Attached, Finished, 3+ Parking
    • Extras: Garage Door Opener, Underground Utilities, High Speed Internet Available, Workshop
    • Documents on File: Deed Restrictions/Covenants
    • Ownership: Owner
    • Green Features: Energy Star Appliances or Guide, Carbon Monoxide Detector
    • Sewer: Septic Tank
    • Foundation/Basement: Basement, Bath, Exterior Access, Finished, Interior Access, Media/Rec Room, Kitchen, Unfinished, Poured, 2 Bedrooms
    • Fireplace: Den, 2+ Fireplaces, Outdoor
    • City: Bishop
    • Area: 07:South Oconee Co.
    • Subdivision: Boulder Springs
    • Stories: Two
    • Ownership: Owner

    Price history

    DateEventPrice
    2/19/2021Sold$648,500-2.5%$166/sqft
    Source: Public Record Report a problem
    10/12/2020Price change$664,900-0.7%$170/sqft
    Source: Our Town Realty #976891 Report a problem
    8/11/2020Listed for sale$669,900+17.7%$172/sqft
    Source: Our Town Realty #976891 Report a problem
    10/10/2008Sold$569,380$146/sqft
    Source: Public Record Report a problem

    Public tax history

    YearProperty taxesTax assessment
    2015-- $198,838 -1.1%
    2014-- $200,990
    2012-- --
    2011-- --
    2010-- --
    2009-- $218,750

    Find assessor info on the county website

    Neighborhood: 30621

    Nearby schools

    GreatSchools rating
    Schools provided by the listing agent
    • Elementary: Oconee County Elementary
    • Middle: Oconee County
    • High: Oconee County Middle

    Source: The MLS. This data may not be complete. We recommend contacting the local school district to confirm school assignments for this home.

    Get pre-qualified for a loan
    At Zillow Home Loans, we can pre-qualify you in as little as 5 minutes with no impact to your credit score.

    An equal housing lender. NMLS #10287.

    Sell for more on Zillow
    Get a Zillow Showcase℠ listing at no additional cost and you could sell for .
    $956,600
    2% more
    +$19,132
    With Zillow Showcase(estimated)
    $975,732