Discover the perfect blend of serenity and convenience at this charming 2-bedroom, 2-bathroom villa that boasts a detached 1-car garage and is nestled in a tranquil, nature-inspired setting, surrounded by lush landscapes that invite peace and relaxation. Step inside to a move-in-ready haven where all major systems and appliances are new or newer, ensuring effortless ownership from day one. The open layout features soaring vaulted ceiling that enhance the sense of space and light, complemented by elegant stone countertops and a soothing, soft-toned color palette designed to promote ultimate relaxation. Enjoy your private courtyard, the ideal spot for savoring morning coffee or evening sunsets in complete privacy. Or relax in your all season patio with ac and electric and take in the view or the woods behind. As part of this welcoming community, your monthly HOA covers essentials like water, sewer, cable, internet, meticulous grounds maintenance, pool access, and more allowing you to focus on what matters most: enjoying your new home. Priced competitively to sell quickly, this villa won't last long. Schedule your showing today and embrace the relaxed, florida lifestyle you've been dreaming of!
Sold for $242,000
Zestimate®
$242,000
3177 CHARTER CLUB DRIVE #B, TARPON SPRINGS, FL 34688
2beds
1,100sqft
Villa
Built in 1988
-- sqft lot
$242,000 Zestimate®
$220/sqft
$1,814 Estimated rent
Home value
$242,000
$223,000 - $264,000
$1,814/mo
Zestimate® history
Owner options
List your home for rent
$1,814/mo
Rent Zestimate®
Find your next renter with Zillow Rental Manager. Plus, with online applications, you can quickly screen prospective tenants – for free.
$1,814/mo
Rent Zestimate®
Refinance and save
$2,410/mo
Est. payment
Refinancing to a lower rate could help reduce your monthly payments and save thousands over the life of the loan.
$2,410/mo
Est. payment
Explore your selling options
Work with a Zillow partner agent
Leverage their expertise and Zillow's premium Showcase listings to get your home seen by more buyers.
Get startedList with your own agent
Get your home in front of millions of buyers by listing it on Zillow.
Learn how to do itSell it yourself
Take full control of how buyers see your home on Zillow by listing For Sale by Owner (FSBO).
List your homeWhat's special
Private courtyardMove-in-ready havenSoothing soft-toned color paletteOpen layoutSoaring vaulted ceilingElegant stone countertopsSurrounded by lush landscapes
Zillow last checked:
Listing updated:
Listed by:
Marina Kloppel, PA 858-382-7499,
COASTAL PROPERTIES GROUP INTERNATIONAL 727-493-1555
Bought with:
Cathryn Tardie-Wojcieszak, 3616688
COASTAL PROPERTIES GROUP INTERNATIONAL
Source: Stellar MLS,MLS#: TB8469477 Originating MLS: Suncoast Tampa
Originating MLS: Suncoast Tampa
Facts & features
Interior
Bedrooms & bathrooms
- Bedrooms: 2
- Bathrooms: 2
- Full bathrooms: 2
Primary bedroom
- Features: Walk-In Closet(s)
- Level: First
- Area: 159.6 Square Feet
- Dimensions: 14x11.4
Bedroom 2
- Features: Built-in Closet
- Level: First
- Area: 114 Square Feet
- Dimensions: 11.4x10
Primary bathroom
- Level: First
- Area: 40 Square Feet
- Dimensions: 5x8
Bathroom 2
- Level: First
- Area: 40 Square Feet
- Dimensions: 5x8
Balcony porch lanai
- Level: First
- Area: 61.56 Square Feet
- Dimensions: 11.4x5.4
Great room
- Level: First
- Area: 295.32 Square Feet
- Dimensions: 21.4x13.8
Kitchen
- Features: Exhaust Fan
- Level: First
- Area: 144.32 Square Feet
- Dimensions: 8.8x16.4
Heating
- Electric
Cooling
- Central Air
Appliances
- Included: Dishwasher, Dryer, Electric Water Heater, Exhaust Fan, Range, Refrigerator, Water Softener
- Laundry: Laundry Closet
Features
- Ceiling Fan(s), Living Room/Dining Room Combo, Stone Counters, Thermostat, Vaulted Ceiling(s), Walk-In Closet(s)
- Flooring: Carpet, Tile
- Windows: Skylight(s), Window Treatments
- Has fireplace: No
Interior area
- Total structure area: 1,100
- Total interior livable area: 1,100 sqft
Property
Parking
- Total spaces: 1
- Parking features: Garage
- Garage spaces: 1
Features
- Levels: One
- Stories: 1
- Exterior features: Private Entrance, Sidewalk
- Has view: Yes
- View description: Trees/Woods
Lot
- Features: Landscaped, Private, Sidewalk
Details
- Parcel number: 222716716933060020
- Special conditions: None
Construction
Type & style
- Home type: SingleFamily
- Property subtype: Villa
Materials
- Stucco
- Foundation: Slab
- Roof: Shingle
Condition
- New construction: No
- Year built: 1988
Utilities & green energy
- Sewer: Public Sewer
- Water: Public
- Utilities for property: Cable Connected, Electricity Available, Phone Available, Sewer Connected, Water Connected
Community & HOA
Community
- Features: Association Recreation - Owned, Buyer Approval Required, Clubhouse, Community Mailbox, Deed Restrictions, No Truck/RV/Motorcycle Parking, Pool
- Pet fee: $0 monthly
- Subdivision: PINE RIDGE AT LAKE TARPON VILLAGE
HOA
- Has HOA: Yes
- Amenities included: Pool, Recreation Facilities
- Services included: Cable TV, Common Area Taxes, Community Pool, Reserve Fund, Internet, Maintenance Structure, Maintenance Grounds, Pool Maintenance, Private Road, Recreational Facilities, Sewer, Trash, Water
- HOA fee: $623 monthly
- HOA name: Wise Property Management
- HOA phone: 813-968-5665
Location
- Region: Tarpon Springs
Financial & listing details
- Price per square foot: $220/sqft
- Tax assessed value: $191,394
- Annual tax amount: $1,709
- Date on market: 1/28/2026
- Cumulative days on market: 81 days
- Listing terms: Cash,Conventional
- Ownership: Condominium
- Total actual rent: 0
- Electric utility on property: Yes
- Road surface type: Paved
Price history
| Date | Event | Price |
|---|---|---|
| 5/14/2026 | Sold | $242,000$220/sqft |
Source:  Stellar MLS #TB8469477 Report a problem Stellar MLS #TB8469477 Report a problem | ||
| 4/21/2026 | Pending sale | $242,000$220/sqft |
Source: Stellar MLS #TB8469477 Report a problem | ||
| 3/12/2026 | Price change | $242,000-3.2%$220/sqft |
Source: Stellar MLS #TB8469477 Report a problem | ||
| 2/3/2026 | Listed for sale | $250,000+108.5%$227/sqft |
Source: Stellar MLS #TB8469477 Report a problem | ||
| 3/25/2013 | Sold | $119,900$109/sqft |
Source: Public Record Report a problem | ||
| 1/25/2013 | Listed for sale | $119,900+10%$109/sqft |
Source: Lipply Real Estate Company #U7570490 Report a problem | ||
| 8/5/2002 | Sold | $109,000+21.2%$99/sqft |
Source: Public Record Report a problem | ||
| 8/27/2001 | Sold | $89,900$82/sqft |
Source: Public Record Report a problem | ||
Public tax history
| Year | Property taxes | Tax assessment |
|---|---|---|
| 2025 | $1,822 +6.6% | $138,993 +2.9% |
| 2024 | $1,709 +2.7% | $135,076 +3% |
| 2023 | $1,665 +3.8% | $131,142 +3% |
| 2022 | $1,604 -0.3% | $127,322 +3% |
| 2021 | $1,610 -25.3% | $123,614 +13.1% |
| 2020 | $2,155 +1.7% | $109,270 +6.1% |
| 2019 | $2,118 | $102,944 +5.7% |
| 2018 | $2,118 +10.9% | $97,390 +14.5% |
| 2017 | $1,910 -0.6% | $85,077 -8.2% |
| 2016 | $1,923 +3.9% | $92,659 -4.2% |
| 2015 | $1,851 +10.3% | $96,688 +25.1% |
| 2014 | $1,679 +161.3% | $77,303 +39.1% |
| 2013 | $642 +16.3% | $55,569 +1.7% |
| 2012 | $552 | $54,640 +3% |
| 2011 | -- | $53,049 -23.2% |
| 2010 | -- | $69,093 -17.7% |
| 2009 | -- | $83,913 -3.4% |
| 2008 | $924 | $86,885 +3% |
| 2007 | -- | $84,354 +5.6% |
| 2005 | -- | $79,900 -5.9% |
| 2004 | $1,301 -23.2% | $84,900 +9.3% |
| 2003 | $1,694 +162.3% | $77,700 +15.8% |
| 2002 | $646 | $67,100 +12.2% |
| 2001 | $646 +5.5% | $59,800 -2.1% |
| 2000 | $612 | $61,100 |
Find assessor info on the county website
Neighborhood: 34688
Nearby homes
- $212,4002 bd2 ba1.2k sqft3177 Charter Club Dr APT A, Tarpon Springs, FL 34688Off Market
- $186,9002 bd2 ba1.1k sqft3177 Charter Club Dr APT C, Tarpon Springs, FL 34688Off Market
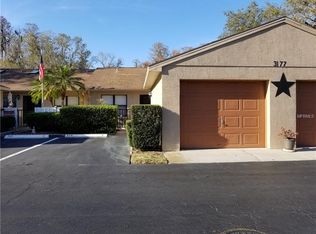
- $222,7003 bd2 ba1.2k sqft3177 Charter Club Dr APT D, Tarpon Springs, FL 34688Off Market
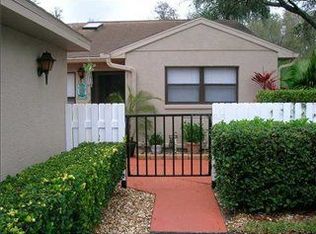
- $254,3002 bd2 ba1.2k sqft3185 Charter Club Dr APT A, Tarpon Springs, FL 34688Off Market

- $179,800-- bd-- ba1.2k sqft3185 Charter Club Dr APT B, Tarpon Springs, FL 34688Off Market
- $257,9003 bd2 ba1.2k sqft3165 Charter Club Dr APT A, Tarpon Springs, FL 34688Off Market
- $188,800-- bd-- ba1.2k sqft3165 Charter Club Dr APT B, Tarpon Springs, FL 34688Off Market
- $216,2002 bd2 ba1.2k sqft3163 Charter Club Dr APT A, Tarpon Springs, FL 34688Off Market
Nearby schools
GreatSchools rating
- 9/10Cypress Woods Elementary SchoolGrades: PK-5Distance: 0.4 mi
- 6/10Tarpon Springs Middle SchoolGrades: 6-8Distance: 5.8 mi
- 7/10East Lake High SchoolGrades: PK,9-12Distance: 0.8 mi
Schools provided by the listing agent
- Elementary: Cypress Woods Elementary-PN
- Middle: East Lake Middle School Academy of Engineering
- High: East Lake High-PN
Source: Stellar MLS. This data may not be complete. We recommend contacting the local school district to confirm school assignments for this home.
Get a cash offer in 3 minutes
Find out how much your home could sell for in as little as 3 minutes with a no-obligation cash offer.
Estimated market value
$242,000
Get a cash offer in 3 minutes
Find out how much your home could sell for in as little as 3 minutes with a no-obligation cash offer.
Estimated market value
$242,000
- Florida
- Pinellas County
- Tarpon Springs
- 34688
- 3177 CHARTER CLUB DRIVE Unit B
Nearby cities
Nearby zip codes
Other Tarpon Springs Topics
