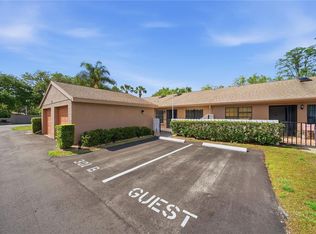
THIS HOME QUALIFIES FOR 0% DOWN WITH NO PMI!!! ASK LIST AGENT HOW!!! Bright and spacious aptly describes this rare 3 bedroom, 2 bath, 1 car garage Villa in the desirable Pine Ridge at Tarpon Village neighborhood that was NOT affected by the Hurricanes Helene or Milton. This pristine villa is light and bright and boasts 3 generous bedrooms, a large back screened patio with a serene conservation area and woodland view and a front spacious courtyard to enjoy a coffee in the morning sun. This delightful villa has a dining room/living room combo, a spacious eat-in kitchen with an inside laundry closet. The primary bedroom is spacious and bright with a slider to the rear patio, and an ensuite bathroom with upgraded finishes. The sliding doors from the living room open up to the large outdoor living space creating a seamless blend of indoor/outdoor entertainment living. This beautiful home is move in ready with tasteful touches such as: easy maintenance neutral tile flooring, neutral color tones, reverse osmosis system in the kitchen and a water softener. There is plenty of natural light and room to grow in this well laid out open floor plan. If you are looking for a second home, the beautiful furniture is optional in this meticulously clean villa. Roof (2020), A/C (2022), water heater (2019) and refrigerator (2021). This welcoming complex is pet friendly and allows 1 pet up to 25 lbs. It also allows 3 month short term rentals. The location is also amazing; located on the East Lake corridor, the complex has a community pool, is close to shops, restaurants, Lake Tarpon and trails. Couple this with excellent schools, beaches and all that fabulous Tarpon Springs has to offer and you have the ultimate Florida lifestyle villa.
Pre-foreclosure
Est. $256,800
3165 CHARTER CLUB DRIVE #A, TARPON SPRINGS, FL 34688
3beds
1,270sqft
Villa
Built in 1987
0.27 Acres Lot
$256,800 Zestimate®
$202/sqft
$718/mo HOA
What's special
Front spacious courtyardLarge outdoor living spaceInside laundry closetWater softenerPlenty of natural lightNeutral color tonesSpacious eat-in kitchen
- 35 days |
- 17 |
- 0 |
Likely to sell faster than
Zillow last checked:
Listing updated:
Listed by:
Marina Kloppel, PA 858-382-7499,
COASTAL PROPERTIES GROUP INTER 813-553-6869
Source: Stellar MLS,MLS#: TB8323254 Originating MLS: Suncoast Tampa
Originating MLS: Suncoast Tampa
Facts & features
Interior
Bedrooms & bathrooms
- Bedrooms: 3
- Bathrooms: 2
- Full bathrooms: 2
Rooms
- Room types: Utility Room, Storage Rooms
Primary bedroom
- Features: Walk-In Closet(s)
- Level: First
- Area: 165 Square Feet
- Dimensions: 15x11
Bedroom 2
- Features: Built-in Closet
- Level: First
- Area: 121 Square Feet
- Dimensions: 11x11
Bedroom 3
- Features: Built-in Closet
- Level: First
- Area: 110 Square Feet
- Dimensions: 10x11
Balcony porch lanai
- Features: Storage Closet
- Level: First
- Area: 55 Square Feet
- Dimensions: 11x5
Dining room
- Level: First
- Area: 91 Square Feet
- Dimensions: 7x13
Kitchen
- Level: First
- Area: 88 Square Feet
- Dimensions: 8x11
Living room
- Level: First
- Area: 169 Square Feet
- Dimensions: 13x13
Heating
- Central, Electric
Cooling
- Central Air
Appliances
- Included: Dishwasher, Disposal, Dryer, Microwave, Range, Refrigerator, Washer, Water Purifier, Water Softener
- Laundry: In Kitchen, Inside, Laundry Closet
Features
- Cathedral Ceiling(s), Ceiling Fan(s), Eating Space In Kitchen, High Ceilings, Open Floorplan, Primary Bedroom Main Floor, Solid Surface Counters, Walk-In Closet(s)
- Flooring: Carpet, Tile
- Doors: Sliding Doors
- Windows: Blinds
- Has fireplace: No
- Common walls with other units/homes: End Unit
Interior area
- Total structure area: 1,270
- Total interior livable area: 1,270 sqft
Property
Parking
- Total spaces: 1
- Parking features: Ground Level, Guest
- Garage spaces: 1
Features
- Levels: One
- Stories: 1
- Patio & porch: Covered, Front Porch, Rear Porch, Screened
- Exterior features: Courtyard, Storage
- Has view: Yes
- View description: Park/Greenbelt, Trees/Woods
Lot
- Size: 0.27 Acres
- Features: Conservation Area, In County
- Residential vegetation: Mature Landscaping, Trees/Landscaped, Wooded
Details
- Parcel number: 222716716933050010
- Special conditions: None
Construction
Type & style
- Home type: SingleFamily
- Architectural style: Patio
- Property subtype: Villa
Materials
- Block, Stucco, Wood Frame
- Foundation: Slab
- Roof: Shingle
Condition
- New construction: No
- Year built: 1987
Utilities & green energy
- Sewer: Public Sewer
- Water: Public
- Utilities for property: Cable Connected, Electricity Connected, Sewer Connected, Water Connected
Community & HOA
Community
- Features: Buyer Approval Required, Deed Restrictions
- Pet fee: $0 monthly
- Subdivision: PINE RIDGE AT LAKE TARPON VILLAGE
HOA
- Has HOA: Yes
- Amenities included: Cable TV
- Services included: Cable TV, Community Pool, Reserve Fund, Insurance, Internet, Maintenance Structure, Maintenance Grounds, Sewer, Trash, Water
- HOA fee: $718 monthly
- HOA name: Tracy Ingram. Ext: 334
- HOA phone: 813-968-5665
Location
- Region: Tarpon Springs
Financial & listing details
- Price per square foot: $202/sqft
- Tax assessed value: $215,785
- Annual tax amount: $3,405
- Date on market: 11/21/2024
- Cumulative days on market: 50 days
- Listing terms: Cash,Conventional
- Ownership: Condominium
- Total actual rent: 0
- Electric utility on property: Yes
- Road surface type: Paved, Asphalt
Visit our professional directory to find a foreclosure specialist in your area that can help with your home search.
Find a foreclosure agentForeclosure details
Estimated market value
$256,800
$231,000 - $285,000
$2,243/mo
Price history
| Date | Event | Price |
|---|---|---|
| 2/24/2025 | Sold | $270,000+0%$213/sqft |
Source:  Stellar MLS #TB8323254 Report a problem Stellar MLS #TB8323254 Report a problem | ||
| 1/10/2025 | Pending sale | $269,900$213/sqft |
Source: Stellar MLS #TB8323254 Report a problem | ||
| 11/21/2024 | Listed for sale | $269,900+86.1%$213/sqft |
Source: Stellar MLS #TB8323254 Report a problem | ||
| 10/1/2004 | Sold | $145,000+29.5%$114/sqft |
Source: Public Record Report a problem | ||
| 11/15/2002 | Sold | $112,000+16.7%$88/sqft |
Source: Public Record Report a problem | ||
| 3/19/1999 | Sold | $96,000$76/sqft |
Source: Public Record Report a problem | ||
Public tax history
| Year | Property taxes | Tax assessment |
|---|---|---|
| 2025 | $3,790 +6.7% | $201,149 +10% |
| 2024 | $3,553 +4.3% | $182,863 +10% |
| 2023 | $3,405 +12.3% | $166,239 +10% |
| 2022 | $3,032 +12.8% | $151,126 +10% |
| 2021 | $2,688 +9.5% | $137,387 +10% |
| 2020 | $2,455 +2% | $124,897 +6.4% |
| 2019 | $2,406 | $117,332 +5.7% |
| 2018 | $2,406 +10.9% | $110,990 +14.5% |
| 2017 | $2,169 +8.3% | $96,968 -2.4% |
| 2016 | $2,003 +1.4% | $99,305 -10% |
| 2015 | $1,976 +8% | $110,332 +17% |
| 2014 | $1,829 +17.5% | $94,324 +32% |
| 2013 | $1,557 +12.9% | $71,462 +6.5% |
| 2012 | $1,379 | $67,094 +8.9% |
| 2011 | -- | $61,589 -17.5% |
| 2010 | -- | $74,682 -21.3% |
| 2009 | -- | $94,869 -26.1% |
| 2008 | $2,514 | $128,400 -11.6% |
| 2007 | -- | $145,300 +46.9% |
| 2005 | -- | $98,900 +0.8% |
| 2004 | $2,131 +9% | $98,100 +9.4% |
| 2003 | $1,956 +77% | $89,700 -1.6% |
| 2002 | $1,105 | $91,200 +12.3% |
| 2001 | $1,105 +6.2% | $81,200 +9.3% |
| 2000 | $1,040 | $74,300 |
Find assessor info on the county website
Monthly payment
Climate risks
Neighborhood: 34688
Nearby schools
GreatSchools rating
- 9/10Cypress Woods Elementary SchoolGrades: PK-5Distance: 0.4 mi
- 6/10Tarpon Springs Middle SchoolGrades: 6-8Distance: 5.8 mi
- 7/10East Lake High SchoolGrades: PK,9-12Distance: 0.7 mi
Schools provided by the listing agent
- Elementary: Cypress Woods Elementary-PN
- Middle: Tarpon Springs Middle-PN
- High: East Lake High-PN
Source: Stellar MLS. This data may not be complete. We recommend contacting the local school district to confirm school assignments for this home.
- $190,400-- bd-- ba1.2k sqft3165 Charter Club Dr APT B, Tarpon Springs, FL 34688Off Market
- $214,8002 bd2 ba1.2k sqft3163 Charter Club Dr APT A, Tarpon Springs, FL 34688Off Market
- $208,8003 bd2 ba1.3k sqft3163 Charter Club Dr APT B, Tarpon Springs, FL 34688Off Market

- $403,000-- bd-- ba-- sqftCharter Club Dr, Tarpon Springs, FL 34688Off Market
- $214,2002 bd2 ba1.2k sqft3177 Charter Club Dr APT A, Tarpon Springs, FL 34688Off Market
- $242,0002 bd2 ba1.1k sqft3177 Charter Club Dr APT B, Tarpon Springs, FL 34688Sold
- $187,8002 bd2 ba1.1k sqft3177 Charter Club Dr APT C, Tarpon Springs, FL 34688Off Market
- $230,4003 bd2 ba1.2k sqft3177 Charter Club Dr APT D, Tarpon Springs, FL 34688Off Market
Similar homes
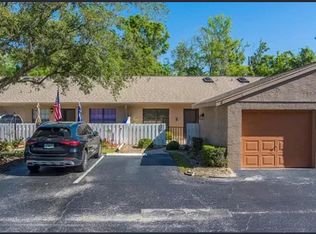
- $250,0002 bd2 ba1.1k sqft3135 CHARTER CLUB DRIVE #B, TARPON SPRINGS, FL 34688For Sale
 MLS ID #TB8494737, Bill Kulaga, AGILE GROUP REALTY. Stellar MLS
 - $219,0003 bd2 ba1.3k sqft3211 LAKE PINE WAY E #A1, TARPON SPRINGS, FL 34688For Sale
 MLS ID #TB8504269, Rhina Cortes, PINTES REALTY LLC. Stellar MLS
 - $245,0002 bd2 ba1.1k sqft3135 Charter Club Dr APT G, Tarpon Springs, FL 34688For Sale By Owner
- $179,9002 bd2 ba979 sqft3166 LAKE PINE WAY S #H1, TARPON SPRINGS, FL 34688For Sale
 MLS ID #TB8496279, Kelsi Ward, SOUTHERN LIFE REALTY. Stellar MLS
 - $249,9002 bd2 ba1.1k sqft3477 HILLMOOR DRIVE, PALM HARBOR, FL 34685For SaleMLS ID #TB8525676, Kim Sobecki, RE/MAX REALTEC GROUP INC. Stellar MLS
- $179,5002 bd2 ba1.1k sqft1333 SHADY PINE WAY #F, TARPON SPRINGS, FL 34688For SaleMLS ID #TB8525963, Dan Joyce, RE/MAX ELITE REALTY. Stellar MLS
- $160,0002 bd2 ba979 sqft3232 LAKE PINE WAY #H2, TARPON SPRINGS, FL 34688For SaleMLS ID #W7884674, Bethel Leonard, BHHS FLORIDA PROPERTIES GROUP. Stellar MLS
- $250,0002 bd2 ba1.2k sqft217 LAKE TARPON DRIVE #24, PALM HARBOR, FL 34684For SaleMLS ID #TB8533541, Tina Pryor, KELLER WILLIAMS REALTY- PALM HARBOR. Stellar MLS
- $270,0002 bd2 ba1.1k sqft3454 KILLDEER PLACE, PALM HARBOR, FL 34685For SaleMLS ID #TB8522713, Michele Burns, COLDWELL BANKER REALTY. Stellar MLS
- $193,0002 bd2 ba1k sqft1488 PINE GLEN LANE #B2, TARPON SPRINGS, FL 34688For SaleMLS ID #TB8486714, Michael Morton, HOMEFRONT REALTY. Stellar MLS
- $179,9002 bd2 ba1k sqft1179 PINE RIDGE CIRCLE W #G1, TARPON SPRINGS, FL 34688For SaleMLS ID #TB8531510, Maria Hourdas, KELLER WILLIAMS REALTY- PALM HARBOR. Stellar MLS
- $209,0003 bd2 ba1.1k sqft1281 PINE RIDGE CIRCLE E #A2, TARPON SPRINGS, FL 34688For SaleMLS ID #TB8504413, Kelsi Ward, SOUTHERN LIFE REALTY. Stellar MLS
- $179,0002 bd2 ba979 sqft3232 LAKE PINE WAY E #F2, TARPON SPRINGS, FL 34688For SaleMLS ID #TB8439669, Andrew Marlinski, KELLER WILLIAMS SOUTH TAMPA. Stellar MLS
- $215,0002 bd2 ba1k sqft3134 LAKE PINE WAY #G2, TARPON SPRINGS, FL 34688For SaleMLS ID #TB8462025, Marina Kloppel, PA, COASTAL PROPERTIES GROUP INTERNATIONAL. Stellar MLS
- $219,9002 bd2 ba979 sqft1423 PINE GLEN LANE #H2, TARPON SPRINGS, FL 34688For SaleMLS ID #W7884515, Michael Koursiotis, FIRST FLORIDA REALTY LLC. Stellar MLS
- $154,9002 bd2 ba979 sqft3166 LAKE PINE WAY S #A2, TARPON SPRINGS, FL 34688For SaleMLS ID #W7885853, Penny Perry, RE/MAX CHAMPIONS. Stellar MLS
- $179,9992 bd2 ba1k sqft1400 PINE GLEN LANE #D2, TARPON SPRINGS, FL 34688For SaleMLS ID #TB8486648, Brenda Rubio, LLC, BHHS FLORIDA PROPERTIES GROUP. Stellar MLS
- $235,0002 bd2 ba1.2k sqft3629 INDIGO POND DRIVE #3629, PALM HARBOR, FL 34685For SaleMLS ID #TB8365686, Joanne Dunn, FUTURE HOME REALTY INC. Stellar MLS
- $250,0002 bd2 ba1.3k sqft3505 TARPON WOODS BOULEVARD #J408, PALM HARBOR, FL 34685For SaleMLS ID #TB8509404, Keely Zohouri, CHARLES RUTENBERG REALTY INC. Stellar MLS
- $144,4002 bd2 ba979 sqft3232 LAKE PINE WAY E #C1, TARPON SPRINGS, FL 34688For SaleMLS ID #TB8482494, Darlene Mauro, LPT REALTY, LLC. Stellar MLS
