
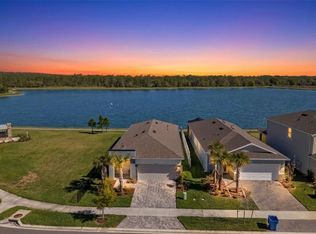
VIEWS, VIEWS, VIEWS!!! BETTER THAN NEW AND STILL UNDER WARRANTY! Move-In Ready Mattamy Constructed Home Featuring 3 Bedrooms + Loft Space / 2.5 Baths / 2 Car Garage situated on Premium Pond Homesite. Located in the Highly Sought-After Enclave of Asbury in Chapel Crossing! The Light and Bright 1st Floor Includes Tile Throughout Downstairs. Gourmet Kitchen: 42" Shaker Style Cabinetry, Quartz Countertops, Stainless Package w/ Cooktop, Built-In Oven, Island w/ Seating, & Pantry. Triple Pocketing Sliders lead to Covered & Screened Lanai with Extended Pavered Patio. Large Fenced Backyard w/ Plenty of Room for Future Pool if Desired. 2nd Floor: Impressive Owner's Retreat w/ Large Walk-In Closet, Tray Ceilings, and Gorgeous Water views!! - Grand En-Suite w/ Dual Vanities, Walk-In Shower & Private Water Closet. Spacious Loft Space for Additional Living Space. Secondary Bedrooms are Spacious and Share a Full Bath. Laundry Room conveniently located on 2nd Floor: Fully Equipped with Washer/Dryer. Extras: Paver lined Driveway & Walkway, 12 Light Glass Front Entry Door, Window Blind Package, Video Doorbell, Seamless Rain Gutters, Abundance of Recessed Lights, Smart Home Automation, Reclaimed Water for Irrigation, Quartz Countertops! Centrally located near the best Medical Care, Dining, Shopping & Entertainment in Wesley Chapel. Brand NEW Amenities include Clubhouse, Fitness Center, Beach-Entry Pool, A Lazy River, Several Lounge Areas & Nature Trails, Dog Park, Pickle Ball Court & Playground Coming Soon. Schedule Your Private Showing Today!
Sold for $470,000
$470,000
31779 ASBURY AVENUE, WESLEY CHAPEL, FL 33545
3beds
2,081sqft
Single Family Residence
Built in 2024
4,967 Square Feet Lot
$458,900 Zestimate®
$226/sqft
$2,785 Estimated rent
Home value
$458,900
$413,000 - $509,000
$2,785/mo
Zestimate® history
Owner options
List your home for rent
$2,785/mo
Rent Zestimate®
Find your next renter with Zillow Rental Manager. Plus, with online applications, you can quickly screen prospective tenants – for free.
$2,785/mo
Rent Zestimate®
Refinance and save
$3,285/mo
Est. payment
Refinancing to a lower rate could help reduce your monthly payments and save thousands over the life of the loan.
$3,285/mo
Est. payment
Explore your selling options
Work with a Zillow partner agent
Leverage their expertise and Zillow's premium Showcase listings to get your home seen by more buyers.
Get startedList with your own agent
Get your home in front of millions of buyers by listing it on Zillow.
Learn how to do itSell it yourself
Take full control of how buyers see your home on Zillow by listing For Sale by Owner (FSBO).
List your homeWhat's special
Spacious loft spaceQuartz countertopsCovered and screened lanaiSmart home automationLarge fenced backyardGourmet kitchenLight and bright
Zillow last checked:
Listing updated:
Listed by:
Khristian Marcotrigiano 407-929-4533,
54 REALTY LLC 813-435-5411
Bought with:
Geri Sanchez, 3439794
FRANK ALBERT REALTY
Source: Stellar MLS,MLS#: TB8377394 Originating MLS: West Pasco
Originating MLS: West Pasco
Facts & features
Interior
Bedrooms & bathrooms
- Bedrooms: 3
- Bathrooms: 3
- Full bathrooms: 2
- 1/2 bathrooms: 1
Rooms
- Room types: Loft
Primary bedroom
- Features: Walk-In Closet(s)
- Level: Second
- Area: 297.6 Square Feet
- Dimensions: 19.2x15.5
Bedroom 1
- Features: Built-in Closet
- Level: Second
- Area: 139.15 Square Feet
- Dimensions: 11.5x12.1
Bedroom 2
- Features: Built-in Closet
- Level: Second
- Area: 130.54 Square Feet
- Dimensions: 10.7x12.2
Primary bathroom
- Features: Built-in Closet
- Level: Second
- Area: 120.75 Square Feet
- Dimensions: 11.5x10.5
Bathroom 1
- Level: First
- Area: 27.54 Square Feet
- Dimensions: 3.4x8.1
Bathroom 2
- Level: Second
- Area: 79.52 Square Feet
- Dimensions: 7.1x11.2
Balcony porch lanai
- Level: First
- Area: 128.7 Square Feet
- Dimensions: 14.3x9
Foyer
- Level: First
- Area: 43.05 Square Feet
- Dimensions: 4.1x10.5
Other
- Level: First
- Area: 446.94 Square Feet
- Dimensions: 19.1x23.4
Kitchen
- Level: First
- Area: 158.64 Square Feet
- Dimensions: 12.11x13.1
Laundry
- Level: Second
- Area: 93.52 Square Feet
- Dimensions: 5.6x16.7
Living room
- Level: First
- Area: 333 Square Feet
- Dimensions: 15x22.2
Loft
- Level: Second
- Area: 217.1 Square Feet
- Dimensions: 13x16.7
Heating
- Central, Electric
Cooling
- Central Air
Appliances
- Included: Oven, Cooktop, Dishwasher, Dryer, Microwave, Refrigerator, Washer
- Laundry: Inside, Laundry Room
Features
- Eating Space In Kitchen, Living Room/Dining Room Combo, Open Floorplan, PrimaryBedroom Upstairs, Solid Surface Counters, Split Bedroom, Stone Counters, Walk-In Closet(s)
- Flooring: Carpet, Ceramic Tile
- Has fireplace: No
Interior area
- Total structure area: 2,753
- Total interior livable area: 2,081 sqft
Property
Parking
- Total spaces: 2
- Parking features: Driveway, Garage Door Opener
- Attached garage spaces: 2
- Has uncovered spaces: Yes
Features
- Levels: Two
- Stories: 2
- Exterior features: Sidewalk
- Has view: Yes
- View description: Water, Pond
- Has water view: Yes
- Water view: Water,Pond
Lot
- Size: 4,967 Square Feet
- Features: In County, Landscaped
Details
- Parcel number: 202610008.0015.00003.0
- Zoning: MPUD
- Special conditions: None
Construction
Type & style
- Home type: SingleFamily
- Property subtype: Single Family Residence
Materials
- Block, Stucco, Wood Frame
- Foundation: Slab
- Roof: Shingle
Condition
- Completed
- New construction: No
- Year built: 2024
Utilities & green energy
- Sewer: Public Sewer
- Water: Public
- Utilities for property: Cable Available, Electricity Available, Sewer Available, Water Available
Community & HOA
Community
- Features: Clubhouse, Community Mailbox, Deed Restrictions, Dog Park, Fitness Center, Park, Playground, Pool, Sidewalks, Tennis Court(s)
- Pet fee: $0 monthly
- Subdivision: CHAPEL CROSSINGS
HOA
- Has HOA: Yes
- Amenities included: Clubhouse, Fence Restrictions, Fitness Center, Park, Playground, Pool, Recreation Facilities, Tennis Court(s)
- Services included: Common Area Taxes, Community Pool
- HOA fee: $7 monthly
- HOA name: Inframark / Jayna Cooper
- HOA phone: 813-608-8242
Location
- Region: Wesley Chapel
Financial & listing details
- Price per square foot: $226/sqft
- Tax assessed value: $87,419
- Annual tax amount: $3,255
- Date on market: 5/2/2025
- Cumulative days on market: 75 days
- Listing terms: Cash,Conventional,FHA,VA Loan
- Ownership: Fee Simple
- Total actual rent: 0
- Electric utility on property: Yes
- Road surface type: Paved
Price history
| Date | Event | Price |
|---|---|---|
| 8/22/2025 | Sold | $470,000-5.8%$226/sqft |
Source:  Stellar MLS #TB8377394 Report a problem Stellar MLS #TB8377394 Report a problem | ||
| 7/17/2025 | Pending sale | $499,000$240/sqft |
Source: Stellar MLS #TB8377394 Report a problem | ||
| 5/15/2025 | Price change | $499,000-3.1%$240/sqft |
Source: Stellar MLS #TB8377394 Report a problem | ||
| 5/2/2025 | Listed for sale | $515,000+5.1%$247/sqft |
Source: Stellar MLS #TB8377394 Report a problem | ||
| 4/18/2024 | Sold | $489,884$235/sqft |
Source: Public Record Report a problem | ||
Public tax history
| Year | Property taxes | Tax assessment |
|---|---|---|
| 2024 | $3,255 +13.7% | $87,419 +69.2% |
| 2023 | $2,863 +28.8% | $51,657 +150% |
| 2022 | $2,223 | $20,663 |
Find assessor info on the county website
Neighborhood: 33545
Nearby homes
- $527,145-- bd3 ba2.3k sqft31787 Asbury Ave, Wesley Chapel, FL 33545Sold
- $481,976-- bd2 ba1.7k sqft31771 Asbury Ave, Wesley Chapel, FL 33545Sold
- $495,0004 bd3 ba2.1k sqft31795 Asbury Ave, Wesley Chapel, FL 33545Sold
- $425,0003 bd2 ba1.6k sqft31763 Asbury Ave, Wesley Chapel, FL 33545Sold
- $423,4902 bd2 ba1.5k sqft31788 Asbury Ave, Wesley Chapel, FL 33545Sold
- $499,9003 bd3 ba1.9k sqft31803 Asbury Ave, Wesley Chapel, FL 33545Sold
- $475,5193 bd3 ba2k sqft31804 Asbury Ave, Wesley Chapel, FL 33545Sold
- $508,8703 bd3 ba2.6k sqft31875 Asbury Ave, Wesley Chapel, FL 33545Sold
Nearby schools
GreatSchools rating
- 2/10New River Elementary SchoolGrades: PK-5Distance: 1.4 mi
- 6/10Thomas E. Weightman Middle SchoolGrades: 6-8Distance: 1.4 mi
- 5/10Wesley Chapel High SchoolGrades: 9-12Distance: 1.7 mi
Schools provided by the listing agent
- Elementary: New River Elementary
- Middle: Thomas E Weightman Middle-PO
- High: Wesley Chapel High-PO
Source: Stellar MLS. This data may not be complete. We recommend contacting the local school district to confirm school assignments for this home.
Get a cash offer in 3 minutes
Find out how much your home could sell for in as little as 3 minutes with a no-obligation cash offer.
Estimated market value
$458,900
Get a cash offer in 3 minutes
Find out how much your home could sell for in as little as 3 minutes with a no-obligation cash offer.
Estimated market value
$458,900
- Florida
- Pasco County
- Wesley Chapel
- 33545
- 31779 ASBURY AVENUE
Nearby cities
Nearby neighborhoods
Nearby zip codes
Other Wesley Chapel Topics
