Wake up to sparkling water views every day in this stunning LAKEFRONT HOME, perfectly positioned at the center of the lake for truly breathtaking scenery! Step inside to an OPEN-CONCEPT layout filled with great NATURAL LIGHTING, enhanced by 5 ¼-INCH BASEBOARDS, sleek black door handles and hinges, and LED lighting throughout and optional 4th bedroom and 3 full bathrooms! The upgraded wood-look flooring and upgraded VINYL STAIRCASE add warmth and durability, while a custom BARN DOOR creates a stylish architectural focal point. The upgraded gourmet kitchen is a true showstopper, featuring QUARTZ COUNTERTOPS, 42-inch CONTEMPORARY GRAY cabinets with CROWN MOLDING, custom pendant lighting, a GE Profile cooktop, and built-in gourmet ovens with Wi-Fi access. Designed for both everyday living and entertaining, this space flows seamlessly into the main living and dining areas. Downstairs, you'll find a full bathroom and a flexible space that can serve as a fourth bedroom, guest room, or home office, offering versatility for today’s lifestyle. Upstairs, the primary suite is a private retreat featuring a tray ceiling, two closets, and a spa-inspired bathroom complete with dual vanity sinks, a garden tub, and a separate shower with updated tile extended to the ceiling. The bathroom is finished with elegant 12x24 tile flooring, adding a refined, modern touch. The upstairs laundry room provides easy access from all bedrooms for added convenience. Step outside to your huge, extended, OVERSIZED LANAI overlooking the water—an entertainer’s dream. This custom outdoor space features flagstone pavers, insulated roof panels, PANORAMIC screening, exterior fans, and custom exterior lighting, creating the perfect setting for relaxing or hosting year-round. The yard is fully fenced and finished with low-maintenance artificial turf, while the extended paver driveway enhances both functionality and curb appeal. A yard sign is already in place for visibility. This fully automated smart home seamlessly blends technology, comfort, and thoughtful upgrades throughout. Window treatments and blinds convey, making this home truly move-in ready. A rare opportunity to own a beautifully upgraded lakefront home in Wesley Chapel—schedule your private showing today!
Sold for $495,000
$495,000
31795 ASBURY AVENUE, WESLEY CHAPEL, FL 33545
4beds
2,143sqft
Single Family Residence
Built in 2023
4,800 Square Feet Lot
$493,400 Zestimate®
$231/sqft
$2,814 Estimated rent
Home value
$493,400
$454,000 - $538,000
$2,814/mo
Zestimate® history
Owner options
List your home for rent
$2,814/mo
Rent Zestimate®
Find your next renter with Zillow Rental Manager. Plus, with online applications, you can quickly screen prospective tenants – for free.
$2,814/mo
Rent Zestimate®
Refinance and save
$3,406/mo
Est. payment
Refinancing to a lower rate could help reduce your monthly payments and save thousands over the life of the loan.
$3,406/mo
Est. payment
Explore your selling options
Work with a Zillow partner agent
Leverage their expertise and Zillow's premium Showcase listings to get your home seen by more buyers.
Get startedList with your own agent
Get your home in front of millions of buyers by listing it on Zillow.
Learn how to do itSell it yourself
Take full control of how buyers see your home on Zillow by listing For Sale by Owner (FSBO).
List your homeWhat's special
Sparkling water viewsUpgraded gourmet kitchenQuartz countertopsCustom exterior lightingUpgraded vinyl staircaseLakefront homeOpen-concept layout
Zillow last checked:
Listing updated:
Listed by:
Hector Contreras 813-426-2669,
WEICHERT REALTORS EXCLUSIVE PROPERTIES 813-426-2669
Bought with:
Roger Gayle, 3585271
QUICKSILVER REAL ESTATE GROUP
Source: Stellar MLS,MLS#: TB8476439 Originating MLS: Suncoast Tampa
Originating MLS: Suncoast Tampa
Facts & features
Interior
Bedrooms & bathrooms
- Bedrooms: 4
- Bathrooms: 3
- Full bathrooms: 3
Primary bedroom
- Features: Walk-In Closet(s)
- Level: Second
- Area: 238 Square Feet
- Dimensions: 14x17
Bedroom 2
- Features: Built-in Closet
- Level: Second
- Area: 143 Square Feet
- Dimensions: 11x13
Bedroom 3
- Features: Built-in Closet
- Level: Second
- Area: 143 Square Feet
- Dimensions: 11x13
Dining room
- Level: First
- Area: 78 Square Feet
- Dimensions: 13x6
Kitchen
- Level: First
- Area: 169 Square Feet
- Dimensions: 13x13
Living room
- Level: First
- Area: 238 Square Feet
- Dimensions: 14x17
Heating
- Central
Cooling
- Central Air
Appliances
- Included: Dryer, Washer
- Laundry: Inside
Features
- Built-in Features, Crown Molding, Eating Space In Kitchen, Kitchen/Family Room Combo, Living Room/Dining Room Combo, PrimaryBedroom Upstairs, Walk-In Closet(s)
- Flooring: Carpet, Laminate, Hardwood
- Doors: Sliding Doors
- Has fireplace: No
Interior area
- Total structure area: 2,791
- Total interior livable area: 2,143 sqft
Property
Parking
- Total spaces: 2
- Parking features: Garage - Attached
- Attached garage spaces: 2
Features
- Levels: Two
- Stories: 2
- Exterior features: Other, Sidewalk
Lot
- Size: 4,800 Square Feet
Details
- Parcel number: 2026100080015000050
- Zoning: MPUD
- Special conditions: None
Construction
Type & style
- Home type: SingleFamily
- Property subtype: Single Family Residence
Materials
- Block, Stucco
- Foundation: Slab
- Roof: Shingle
Condition
- New construction: No
- Year built: 2023
Utilities & green energy
- Sewer: Public Sewer
- Water: Public
- Utilities for property: BB/HS Internet Available, Cable Available, Electricity Connected, Sewer Connected, Water Connected
Community & HOA
Community
- Features: Clubhouse, Community Mailbox, Deed Restrictions, Dog Park, Fitness Center, Playground, Pool, Sidewalks
- Pet fee: $0 monthly
- Subdivision: CHAPEL CROSSINGS
HOA
- Has HOA: Yes
- HOA fee: $7 monthly
- HOA name: Inframark
- HOA phone: 813-991-1116
Location
- Region: Wesley Chapel
Financial & listing details
- Price per square foot: $231/sqft
- Tax assessed value: $397,457
- Annual tax amount: $8,369
- Date on market: 2/18/2026
- Cumulative days on market: 73 days
- Listing terms: Cash,Conventional,FHA,VA Loan
- Ownership: Fee Simple
- Total actual rent: 0
- Electric utility on property: Yes
- Road surface type: Concrete
Price history
| Date | Event | Price |
|---|---|---|
| 6/25/2026 | Sold | $495,000-1%$231/sqft |
Source:  Stellar MLS #TB8476439 Report a problem Stellar MLS #TB8476439 Report a problem | ||
| 5/2/2026 | Pending sale | $499,990$233/sqft |
Source: Stellar MLS #TB8476439 Report a problem | ||
| 4/15/2026 | Price change | $499,990-4.8%$233/sqft |
Source: Stellar MLS #TB8476439 Report a problem | ||
| 3/16/2026 | Price change | $524,990-2.8%$245/sqft |
Source: Stellar MLS #TB8476439 Report a problem | ||
| 2/18/2026 | Listed for sale | $539,990+11.9%$252/sqft |
Source: Stellar MLS #TB8476439 Report a problem | ||
| 10/26/2023 | Sold | $482,500-5.8%$225/sqft |
Source: Public Record Report a problem | ||
| 8/23/2023 | Listed for sale | $512,410+0.8%$239/sqft |
Source:  M/I Homes Report a problem M/I Homes Report a problem | ||
| 4/23/2023 | Listing removed | -- |
Source: M/I Homes Report a problem | ||
| 4/19/2023 | Price change | $508,240+0.4%$237/sqft |
Source: M/I Homes Report a problem | ||
| 3/21/2023 | Listed for sale | $506,240+10.5%$236/sqft |
Source: M/I Homes Report a problem | ||
| 12/10/2022 | Listing removed | -- |
Source: M/I Homes Report a problem | ||
| 12/7/2022 | Listed for sale | $458,190$214/sqft |
Source: M/I Homes Report a problem | ||
Public tax history
| Year | Property taxes | Tax assessment |
|---|---|---|
| 2025 | $9,335 +11.5% | $397,457 +7.4% |
| 2024 | $8,369 +195.3% | $370,093 +641.4% |
| 2023 | $2,834 +28.1% | $49,920 +150% |
| 2022 | $2,212 | $19,968 |
Find assessor info on the county website
Neighborhood: 33545
Nearby homes
- $527,145-- bd3 ba2.3k sqft31787 Asbury Ave, Wesley Chapel, FL 33545Sold
- $499,9003 bd3 ba1.9k sqft31803 Asbury Ave, Wesley Chapel, FL 33545Sold
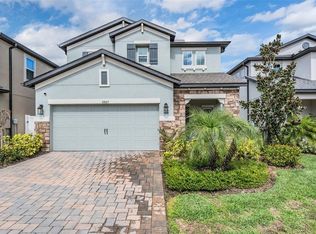
- $470,0003 bd3 ba2k sqft31779 Asbury Ave, Wesley Chapel, FL 33545Sold

- $446,8004 bd3 ba2.1k sqft31811 Asbury Ave, Wesley Chapel, FL 33545Sold
- $481,976-- bd2 ba1.7k sqft31771 Asbury Ave, Wesley Chapel, FL 33545Sold
- $491,900-- bd2 ba2.5k sqft31817 Asbury Ave, Wesley Chapel, FL 33545Off Market
- $423,4902 bd2 ba1.5k sqft31788 Asbury Ave, Wesley Chapel, FL 33545Sold
- $475,5193 bd3 ba2k sqft31804 Asbury Ave, Wesley Chapel, FL 33545Sold
Nearby schools
GreatSchools rating
- 2/10New River Elementary SchoolGrades: PK-5Distance: 1.4 mi
- 6/10Thomas E. Weightman Middle SchoolGrades: 6-8Distance: 1.4 mi
- 5/10Wesley Chapel High SchoolGrades: 9-12Distance: 1.7 mi
Schools provided by the listing agent
- Elementary: New River Elementary
- Middle: Thomas E Weightman Middle-PO
- High: Wesley Chapel High-PO
Source: Stellar MLS. This data may not be complete. We recommend contacting the local school district to confirm school assignments for this home.
Get a cash offer in 3 minutes
Find out how much your home could sell for in as little as 3 minutes with a no-obligation cash offer.
Estimated market value
$493,400
Get a cash offer in 3 minutes
Find out how much your home could sell for in as little as 3 minutes with a no-obligation cash offer.
Estimated market value
$493,400
- Florida
- Pasco County
- Wesley Chapel
- 33545
- 31795 ASBURY AVENUE
Nearby cities
Nearby neighborhoods
Nearby zip codes
Other Wesley Chapel Topics
