PRICE IMPROVEMENT!!! Single-Story Home in prestigious Sierra Del Oro neighborhood • No HOA • Low Taxes — Welcome to this charming single story home located in the highly sought after Sierra Del Oro neighborhood in Corona. This original owner residence features three bedrooms and two full bathrooms with 1,435 sq. ft. of comfortable living space on a generous 10,454 sq. ft. lot, showcasing great curb appeal and pride of ownership throughout. Upon entry, you are welcomed by an open and airy layout filled with abundant natural light, creating a warm and inviting atmosphere. The home has been thoughtfully updated with fresh interior paint, complete new plumbing throughout, updated laminate flooring, and a newer water heater, making it truly move in ready. The formal living and dining areas flow seamlessly into the centrally located kitchen, which offers great cabinet space and a convenient breakfast bar, creating a functional and inviting space for everyday living. The kitchen opens to a cozy family room with a fireplace, allowing you to stay connected while cooking, relaxing, or entertaining. From the family room, enjoy easy access to the backyard, creating a comfortable indoor outdoor flow that’s perfect for family time, gatherings, and casual entertaining, while the beautifully landscaped yard features greenery, flowering plants, mature lime trees and a peaceful garden setting that add both charm and function. A hallway leads to the private primary suite, two additional bedrooms, a full hallway bathroom, and a convenient laundry area with direct access to the two car garage. Ideally situated just off the Green River exit of the 91 Freeway and near the Orange County border, this home offers easy access to the 91 Freeway, 91 Express Lanes, the 241 Toll Road, and Highways 71 and 15, as well as the nearby Metrolink station, making commuting a breeze. Located within a desirable school district including Prado View Elementary and Corona High School, and close to shopping, dining, groceries, and outdoor recreation such as the Skyline Hiking Trail. This is a wonderful opportunity to own a single level home in one of Corona’s most sought after neighborhoods. Don’t miss your chance to make this exceptional home yours.
Sold for $799,000
Listed by: Keller Williams Realty • Melisa Jalilian • Contact: 951-519-7776
Bought with: Century 21 Realty Masters
$799,000
3178 Dogwood Dr, Corona, CA 92882
3beds
1,435sqft
Single Family Residence
Built in 1989
10,454 Square Feet Lot
$801,600 Zestimate®
$557/sqft
$3,478 Estimated rent
Home value
$801,600
$729,000 - $882,000
$3,478/mo
Zestimate® history
Owner options
List your home for rent
$3,478/mo
Rent Zestimate®
Find your next renter with Zillow Rental Manager. Plus, with online applications, you can quickly screen prospective tenants – for free.
$3,478/mo
Rent Zestimate®
Refinance and save
$5,040/mo
Est. payment
Refinancing to a lower rate could help reduce your monthly payments and save thousands over the life of the loan.
$5,040/mo
Est. payment
Explore your selling options
Work with a Zillow partner agent
Leverage their expertise and Zillow's premium Showcase listings to get your home seen by more buyers.
Get startedList with your own agent
Get your home in front of millions of buyers by listing it on Zillow.
Learn how to do itSell it yourself
Take full control of how buyers see your home on Zillow by listing For Sale by Owner (FSBO).
List your homeWhat's special
Two car garageSingle-story homePrivate primary suiteAbundant natural lightOpen and airy layoutBeautifully landscaped yardFresh interior paint
Zillow last checked:
Listing updated:
Listed by:
Melisa Jalilian DRE #02221534 951-519-7776,
Keller Williams Realty
Bought with:
Rick Rodriguez, DRE #01150756
Century 21 Realty Masters
Source: CRMLS,MLS#: IG26018338 Originating MLS: California Regional MLS
Originating MLS: California Regional MLSFacts & features
Interior
Bedrooms & bathrooms
- Bedrooms: 3
- Bathrooms: 2
- Full bathrooms: 2
- Main level bathrooms: 2
- Main level bedrooms: 3
Rooms
- Room types: Bedroom, Entry/Foyer, Family Room, Laundry, Living Room, Other
Bedroom
- Features: All Bedrooms Down
Bathroom
- Features: Bathroom Exhaust Fan, Bathtub, Dual Sinks, Tub Shower
Kitchen
- Features: Kitchen/Family Room Combo, Tile Counters
Other
- Features: Walk-In Closet(s)
Heating
- Central, Forced Air, Natural Gas
Cooling
- Central Air
Appliances
- Included: Dishwasher, Disposal, Gas Range, Microwave, Water Heater
- Laundry: Washer Hookup, Gas Dryer Hookup, Inside
Features
- Breakfast Bar, Built-in Features, Ceiling Fan(s), Eat-in Kitchen, Open Floorplan, All Bedrooms Down, Walk-In Closet(s)
- Flooring: Laminate, Tile
- Windows: Blinds, Screens
- Has fireplace: Yes
- Fireplace features: Family Room, Gas
- Common walls with other units/homes: No Common Walls
Interior area
- Total interior livable area: 1,435 sqft
Property
Parking
- Total spaces: 2
- Parking features: Concrete, Door-Multi, Direct Access, Driveway, Garage Faces Front, Garage, Garage Door Opener
- Attached garage spaces: 2
Accessibility
- Accessibility features: Safe Emergency Egress from Home, No Stairs, Parking
Features
- Levels: One
- Stories: 1
- Entry location: 1
- Patio & porch: Concrete, Open, Patio
- Pool features: None
- Fencing: Excellent Condition,Privacy,Vinyl
- Has view: Yes
- View description: Neighborhood
Lot
- Size: 10,454 Square Feet
- Features: Back Yard, Front Yard, Garden, Lawn, Landscaped, Near Park, Sprinkler System, Yard
Details
- Parcel number: 102662005
- Special conditions: Standard
Construction
Type & style
- Home type: SingleFamily
- Property subtype: Single Family Residence
Materials
- Roof: Tile
Condition
- New construction: No
- Year built: 1989
Utilities & green energy
- Sewer: Public Sewer
- Water: Public
- Utilities for property: Electricity Connected, Natural Gas Connected, Sewer Connected, Water Connected
Community & HOA
Community
- Features: Biking, Curbs, Foothills, Hiking, Near National Forest, Street Lights, Suburban, Sidewalks, Park
- Subdivision: Sierra Del Oro
Location
- Region: Corona
Financial & listing details
- Price per square foot: $557/sqft
- Tax assessed value: $740,000
- Date on market: 1/29/2026
- Cumulative days on market: 90 days
- Listing terms: Contract
Price history
| Date | Event | Price |
|---|---|---|
| 5/28/2026 | Sold | $799,000$557/sqft |
Source:  CRMLS #IG26018338 Report a problem CRMLS #IG26018338 Report a problem | ||
| 5/18/2026 | Pending sale | $799,000$557/sqft |
Source: CRMLS #IG26018338 Report a problem | ||
| 5/3/2026 | Contingent | $799,000$557/sqft |
Source: CRMLS #IG26018338 Report a problem | ||
| 4/2/2026 | Price change | $799,000-3.7%$557/sqft |
Source: CRMLS #IG26018338 Report a problem | ||
| 1/29/2026 | Listed for sale | $830,000-2.4%$578/sqft |
Source: CRMLS #IG26018338 Report a problem | ||
| 12/1/2025 | Listing removed | $850,000$592/sqft |
Source:  Engel & Volkers #OC25114062 Report a problem Engel & Volkers #OC25114062 Report a problem | ||
| 8/26/2025 | Price change | $850,000-14.6%$592/sqft |
Source: Engel & Volkers #OC25114062 Report a problem | ||
| 5/29/2025 | Listed for sale | $995,000$693/sqft |
Source: Engel & Volkers #OC25114062 Report a problem | ||
Public tax history
| Year | Property taxes | Tax assessment |
|---|---|---|
| 2026 | -- | $740,000 +131.2% |
| 2025 | $4,288 +2.8% | $320,080 +2% |
| 2024 | $4,169 +1.2% | $313,805 +2% |
| 2023 | $4,121 +1.6% | $307,653 +2% |
| 2022 | $4,058 +1.7% | $301,622 +2% |
| 2021 | $3,990 +0.9% | $295,708 +1% |
| 2020 | $3,953 +2% | $292,676 +2% |
| 2019 | $3,877 +2.2% | $286,938 +2% |
| 2018 | $3,792 +2.4% | $281,313 +2% |
| 2017 | $3,703 | $275,798 +2% |
| 2016 | $3,703 +3.3% | $270,391 +1.5% |
| 2015 | $3,585 +3.4% | $266,331 +2% |
| 2014 | $3,468 | $261,115 +0.5% |
| 2013 | -- | $259,937 +2% |
| 2012 | -- | $254,841 +2% |
| 2011 | -- | $249,845 +0.8% |
| 2010 | -- | $247,979 -0.2% |
| 2009 | -- | $248,571 +2% |
| 2008 | -- | $243,698 +2% |
| 2007 | -- | $238,921 +2% |
| 2006 | -- | $234,238 +2% |
| 2005 | -- | $229,646 +3.9% |
| 2003 | -- | $221,019 +2% |
| 2002 | -- | $216,686 +2% |
| 2001 | $3,228 +11.3% | $212,438 +18% |
| 2000 | $2,900 | $180,000 |
Find assessor info on the county website
Neighborhood: Sierra del Oro
Nearby homes
- $871,5004 bd3 ba1.8k sqft3184 Dogwood Dr, Corona, CA 92882Off Market
- $866,8004 bd3 ba1.8k sqft3174 Dogwood Dr, Corona, CA 92882Off Market
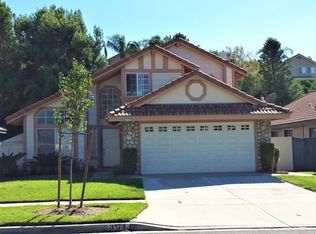
- $888,4003 bd2 ba1.7k sqft3190 Dogwood Dr, Corona, CA 92882Off Market
- $783,0003 bd2 ba1.4k sqft3170 Dogwood Dr, Corona, CA 92882Off Market

- $770,0003 bd2 ba1.4k sqft3185 Huckleberry Dr, Corona, CA 92882Sold
- $834,9003 bd2 ba1.7k sqft3166 Dogwood Dr, Corona, CA 92882Off Market
- $849,6004 bd3 ba1.8k sqft3183 Huckleberry Dr, Corona, CA 92882Off Market
- $790,1003 bd2 ba1.7k sqft3189 Huckleberry Dr, Corona, CA 92882Off Market
Nearby schools
GreatSchools rating
- 8/10Prado View Elementary SchoolGrades: K-6Distance: 0.5 mi
- 7/10Cesar Chavez AcademyGrades: K-8Distance: 1.2 mi
- 6/10Corona High SchoolGrades: 9-12Distance: 2.5 mi
Schools provided by the listing agent
- Elementary: Prado View
- Middle: Cesar Chavez
Source: CRMLS. This data may not be complete. We recommend contacting the local school district to confirm school assignments for this home.
Get a cash offer in 3 minutes
Find out how much your home could sell for in as little as 3 minutes with a no-obligation cash offer.
Estimated market value
$801,600
Get a cash offer in 3 minutes
Find out how much your home could sell for in as little as 3 minutes with a no-obligation cash offer.
Estimated market value
$801,600
- California
- Riverside County
- Corona
- 92882
- Sierra del Oro
- 3178 Dogwood Dr
Nearby cities
Nearby neighborhoods
Nearby zip codes
Other Corona Topics
