Welcome to your slice of paradise in Sierra Del Oro next to Yorba Linda! This single-level gem isn't just a house – it's your own personal haven with panoramic city lights and mountain views that will take your breath away. Step inside and feel the warmth of this home's open and inviting layout. With high-volume ceilings and a living and dining combo perfect for hosting family gatherings or game nights with friends, you'll feel right at home from the moment you walk in. The family room is where memories are made – cozy up by the fireplace on chilly evenings while sharing stories and laughter with loved ones. And let's talk about the kitchen – it's not just a kitchen; it's the heart of the home. With a large breakfast bar and plenty of cupboard space, it's the perfect place to whip up your favorite meals or enjoy a lazy Sunday brunch. Your primary bedroom is your personal retreat, complete with vaulted ceilings and a large sliding door that opens up to your private sanctuary in the backyard. The walk-in closet is spacious enough to hold all your wardrobe essentials, and the private bath with a Safe-step walk-in tub is the epitome of luxury and relaxation. And let's not forget about the practical touches that make life a little easier – like the copper plumbing replaced just over a year ago, ensuring peace of mind for years to come. Plus, with no houses behind, you'll enjoy the ultimate privacy as you soak in the views from your oversized patio slab surrounded by newer vinyl fences. Practicality meets convenience with an inside washer and dryer room and direct access to a 2-car garage. Did we mention there's no HOA or Mello Roos? That's right. Conveniently located within a stone's throw of a park with a water splash zone, an elementary school, and shopping, this home offers easy access to amenities. Embrace the unparalleled location, providing seamless accessibility to expansive tracts of preserved open space, including the famed Skyline trails, and to Orange County's vibrant offerings. With major transportation arteries nearby, including the 91 freeway, 91 Express lanes, 241 toll road, and Metrolink, the opportunities for exploration and adventure are limitless. So don't miss your chance to live the dream.
Sold for $770,000
Listed by: Compass Real Estate • Nolasco Blandon • Contact: 951-415-9773
Bought with: Excellence RE Real Estate
$770,000
3185 Huckleberry Dr, Corona, CA 92882
3beds
1,435sqft
Single Family Residence
Built in 1989
5,227 Square Feet Lot
$788,000 Zestimate®
$537/sqft
$3,507 Estimated rent
Home value
$788,000
$749,000 - $827,000
$3,507/mo
Zestimate® history
Owner options
List your home for rent
$3,507/mo
Rent Zestimate®
Find your next renter with Zillow Rental Manager. Plus, with online applications, you can quickly screen prospective tenants – for free.
$3,507/mo
Rent Zestimate®
Refinance and save
$4,968/mo
Est. payment
Refinancing to a lower rate could help reduce your monthly payments and save thousands over the life of the loan.
$4,968/mo
Est. payment
Explore your selling options
Work with a Zillow partner agent
Leverage their expertise and Zillow's premium Showcase listings to get your home seen by more buyers.
Get startedList with your own agent
Get your home in front of millions of buyers by listing it on Zillow.
Learn how to do itSell it yourself
Take full control of how buyers see your home on Zillow by listing For Sale by Owner (FSBO).
List your homeWhat's special
Mountain viewsNewer vinyl fencesPrivate bathExpansive tractsWater splash zoneFamed skyline trailsPreserved open space
Zillow last checked:
Listing updated:
Listed by:
Nolasco Blandon DRE #01279850 951.415.6161,
Compass Real Estate
Bought with:
Lupita Sandoval, DRE #01253093
Excellence RE Real Estate
Source: CRMLS,MLS#: IG24045637 Originating MLS: California Regional MLS
Originating MLS: California Regional MLSFacts & features
Interior
Bedrooms & bathrooms
- Bedrooms: 3
- Bathrooms: 2
- Full bathrooms: 2
- Main level bathrooms: 2
- Main level bedrooms: 3
Rooms
- Room types: Bedroom, Entry/Foyer, Family Room, Kitchen, Laundry, Living Room, Primary Bathroom, Primary Bedroom, Other, Dining Room
Primary bedroom
- Features: Main Level Primary
Bedroom
- Features: All Bedrooms Down
Bedroom
- Features: Bedroom on Main Level
Bathroom
- Features: Bathroom Exhaust Fan, Bathtub, Dual Sinks, Enclosed Toilet, Separate Shower, Tub Shower, Walk-In Shower
Kitchen
- Features: Kitchen/Family Room Combo, Utility Sink
Heating
- Central, Forced Air, Fireplace(s), Natural Gas
Cooling
- Central Air, Electric
Appliances
- Included: Built-In Range, Dishwasher, Disposal, Gas Oven, Gas Range, Gas Water Heater, Range Hood, Vented Exhaust Fan, Dryer, Washer
- Laundry: Washer Hookup, Gas Dryer Hookup, Inside, Laundry Room
Features
- Breakfast Bar, Ceiling Fan(s), Cathedral Ceiling(s), Separate/Formal Dining Room, Open Floorplan, Pantry, All Bedrooms Down, Bedroom on Main Level, Main Level Primary, Primary Suite, Walk-In Closet(s)
- Flooring: Laminate, Tile
- Doors: Panel Doors, Sliding Doors
- Windows: Blinds, Screens
- Has fireplace: Yes
- Fireplace features: Family Room, Gas
- Common walls with other units/homes: No Common Walls
Interior area
- Total interior livable area: 1,435 sqft
- Finished area below ground: 0
Property
Parking
- Total spaces: 4
- Parking features: Concrete, Direct Access, Driveway Level, Door-Single, Driveway, Garage Faces Front, Garage
- Attached garage spaces: 2
- Uncovered spaces: 2
Accessibility
- Accessibility features: No Stairs, See Remarks, Accessible Entrance
Features
- Levels: One
- Stories: 1
- Entry location: 1
- Patio & porch: Concrete, Open, Patio, Stone
- Pool features: None
- Spa features: None
- Fencing: Block,Vinyl,Wrought Iron
- Has view: Yes
- View description: City Lights, Mountain(s), Panoramic
Lot
- Size: 5,227 Square Feet
- Dimensions: 48 x 99' x 46' x 99'
- Features: 0-1 Unit/Acre, Back Yard, Front Yard, Landscaped, Level, Near Park, Street Level, Walkstreet, Yard
Details
- Parcel number: 102662016
- Zoning: R-1
- Special conditions: Standard
Construction
Type & style
- Home type: SingleFamily
- Architectural style: Ranch
- Property subtype: Single Family Residence
Materials
- Drywall, Frame, Stucco, Wood Siding
- Foundation: Slab
- Roof: Tile
Condition
- Turnkey
- New construction: No
- Year built: 1989
Details
- Builder model: Unknown
Utilities & green energy
- Electric: Electricity - On Property, Standard
- Sewer: Public Sewer
- Water: Public
- Utilities for property: Cable Connected, Electricity Connected, Natural Gas Connected, Phone Connected, Sewer Connected, Water Connected
Community & HOA
Community
- Features: Biking, Curbs, Foothills, Golf, Hiking, Near National Forest, Street Lights, Suburban, Sidewalks, Park
- Security: Carbon Monoxide Detector(s), Firewall(s), Smoke Detector(s)
- Subdivision: ,Rimrock At Sierra Del Oro
HOA
- HOA name: n/a
- Second HOA name: N/A
- Third HOA name: n/a
Location
- Region: Corona
Financial & listing details
- Price per square foot: $537/sqft
- Tax assessed value: $785,400
- Annual tax amount: $9,521
- Date on market: 3/6/2024
- Cumulative days on market: 8 days
- Listing terms: Cash,Cash to New Loan,Conventional,FHA,Fannie Mae,Submit,VA Loan
- Road surface type: Paved
Price history
| Date | Event | Price |
|---|---|---|
| 4/10/2024 | Sold | $770,000+6.9%$537/sqft |
Source:  CRMLS #IG24045637 Report a problem CRMLS #IG24045637 Report a problem | ||
| 3/14/2024 | Pending sale | $720,000$502/sqft |
Source: CRMLS #IG24045637 Report a problem | ||
| 3/6/2024 | Listed for sale | $720,000+352.8%$502/sqft |
Source: CRMLS #IG24045637 Report a problem | ||
| 2/11/1997 | Sold | $159,000$111/sqft |
Source: Public Record Report a problem | ||
Public tax history
| Year | Property taxes | Tax assessment |
|---|---|---|
| 2025 | $9,521 +177.9% | $785,400 +209.4% |
| 2024 | $3,426 +1.2% | $253,845 +2% |
| 2023 | $3,387 +1.5% | $248,869 +2% |
| 2022 | $3,335 +1.7% | $243,991 +2% |
| 2021 | $3,280 +0.9% | $239,208 +1% |
| 2020 | $3,250 +1.9% | $236,756 +2% |
| 2019 | $3,189 +2.3% | $232,115 +2% |
| 2018 | $3,119 +2.4% | $227,565 +2% |
| 2017 | $3,044 | $223,104 +2% |
| 2016 | $3,044 +3.4% | $218,731 +1.5% |
| 2015 | $2,944 +3.3% | $215,447 +2% |
| 2014 | $2,850 | $211,229 +0.5% |
| 2013 | -- | $210,275 +2% |
| 2012 | -- | $206,153 +2% |
| 2011 | -- | $202,112 +0.8% |
| 2010 | -- | $200,603 -0.2% |
| 2009 | -- | $201,082 +2% |
| 2008 | -- | $197,141 +2% |
| 2007 | -- | $193,277 +2% |
| 2006 | -- | $189,488 +2% |
| 2005 | -- | $185,774 +3.9% |
| 2003 | -- | $178,797 +2% |
| 2002 | -- | $175,292 +2% |
| 2001 | $2,733 +1% | $171,856 +2% |
| 2000 | $2,706 | $168,487 |
Find assessor info on the county website
Neighborhood: Sierra del Oro
Nearby homes
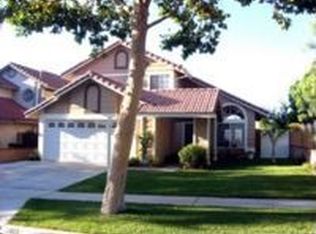
- $790,7003 bd2 ba1.7k sqft3189 Huckleberry Dr, Corona, CA 92882Off Market
- $858,4004 bd3 ba1.8k sqft3183 Huckleberry Dr, Corona, CA 92882Off Market

- $812,1004 bd3 ba1.8k sqft3191 Huckleberry Dr, Corona, CA 92882Off Market
- $788,7003 bd2 ba1.7k sqft3179 Huckleberry Dr, Corona, CA 92882Off Market
- $779,4003 bd3 ba1.7k sqft3195 Huckleberry Dr, Corona, CA 92882Off Market
- $799,0003 bd2 ba1.4k sqft3178 Dogwood Dr, Corona, CA 92882Sold
- $881,1004 bd3 ba1.8k sqft3184 Dogwood Dr, Corona, CA 92882Off Market
- $868,9004 bd3 ba1.8k sqft3174 Dogwood Dr, Corona, CA 92882Off Market
Nearby schools
GreatSchools rating
- 8/10Prado View Elementary SchoolGrades: K-6Distance: 0.4 mi
- 7/10Cesar Chavez AcademyGrades: K-8Distance: 1.2 mi
- 6/10Corona High SchoolGrades: 9-12Distance: 2.5 mi
Schools provided by the listing agent
- Elementary: Prado View
- Middle: Cesar Chavez
- High: Corona
Source: CRMLS. This data may not be complete. We recommend contacting the local school district to confirm school assignments for this home.
Get a cash offer in 3 minutes
Find out how much your home could sell for in as little as 3 minutes with a no-obligation cash offer.
Estimated market value
$788,000
Get a cash offer in 3 minutes
Find out how much your home could sell for in as little as 3 minutes with a no-obligation cash offer.
Estimated market value
$788,000
- California
- Riverside County
- Corona
- 92882
- Sierra del Oro
- 3185 Huckleberry Dr
Nearby cities
Nearby neighborhoods
Nearby zip codes
Other Corona Topics
