This charming 3-bedroom, 1-bath home offers 982 sq. ft. of comfortable living space, with the added benefit of tenant occupancy (tenant will provide access as needed). Featuring original hardwood floors and spacious bedrooms, the home also boasts central A/C for year-round comfort. The cozy living room seamlessly connects to a well-appointed kitchen with a gas range and ample cabinet storage. Enjoy the convenience of indoor laundry and a large, fully fenced backyard, perfect for outdoor gatherings or relaxation. A single-car detached garage and plenty of parking space add to the home’s appeal. Whether you're a first-time homebuyer or an investor seeking a great opportunity, this home is a must-see. Schedule your private showing today! Photos are edited by a professional photo editor for marketing purposes. Some photos may have Ai Generated Furniture in the homes for visualization purposes.
For sale
$69,000
3178 Huron St, Baton Rouge, LA 70805
3beds
959sqft
Single Family Residence, Residential
Built in 1955
7,405 Square Feet Lot
$-- Zestimate®
$72/sqft
$-- HOA
What's special
Single-car detached garageIndoor laundryPlenty of parking spaceLarge fully fenced backyardGas rangeSpacious bedroomsWell-appointed kitchen
- 249 days
- 107
- 22
Zillow last checked:
Listing updated:
Listed by:
Darren James,
LPT Realty, LLC 877-366-2213
Source: ROAM MLS,MLS#: 2026000813
Facts & features
Interior
Bedrooms & bathrooms
- Bedrooms: 3
- Bathrooms: 1
- Full bathrooms: 1
Rooms
- Room types: Bathroom, Bedroom, Primary Bedroom, Kitchen, Living Room
Primary bedroom
- Features: Ceiling Fan(s), None Specified
- Level: First
- Area: 180
- Dimensions: 15 x 12
Bedroom 1
- Level: First
- Area: 143
- Dimensions: 13 x 11
Bedroom 2
- Level: First
- Area: 108
- Dimensions: 12 x 9
Bathroom 1
- Level: First
- Area: 43.5
- Width: 5
Kitchen
- Features: Counters Solid Surface, Pantry
- Level: First
- Area: 180
- Dimensions: 15 x 12
Living room
- Level: First
- Area: 180
- Dimensions: 15 x 12
Heating
- Central
Cooling
- Central Air, Ceiling Fan(s)
Appliances
- Included: Gas Stove Con, Gas Cooktop, Range/Oven, Stainless Steel Appliance(s)
- Laundry: Electric Dryer Hookup, Washer Hookup, Inside, Washer/Dryer Hookups
Features
- Flooring: Ceramic Tile, Tile, Wood
Interior area
- Total structure area: 982
- Total interior livable area: 959 sqft
Property
Parking
- Total spaces: 1
- Parking features: 1 Car Park, Detached, Driveway, Garage
Features
- Stories: 1
- Patio & porch: Porch
- Exterior features: Lighting
- Fencing: Chain Link
Lot
- Size: 7,405 Square Feet
- Dimensions: 60 x 123 x 60 x 123
- Features: Landscaped
Details
- Parcel number: 00362514
- Special conditions: Standard
Construction
Type & style
- Home type: SingleFamily
- Architectural style: Traditional
- Property subtype: Single Family Residence, Residential
Materials
- Vinyl Siding, Frame
- Foundation: Pillar/Post/Pier
- Roof: Composition
Condition
- New construction: No
- Year built: 1955
Utilities & green energy
- Gas: Entergy
- Sewer: Public Sewer
- Water: Public
- Utilities for property: Cable Connected
Community & HOA
Community
- Security: Smoke Detector(s)
- Subdivision: Langloisville
Location
- Region: Baton Rouge
Financial & listing details
- Price per square foot: $72/sqft
- Tax assessed value: $57,000
- Annual tax amount: $699
- Price range: $69K - $69K
- Date on market: 1/15/2026
- Listing terms: Cash,Conventional,FHA,FMHA/Rural Dev,VA Loan
Estimated market value
Not available
Estimated sales range
Not available
Not available
Price history
| Date | Event | Price |
|---|---|---|
| 4/14/2026 | Listed for sale | $69,000$72/sqft |
Source:  ROAM MLS #2026000813 Report a problem ROAM MLS #2026000813 Report a problem | ||
| 2/16/2026 | Pending sale | $69,000$72/sqft |
Source: ROAM MLS #2026000813 Report a problem | ||
| 1/15/2026 | Listed for sale | $69,000-8%$72/sqft |
Source: ROAM MLS #2026000813 Report a problem | ||
| 1/8/2026 | Listing removed | $75,000$78/sqft |
Source: ROAM MLS #2025015617 Report a problem | ||
| 12/22/2025 | Price change | $75,000-2.6%$78/sqft |
Source: ROAM MLS #2025015617 Report a problem | ||
| 11/25/2025 | Listed for sale | $77,000$80/sqft |
Source: ROAM MLS #2025015617 Report a problem | ||
| 11/16/2025 | Pending sale | $77,000$80/sqft |
Source: ROAM MLS #2025015617 Report a problem | ||
| 11/4/2025 | Price change | $77,000-3.8%$80/sqft |
Source: ROAM MLS #2025015617 Report a problem | ||
| 8/22/2025 | Listed for sale | $80,000+6.7%$83/sqft |
Source: ROAM MLS #2025015617 Report a problem | ||
| 3/23/2024 | Listing removed | -- |
Source: Zillow Rentals Report a problem | ||
| 3/3/2024 | Listed for rent | $1,000$1/sqft |
Source: Zillow Rentals Report a problem | ||
| 7/21/2022 | Sold | -- |
Source: ROAM MLS #2022001212 Report a problem | ||
| 6/29/2022 | Pending sale | $75,000$78/sqft |
Source: ROAM MLS #2022001212 Report a problem | ||
| 4/27/2022 | Listed for sale | $75,000$78/sqft |
Source: ROAM MLS #2022001212 Report a problem | ||
| 2/26/2022 | Pending sale | $75,000$78/sqft |
Source: ROAM MLS #2022001212 Report a problem | ||
| 1/27/2022 | Listed for sale | $75,000$78/sqft |
Source: ROAM MLS #2022001212 Report a problem | ||
Public tax history
| Year | Property taxes | Tax assessment |
|---|---|---|
| 2025 | $699 +4.7% | $5,700 |
| 2024 | $668 -1.7% | $5,700 |
| 2023 | $679 +2170.1% | $5,700 +140.5% |
| 2022 | $30 | $2,370 |
| 2021 | $30 | $2,370 |
| 2020 | $30 -88.5% | $2,370 +10.2% |
| 2019 | $260 +1.3% | $2,150 |
| 2018 | $257 +827.1% | $2,150 |
| 2017 | $28 | $2,150 |
| 2016 | $28 +0% | $2,150 +2.4% |
| 2015 | $28 +0.7% | $2,100 |
| 2014 | $28 | $2,100 |
| 2013 | $28 -88.7% | $2,100 |
| 2012 | $244 +8.8% | $2,100 |
| 2011 | $225 0% | $2,100 |
| 2010 | $225 +696.7% | $2,100 |
| 2009 | $28 | $2,100 |
| 2008 | $28 -0.7% | $2,100 +2.4% |
| 2007 | $28 | $2,050 |
| 2006 | $28 +0% | $2,050 |
| 2005 | $28 0% | $2,050 |
| 2004 | $28 -3.4% | $2,050 |
| 2003 | $29 -0.1% | $2,050 |
| 2002 | $29 -31.6% | $2,050 -31.7% |
| 2001 | $43 +71.9% | $3,000 |
| 2000 | $25 | $3,000 |
Find assessor info on the county website
Monthly payment
Est. payment
Payment breakdown
Explore the cost of this home by adjusting the details. Changes won't be saved.Climate risks
Neighborhood: Istrouma
Nearby schools
Schools provided by the listing agent
- District: East Baton Rouge
Source: ROAM MLS. This data may not be complete. We recommend contacting the local school district to confirm school assignments for this home.

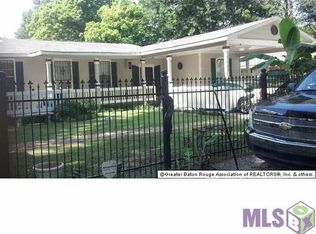
Similar homes
- $65,0003 bd1 ba1.3k sqft4239 Delaware St, Baton Rouge, LA 70805For Sale

 MLS ID #2026017245, LaRhonda Thomas, Keller Williams Realty-First Choice. ROAM MLS
 - $65,0002 bd1 ba884 sqft3234 Tecumseh St, Baton Rouge, LA 70805For Sale
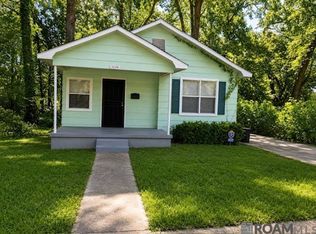 MLS ID #2026015437, Alice James, Clear Choice Realty Louisiana. ROAM MLS
 - $75,0002 bd1 ba900 sqft2737 Dayton St, Baton Rouge, LA 70805For Sale By Owner
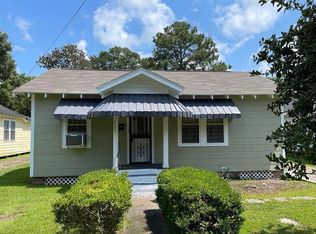
- $63,5003 bd1 ba1.1k sqft4433 Sherwood St, Baton Rouge, LA 70805For Sale
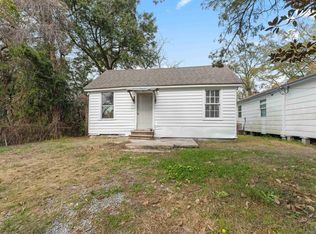 MLS ID #2026005859, Jonah Mumphrey, Pivot Realty. ROAM MLS
 - $73,0003 bd1 ba1k sqft5974 Byron St, Baton Rouge, LA 70805For SaleMLS ID #2026014013, Shannon LeBlanc, 1% Lists Acadiana. ROAM MLS
- $72,9003 bd2 ba1k sqft3286 Prescott Rd, Baton Rouge, LA 70805For SaleMLS ID #2026015256, LaRhonda Thomas, Keller Williams Realty-First Choice. ROAM MLS
- $63,0003 bd2 ba1.1k sqft3833 Sycamore St, Baton Rouge, LA 70805For SaleMLS ID #2026002664, Abraham Slocum, TGL Group, LLC. ROAM MLS
- $68,5003 bd1 ba892 sqft995 N 40th St, Baton Rouge, LA 70802For SaleMLS ID #2026016047, Natosha Pool, Keller Williams Realty Premier Partners. ROAM MLS
- $75,0003 bd1 ba1.2k sqft3970 N Foster Dr, Baton Rouge, LA 70805For SaleMLS ID #2026003411, Venice Nesom, Lewis Companies. ROAM MLS
- $85,0003 bd1 ba1.1k sqft3115 Juban Ave, Baton Rouge, LA 70805For SaleMLS ID #2026016774, Candy Harris, Fathom Realty LA LLC. ROAM MLS
- $59,9002 bd1 ba1.1k sqft5976 Victory Dr, Baton Rouge, LA 70805For SaleMLS ID #2026016312, Ashley Bugea, Keystone Residential. ROAM MLS
- $59,9002 bd1 ba1.1k sqft5108 Clayton St, Baton Rouge, LA 70805For SaleMLS ID #2026014651, Ashley Bugea, Keystone Residential. ROAM MLS
- $64,9003 bd1 ba910 sqft1708 N 29th St, Baton Rouge, LA 70802For SaleMLS ID #2026011387, Donna Harris, Shirley Kirby & Associates. ROAM MLS
- $77,0003 bd1 ba1k sqft4242 Monroe Ave, Baton Rouge, LA 70802For SaleMLS ID #2026009026, Kimberly Thibodeaux, LPT Realty, LLC. ROAM MLS
- $78,5003 bd1 ba1.3k sqft2604 Jackson Ave, Baton Rouge, LA 70802For SaleMLS ID #2026001111, Evelyn Greenwood, Fathom Realty LA LLC. ROAM MLS
- $89,9003 bd1 ba1k sqft3923 Shelley St, Baton Rouge, LA 70805For SaleMLS ID #2026015926, Tara Lewis, Better Homes and Gardens Real Estate - Tiger Town BR. ROAM MLS
- $75,0002 bd1 ba1k sqft3321 Haley Dr, Baton Rouge, LA 70805For SaleMLS ID #2026007757, Tosh Major, Major Agency. ROAM MLS
- $60,0004 bd1 ba1.1k sqft5044 Enterprise St, Baton Rouge, LA 70805For SaleMLS ID #2025022101, Tosh Major, Major Agency. ROAM MLS
- $80,0002 bd1 ba1.1k sqft4196 Cannon St, Baton Rouge, LA 70805For SaleMLS ID #2026006032, Joy Russell, Keller Williams Realty Red Stick Partners. ROAM MLS
- $75,0003 bd1 ba926 sqft6824 Autumn Ave, Baton Rouge, LA 70812For SaleMLS ID #2026006577, Jordan Bell, Lacy Baaheth, LLC. ROAM MLS
