Skip main navigation
Sold for $293,000
  • $293,000

    3178 Summit Square Dr APT D12, Oakton, VA 22124

    1beds
    863sqft
    Condominium
    Built in 1986
    -- sqft lot
    $290,700 Zestimate®
    $340/sqft
    $2,029 Estimated rent

    Home value

    $290,700

    $276,000 - $305,000

    $2,029/mo

    Zestimate® history
    Loading
    Loading...

    Owner options

    List your home for rent

    $2,029/mo

    Rent Zestimate®

    Find your next renter with Zillow Rental Manager. Plus, with online applications, you can quickly screen prospective tenants – for free.

    Learn more

    $2,029/mo

    Rent Zestimate®

    Refinance and save

    $1,816/mo

    Est. payment

    Refinancing to a lower rate could help reduce your monthly payments and save thousands over the life of the loan.

    See today's rates

    $1,816/mo

    Est. payment

    Explore your selling options

    Work with a Zillow partner agent

    Leverage their expertise and Zillow's premium Showcase listings to get your home seen by more buyers.

    Get started

    List with your own agent

    Get your home in front of millions of buyers by listing it on Zillow.

    Learn how to do it

    Sell it yourself

    Take full control of how buyers see your home on Zillow by listing For Sale by Owner (FSBO).

    List your home

    What's special

    Elevator accessWood burning fireplaceCovered balconyPrivate access walkwayOutside entranceGeorge mason universityOpen floor plan
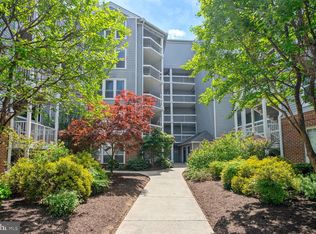
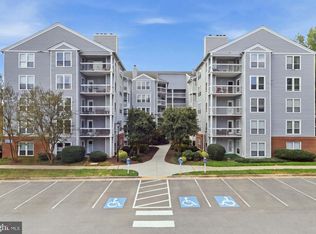
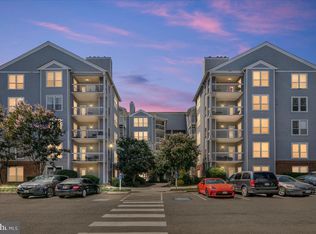
    OFFERS ARE DUE MONDAY 4/15 AT 10 AM. Nestled in a quiet enclave just off 66 in Oakton, this one-bedroom condo is situated for privacy! Here you have elevator access and an outside entrance with a private access walkway to the front door so there are no neighboring units on either side. Inside, you will find an open floor plan with a wood burning fireplace in the living room. The kitchen has wood cabinetry and a breakfast bar next to the dining area while the covered balcony expands your living space and is the perfect spot to unwind at the end of the day. The bedroom has a walk-in closet, there’s an in-unit washer and dryer, the unit has been freshly painted, has all brand-new carpeting and is move-in ready! Conveniently located next to 123 and 66, from here you have easy access to Metro, George Mason University, Old Town Fairfax and Vienna for great shopping and dining options with breweries and parks nearby. There is a community swimming pool and fitness center plus 2 parking passes convey, welcome home!

    Zillow last checked:

    Listing updated:

    Listed by:

    Kris Walker 703-981-7802,

    KW United,

    Listing Team: The Walker Team, Co-Listing Team: The Walker Team,Co-Listing Agent: Madeline Clare Grossmann 703-928-6992,

    KW United

    Bought with:

    Rong Ma, 0225088314

    Libra Realty, LLC

    Source: Bright MLS,MLS#: VAFX2169838MLS Logo

    Facts & features

    Interior

    Bedrooms & bathrooms
    • Bedrooms: 1
    • Bathrooms: 1
    • Full bathrooms: 1
    • Main level bathrooms: 1
    • Main level bedrooms: 1
    Rooms
    • Room types: Living Room, Dining Room, Kitchen, Bedroom 1, Bathroom 1
    Basement
    • Area: 0
    Heating
    • Heat Pump, Electric
    Cooling
    • Central Air, Electric
    Appliances
    • Included: Microwave, Dishwasher, Disposal, Oven/Range - Electric, Refrigerator, Washer/Dryer Stacked, Electric Water Heater
    • Laundry: Dryer In Unit, Washer In Unit, In Unit
    Features
    • Open Floorplan, Combination Dining/Living
    • Has basement: No
    • Number of fireplaces: 1
    • Fireplace features: Wood Burning
    Interior area
    • Total structure area: 863
    • Total interior livable area: 863 sqft
    • Finished area above ground: 863
    • Finished area below ground: 0

    Property

    Parking
    • Total spaces: 2
    • Parking features: Parking Lot
    Accessibility
    • Accessibility features: Accessible Elevator Installed
    Features
    • Levels: One
    • Stories: 1
    • Pool features: Community
    Details
    • Additional structures: Above Grade, Below Grade
    • Parcel number: 0474 26 0318
    • Zoning: 320
    • Special conditions: Standard

    Construction

    Type & style
    • Home type: Condo
    • Architectural style: Traditional
    • Property subtype: Condominium
    • Attached to another structure: Yes
    Materials
    • Other
    Condition
    • New construction: No
    • Year built: 1986

    Utilities & green energy

    • Sewer: Public Sewer
    • Water: Public

    Community & HOA

    Community
    • Condo and coop fee: $367 monthly
    • Subdivision: Four Winds At Oakton
    HOA
    • Has HOA: No
    • Amenities included: Pool, Elevator(s), Fitness Center, Clubhouse
    • Services included: Management, Pool(s), Recreation Facility, Snow Removal, Trash, Water, Common Area Maintenance, Maintenance Structure, Sewer
    • HOA name: Four Winds At Oakton
    Location
    • Region: Oakton

    Financial & listing details

    • Price per square foot: $340/sqft
    • Tax assessed value: $245,790
    • Annual tax amount: $2,773
    • Date on market: 4/12/2024
    • Listing agreement: Exclusive Right To Sell
    • Ownership: Condominium

    Price history

    DateEventPrice
    5/13/2024Sold$293,000+1%$340/sqft
    Source: Bright MLS #VAFX2169838 Report a problem
    5/6/2024Pending sale$290,000$336/sqft
    Source: Bright MLS #VAFX2169838 Report a problem
    4/16/2024Contingent$290,000$336/sqft
    Source: Bright MLS #VAFX2169838 Report a problem
    4/12/2024Listed for sale$290,000+33.3%$336/sqft
    Source: Bright MLS #VAFX2169838 Report a problem
    2/6/2017Listing removed$217,500$252/sqft
    Source: Keller Williams - Chantilly #FX1111111 Report a problem
    8/5/2016Listed for sale$217,500$252/sqft
    Source: Keller Williams - Chantilly #FX1111111 Report a problem

    Public tax history

    Tax history is unavailable.

    Neighborhood: 22124

    Nearby schools

    GreatSchools rating
    Schools provided by the listing agent
    • High: Oakton
    • District: Fairfax County Public Schools

    Source: Bright MLS. This data may not be complete. We recommend contacting the local school district to confirm school assignments for this home.

    Get a cash offer in 3 minutes
    Find out how much your home could sell for in as little as 3 minutes with a no-obligation cash offer.
    Estimated market value
    $290,700
    Get a cash offer in 3 minutes
    Find out how much your home could sell for in as little as 3 minutes with a no-obligation cash offer.
    Estimated market value
    $290,700