UPDATE 5/6: Multiple offers in hand. UPDATE 5/5: the sellers have instituted an offer DEADLINE of 1:00 PM ET on Tuesday, May 7 Imagine waking up in a light-filled haven. Hardwood floors guide you through the main living area, perfect for entertaining or quiet mornings with coffee. Unwind in your primary bedroom, a true oasis with a ensuite bathroom. Cozy evenings are a breeze by the crackling fireplace, while sun-drenched afternoons can be spent unwinding on your private balcony. This stunning 2-bedroom, 2-bath condo offers the perfect blend of comfort and convenience. Laundry becomes a breeze with in-unit washer and dryer, while the elevator access provides easy access for your grocery trips. The community itself is an extension of your living space, boasting a sparkling pool and a fitness center to keep you active. For outdoor adventures, parks, playgrounds, and basketball courts are just steps away. This condo isn't just a place to live, it's a launching pad for your best life! Showings by appointment only. Schedule a tour today!
Sold for $349,500
$349,500
3178 Summit Square Dr #3-C9, Oakton, VA 22124
2beds
1,088sqft
Condominium
Built in 1986
-- sqft lot
$353,400 Zestimate®
$321/sqft
$2,469 Estimated rent
Home value
$353,400
$336,000 - $371,000
$2,469/mo
Zestimate® history
Owner options
List your home for rent
$2,469/mo
Rent Zestimate®
Find your next renter with Zillow Rental Manager. Plus, with online applications, you can quickly screen prospective tenants – for free.
$2,469/mo
Rent Zestimate®
Refinance and save
$2,185/mo
Est. payment
Refinancing to a lower rate could help reduce your monthly payments and save thousands over the life of the loan.
$2,185/mo
Est. payment
Explore your selling options
Work with a Zillow partner agent
Leverage their expertise and Zillow's premium Showcase listings to get your home seen by more buyers.
Get startedList with your own agent
Get your home in front of millions of buyers by listing it on Zillow.
Learn how to do itSell it yourself
Take full control of how buyers see your home on Zillow by listing For Sale by Owner (FSBO).
List your homeWhat's special
Zillow last checked:
Listing updated:
Listed by:
Naveed Shah 571-645-5669,
Fairfax Realty Select
Bought with:
Carla Milanov, 0225258196
Keller Williams Realty
Source: Bright MLS,MLS#: VAFX2178106
Facts & features
Interior
Bedrooms & bathrooms
- Bedrooms: 2
- Bathrooms: 2
- Full bathrooms: 2
- Main level bathrooms: 2
- Main level bedrooms: 2
Rooms
- Room types: Living Room, Dining Room, Primary Bedroom, Kitchen, Bedroom 1, Utility Room, Bathroom 2, Primary Bathroom
Basement
- Area: 0
Heating
- Heat Pump, Natural Gas
Cooling
- Central Air, Electric
Appliances
- Included: Gas Water Heater
- Laundry: Has Laundry, Dryer In Unit, Washer In Unit, In Unit
Features
- Flooring: Hardwood
- Has basement: No
- Number of fireplaces: 1
- Fireplace features: Wood Burning
Interior area
- Total structure area: 1,088
- Total interior livable area: 1,088 sqft
- Finished area above ground: 1,088
- Finished area below ground: 0
Property
Parking
- Parking features: Parking Lot
Accessibility
- Accessibility features: Accessible Elevator Installed
Features
- Levels: Five
- Stories: 5
- Pool features: Community
Details
- Additional structures: Above Grade, Below Grade
- Parcel number: 0474 26 0303
- Zoning: 320
- Special conditions: Standard
Construction
Type & style
- Home type: Condo
- Property subtype: Condominium
- Attached to another structure: Yes
Materials
- Combination
- Roof: Unknown
Condition
- Very Good
- New construction: No
- Year built: 1986
Utilities & green energy
- Sewer: Public Sewer
- Water: Public
Community & HOA
Community
- Condo and coop fee: $458 monthly
- Subdivision: Four Winds At Oakton
HOA
- Has HOA: No
- Amenities included: Pool, Fitness Center, Elevator(s)
- Services included: Water, Trash, Snow Removal, Road Maintenance, Pool(s), Management, Maintenance Grounds, Maintenance Structure
- HOA name: Four Winds At Oakton Condominium
Location
- Region: Oakton
Financial & listing details
- Price per square foot: $321/sqft
- Tax assessed value: $316,910
- Annual tax amount: $3,577
- Date on market: 5/3/2024
- Listing agreement: Exclusive Right To Sell
- Ownership: Condominium
Price history
| Date | Event | Price |
|---|---|---|
| 5/11/2025 | Listing removed | $2,650$2/sqft |
Source: Zillow Rentals Report a problem | ||
| 3/7/2025 | Price change | $2,650-5.4%$2/sqft |
Source: Zillow Rentals Report a problem | ||
| 12/16/2024 | Listed for rent | $2,800$3/sqft |
Source: Zillow Rentals Report a problem | ||
| 7/29/2024 | Listing removed | -- |
Source: Zillow Rentals Report a problem | ||
| 7/7/2024 | Listed for rent | $2,800+69.7%$3/sqft |
Source: Zillow Rentals Report a problem | ||
| 5/23/2024 | Sold | $349,500+2.9%$321/sqft |
Source:  Bright MLS #VAFX2178106 Report a problem Bright MLS #VAFX2178106 Report a problem | ||
| 5/7/2024 | Pending sale | $339,500$312/sqft |
Source: Bright MLS #VAFX2178106 Report a problem | ||
| 5/3/2024 | Listed for sale | $339,500+36.9%$312/sqft |
Source: Bright MLS #VAFX2178106 Report a problem | ||
| 3/22/2017 | Listing removed | $1,650$2/sqft |
Source: Samson Properties #FX9891328 Report a problem | ||
| 3/19/2017 | Listed for rent | $1,650+3.4%$2/sqft |
Source: Samson Properties #FX9891328 Report a problem | ||
| 3/22/2012 | Listing removed | $1,595$1/sqft |
Source: Samson Properties #FX7748651 Report a problem | ||
| 2/17/2012 | Price change | $1,595-3%$1/sqft |
Source: Samson Properties #FX7748651 Report a problem | ||
| 1/5/2012 | Listed for rent | $1,645$2/sqft |
Source: Samson Properties #FX7748651 Report a problem | ||
| 6/22/2010 | Sold | $247,980$228/sqft |
Source: Public Record Report a problem | ||
Public tax history
| Year | Property taxes | Tax assessment |
|---|---|---|
| 2025 | $3,847 +4.8% | $332,760 +5% |
| 2024 | $3,671 +2.7% | $316,910 |
| 2023 | $3,576 +2.6% | $316,910 +4% |
| 2022 | $3,484 | $304,720 +10% |
| 2021 | -- | $277,020 +4% |
| 2020 | $3,152 +6% | $266,370 +6% |
| 2019 | $2,974 +2.8% | $251,290 +2.8% |
| 2018 | $2,893 +2.8% | $244,430 +0.8% |
| 2017 | $2,815 +2.2% | $242,490 +2% |
| 2016 | $2,754 +1.3% | $237,700 -2.4% |
| 2015 | $2,718 -4.8% | $243,510 -5% |
| 2014 | $2,854 | $256,330 +4% |
| 2013 | -- | $246,470 +24.5% |
| 2012 | -- | $197,990 +3% |
| 2011 | -- | $192,220 +5.5% |
| 2010 | -- | $182,200 |
Find assessor info on the county website
Neighborhood: 22124
Nearby homes
- $305,0001 bd1 ba870 sqft3178 Summit Square Dr #3-A5, Oakton, VA 22124Sold

- $295,0001 bd1 ba863 sqft3178 Summit Square Dr #3-B12, Oakton, VA 22124For Sale

- $330,0002 bd2 ba1k sqft3178 Summit Square Dr #3-C1, Oakton, VA 22124Sold
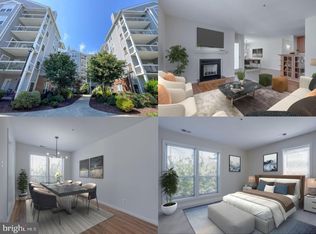
- $285,0001 bd1 ba870 sqft3178 Summit Square Dr #3-C11, Oakton, VA 22124Sold
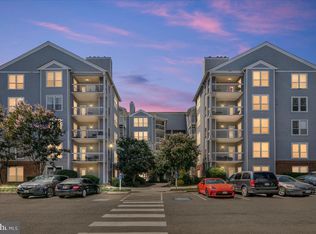
- $293,0001 bd1 ba863 sqft3178 Summit Square Dr APT D12, Oakton, VA 22124Sold
- $325,5002 bd1 ba986 sqft3178 Summit Square Dr #3-A8, Oakton, VA 22124Off Market
- $293,6001 bd1 ba870 sqft3178 Summit Square Dr #3-D5, Oakton, VA 22124Off Market
- $290,8001 bd1 ba870 sqft3178 Summit Square Dr #3-A6, Oakton, VA 22124Off Market
Nearby schools
GreatSchools rating
- 10/10Oakton Elementary SchoolGrades: PK-6Distance: 0.6 mi
- 9/10Thoreau Middle SchoolGrades: 7-8Distance: 3.5 mi
- 9/10Oakton High SchoolGrades: 9-12Distance: 1.1 mi
Schools provided by the listing agent
- Elementary: Oakton
- Middle: Thoreau
- High: Oakton
- District: Fairfax County Public Schools
Source: Bright MLS. This data may not be complete. We recommend contacting the local school district to confirm school assignments for this home.
Get a cash offer in 3 minutes
Find out how much your home could sell for in as little as 3 minutes with a no-obligation cash offer.
Estimated market value
$353,400
Get a cash offer in 3 minutes
Find out how much your home could sell for in as little as 3 minutes with a no-obligation cash offer.
Estimated market value
$353,400
- Virginia
- Fairfax County
- Oakton
- 22124
- 3178 Summit Square Dr Unit 3-C9
Nearby cities
Nearby neighborhoods
Nearby zip codes
Other Oakton Topics
