Large, bright and beautifully updated. As you walk into the courtyard your building is on the left with a staircase to covered walkways. A key feature you should note is the elevator, which makes easy work for moving and or getting your groceries up to your floor. Expansive 1083 sq. ft open floor plan. Updated kitchen with granite countertops and display cabinet.Off the kitchen, your large wide open living space and dining room offer plenty of room for all of your new furniture. Just imagine sitting in front of your new fireplace on a cool day sipping a coffee and reading a great book or enjoying your favorite tv show...sounds amazing right? You will also notice how much natural light the homes' many windows let in. Enjoy your covered balcony. Another great feature a new homeowner will be able to appreciate about this particular home is the ample amount of tasteful custom storage in closets ensuring you plenty of room for all of your items to fit in the home and to be neatly stored without issue. Other important features & updates to note. Dates are to the best of the sellers memory and not a guarantee or warranty; Washer & Dryer In Unit, heat pump system(2022) , Electrical Box scheduled to be replaced (August 21 2023 or later), Replaced Water valve (2023), interior paint (2023), Lighting (2023), Smoke Detectors (2023), Bedroom Carpet (2023), LVP Planking in living areas. For commuters it is a very convenient location, just minutes to the Vienna Metro & I-66, close to RT 123, RT 50, I-495, downtown Oakton with shops & restaurants. Minutes from Oak Marr Rec Center, walk to tennis courts, Borge Street park & Blake Lane park. Great community amenities include outdoor pool, fitness center, picnic area, community center & dog park. What more could you need in your next HOME? This is the one you have been looking for, come and see!!!
Sold for $330,000
$330,000
3178 Summit Square Dr #3-C1, Oakton, VA 22124
2beds
1,083sqft
Condominium
Built in 1986
-- sqft lot
$350,300 Zestimate®
$305/sqft
$2,465 Estimated rent
Home value
$350,300
$333,000 - $368,000
$2,465/mo
Zestimate® history
Owner options
List your home for rent
$2,465/mo
Rent Zestimate®
Find your next renter with Zillow Rental Manager. Plus, with online applications, you can quickly screen prospective tenants – for free.
$2,465/mo
Rent Zestimate®
Refinance and save
$2,516/mo
Est. payment
Refinancing to a lower rate could help reduce your monthly payments and save thousands over the life of the loan.
$2,516/mo
Est. payment
Explore your selling options
Work with a Zillow partner agent
Leverage their expertise and Zillow's premium Showcase listings to get your home seen by more buyers.
Get startedList with your own agent
Get your home in front of millions of buyers by listing it on Zillow.
Learn how to do itSell it yourself
Take full control of how buyers see your home on Zillow by listing For Sale by Owner (FSBO).
List your homeWhat's special
Zillow last checked:
Listing updated:
Listed by:
Kathlene Holzhauer 703-899-5594,
eXp Realty LLC,
Listing Team: Debbie Dogrul Associates
Bought with:
Tushar Gala, 0225264863
Keller Williams Realty
Source: Bright MLS,MLS#: VAFX2135556
Facts & features
Interior
Bedrooms & bathrooms
- Bedrooms: 2
- Bathrooms: 2
- Full bathrooms: 2
- Main level bathrooms: 2
- Main level bedrooms: 2
Rooms
- Room types: Living Room, Dining Room, Primary Bedroom, Bedroom 2, Kitchen, Primary Bathroom, Full Bath
Basement
- Area: 0
Heating
- Heat Pump, Electric
Cooling
- Central Air, Electric
Appliances
- Included: Microwave, Dryer, Washer, Dishwasher, Disposal, Freezer, Refrigerator, Ice Maker, Cooktop, Electric Water Heater
- Laundry: Washer In Unit, Dryer In Unit, In Unit
Features
- Has basement: No
- Number of fireplaces: 1
- Fireplace features: Screen
Interior area
- Total structure area: 1,083
- Total interior livable area: 1,083 sqft
- Finished area above ground: 1,083
- Finished area below ground: 0
Property
Parking
- Parking features: Parking Lot
Accessibility
- Accessibility features: None
Features
- Levels: One
- Stories: 1
- Exterior features: Sidewalks, Street Lights, Balcony
- Pool features: Community
Details
- Additional structures: Above Grade, Below Grade
- Parcel number: 0474 26 0295
- Zoning: 320
- Special conditions: Standard
Construction
Type & style
- Home type: Condo
- Architectural style: Traditional
- Property subtype: Condominium
- Attached to another structure: Yes
Materials
- Brick, Combination
Condition
- New construction: No
- Year built: 1986
Utilities & green energy
- Sewer: Public Sewer
- Water: Public
Community & HOA
Community
- Subdivision: Four Winds At Oakton
HOA
- Has HOA: Yes
- Amenities included: Common Grounds, Elevator(s), Fitness Center, Pool, Clubhouse
- Services included: Sewer, Snow Removal, Trash, Water
- HOA fee: $458 monthly
- HOA name: FOUR WINDS AT OAKTON
Location
- Region: Oakton
Financial & listing details
- Price per square foot: $305/sqft
- Tax assessed value: $312,800
- Annual tax amount: $3,530
- Date on market: 7/26/2023
- Listing agreement: Exclusive Right To Sell
- Ownership: Condominium
Price history
| Date | Event | Price |
|---|---|---|
| 4/20/2026 | Listing removed | $2,550$2/sqft |
Source: Zillow Rentals Report a problem | ||
| 4/11/2026 | Listed for rent | $2,550$2/sqft |
Source: Zillow Rentals Report a problem | ||
| 9/6/2023 | Sold | $330,000+0%$305/sqft |
Source:  Bright MLS #VAFX2135556 Report a problem Bright MLS #VAFX2135556 Report a problem | ||
| 8/14/2023 | Contingent | $329,888$305/sqft |
Source: Bright MLS #VAFX2135556 Report a problem | ||
| 8/5/2023 | Listed for sale | $329,888$305/sqft |
Source: Bright MLS #VAFX2135556 Report a problem | ||
| 7/31/2023 | Contingent | $329,888$305/sqft |
Source: Bright MLS #VAFX2135556 Report a problem | ||
| 7/26/2023 | Listed for sale | $329,888+24%$305/sqft |
Source: Bright MLS #VAFX2135556 Report a problem | ||
| 7/31/2014 | Sold | $266,000+23.2%$246/sqft |
Source: Public Record Report a problem | ||
| 11/25/2009 | Sold | $215,900$199/sqft |
Source: Public Record Report a problem | ||
Public tax history
| Year | Property taxes | Tax assessment |
|---|---|---|
| 2025 | $3,911 +4.8% | $338,290 +5% |
| 2024 | $3,732 +5.7% | $322,180 +3% |
| 2023 | $3,530 +2.6% | $312,800 +4% |
| 2022 | $3,439 | $300,770 +10% |
| 2021 | -- | $273,430 +4.8% |
| 2020 | $3,087 +6% | $260,820 +6% |
| 2019 | $2,911 +2.8% | $246,000 +2.8% |
| 2018 | $2,832 +2% | $239,260 +0.1% |
| 2017 | $2,775 +2.2% | $239,010 +2% |
| 2016 | $2,714 +3.8% | $234,260 |
| 2015 | $2,614 -4.8% | $234,260 -5% |
| 2014 | $2,746 | $246,590 +4% |
| 2013 | -- | $237,110 |
| 2012 | -- | $237,110 +3% |
| 2011 | -- | $230,200 +5.5% |
| 2010 | -- | $218,200 |
Find assessor info on the county website
Neighborhood: 22124
Nearby homes
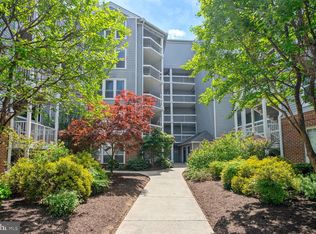
- $349,5002 bd2 ba1k sqft3178 Summit Square Dr #3-C9, Oakton, VA 22124Sold
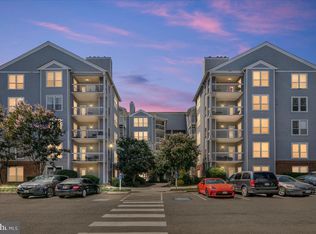
- $305,0001 bd1 ba870 sqft3178 Summit Square Dr #3-A5, Oakton, VA 22124Sold

- $295,0001 bd1 ba863 sqft3178 Summit Square Dr #3-B12, Oakton, VA 22124For Sale

- $285,0001 bd1 ba870 sqft3178 Summit Square Dr #3-C11, Oakton, VA 22124Sold
- $293,0001 bd1 ba863 sqft3178 Summit Square Dr APT D12, Oakton, VA 22124Sold
- $325,5002 bd1 ba986 sqft3178 Summit Square Dr #3-A8, Oakton, VA 22124Off Market
- $294,6001 bd1 ba870 sqft3178 Summit Square Dr #3-D5, Oakton, VA 22124Off Market
- $292,2001 bd1 ba870 sqft3178 Summit Square Dr #3-A6, Oakton, VA 22124Off Market
Nearby schools
GreatSchools rating
- 10/10Oakton Elementary SchoolGrades: PK-6Distance: 0.6 mi
- 9/10Thoreau Middle SchoolGrades: 7-8Distance: 3.5 mi
- 9/10Oakton High SchoolGrades: 9-12Distance: 1.1 mi
Schools provided by the listing agent
- Elementary: Oakton
- Middle: Thoreau
- High: Oakton
- District: Fairfax County Public Schools
Source: Bright MLS. This data may not be complete. We recommend contacting the local school district to confirm school assignments for this home.
Get a cash offer in 3 minutes
Find out how much your home could sell for in as little as 3 minutes with a no-obligation cash offer.
Estimated market value
$350,300
Get a cash offer in 3 minutes
Find out how much your home could sell for in as little as 3 minutes with a no-obligation cash offer.
Estimated market value
$350,300
- Virginia
- Fairfax County
- Oakton
- 22124
- 3178 Summit Square Dr Unit 3-C1
Nearby cities
Nearby neighborhoods
Nearby zip codes
Other Oakton Topics
