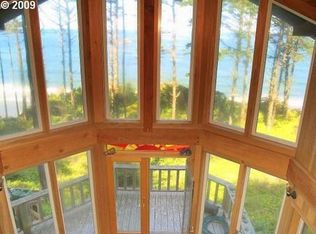
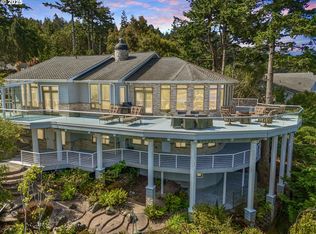
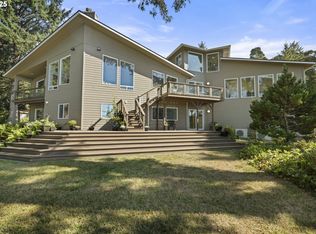
Beyond a private forested approach lies an extraordinary Mid-Century Modern oceanfront estate where timeless architecture blends seamlessly into one of the Oregon Coast's most spectacular settings. Perched above a secluded sandy cove, it commands breathtaking Pacific Ocean views stretching from Otter Point to Hubbard Mound and beyond.Designed to celebrate its remarkable surroundings, nearly every room captures sweeping ocean vistas. The open-concept great room, gourmet kitchen, dining area, and ocean-view gathering room flow effortlessly beneath soaring cedar ceilings, exposed beams, skylights, and five fireplaces, creating an atmosphere of warmth and sophistication. Above, a dramatic fireside loft overlooks the main living space, offering a striking retreat for reading, relaxing, or entertaining.The adjacent luxurious upper-level primary suite is a private spa sanctuary featuring its own fireplace, built-in sauna, walk-in shower, and an unforgettable soaking tub with one of the most spectacular ocean views on the Oregon Coast. A second bedroom on the main level offers exceptional guest accommodations.A separate ocean-view office with skylights and guest quarters below provide flexibility for visitors, multigenerational living, or creative pursuits. Additional features include 3.5 baths, a spacious laundry room, and an attached two-car garage.Outside, expansive entertaining decks, a covered entry, circular driveway, greenhouse, and beautifully landscaped grounds blend naturally into the surrounding coastal forest. Winding paths lead to breathtaking overlooks and a secluded beach cove where privacy and the sound of the surf become part of everyday life.An iconic coastal sanctuary where Mid-Century Modern architecture, four fireplaces, towering evergreens, and endless Pacific Ocean views create one of the Oregon Coast's most extraordinary Oceanfront estates.
Active
$1,890,000
31780 Chantrelle Ln, Gold Beach, OR 97444
3beds
4,343sqft
Residential, Single Family Residence
Built in 1985
3.15 Acres Lot
$-- Zestimate®
$435/sqft
$-- HOA
What's special
Built-in saunaFive fireplacesDining areaGuest quarters belowEndless pacific ocean viewsExpansive entertaining decksOcean-view gathering room
- 46 days
- 2,815
- 269
Likely to sell faster than
Zillow last checked:
Listing updated:
Listed by:
Gary Trenner II 808-213-4484,
Coastal Sotheby's International Realty
Source: RMLS (OR),MLS#: 787153707
Facts & features
Interior
Bedrooms & bathrooms
- Bedrooms: 3
- Bathrooms: 4
- Full bathrooms: 3
- Partial bathrooms: 1
- Main level bathrooms: 2
Rooms
- Room types: Office, Guest Quarters, Laundry, Bedroom 2, Bedroom 3, Dining Room, Family Room, Kitchen, Living Room, Primary Bedroom
Primary bedroom
- Level: Upper
Bedroom 2
- Level: Main
Dining room
- Level: Main
Family room
- Level: Main
Kitchen
- Level: Main
Living room
- Level: Main
Office
- Level: Upper
Heating
- Forced Air 90, Other
Cooling
- Central Air
Appliances
- Included: Built In Oven, Built-In Refrigerator, Dishwasher, Disposal, Double Oven, Free-Standing Gas Range, Range Hood, Washer/Dryer, Electric Water Heater
- Laundry: Laundry Room
Features
- Ceiling Fan(s), Dumbwaiter, High Ceilings, Soaking Tub, Vaulted Ceiling(s), Kitchen Island, Tile
- Flooring: Tile, Wall to Wall Carpet
- Windows: Double Pane Windows, Vinyl Frames
- Basement: Crawl Space
- Number of fireplaces: 5
- Fireplace features: Wood Burning
Interior area
- Total structure area: 4,343
- Total interior livable area: 4,343 sqft
Property
Parking
- Total spaces: 2
- Parking features: Driveway, Off Street, Detached
- Garage spaces: 2
- Has uncovered spaces: Yes
Features
- Levels: Two
- Stories: 2
- Patio & porch: Deck, Patio, Porch
- Exterior features: Garden, Sauna, Yard
- Has view: Yes
- View description: Ocean, Trees/Woods
- Has water view: Yes
- Water view: Ocean
- Waterfront features: Ocean Front
- Body of water: Pacific Ocean
Lot
- Size: 3.15 Acres
- Features: Bluff, Level, Ocean Beach One Quarter Mile Or Less, Sloped, Trees, Wooded, Sprinkler, Acres 3 to 5
Details
- Additional structures: CoveredArena, Greenhouse
- Parcel number: R19583
- Zoning: RR-5
Construction
Type & style
- Home type: SingleFamily
- Architectural style: Mid Century Modern
- Property subtype: Residential, Single Family Residence
Materials
- Cedar, Shake Siding, Wood Siding
- Roof: Composition
Condition
- Resale
- New construction: No
- Year built: 1985
Utilities & green energy
- Sewer: Standard Septic
- Water: Public
- Utilities for property: Cable Connected, Satellite Internet Service
Community & HOA
Community
- Security: Security System
HOA
- Has HOA: No
Location
- Region: Gold Beach
Financial & listing details
- Price per square foot: $435/sqft
- Tax assessed value: $1,811,410
- Annual tax amount: $9,954
- Date on market: 7/26/2026
- Listing terms: Cash,Conventional
- Road surface type: Gravel, Paved
Estimated market value
Not available
Estimated sales range
Not available
Not available
Price history
| Date | Event | Price |
|---|---|---|
| 7/26/2026 | Listed for sale | $1,890,000+48.2%$435/sqft |
Source:  RMLS (OR) #787153707 Report a problem RMLS (OR) #787153707 Report a problem | ||
| 8/20/2015 | Listing removed | $1,275,000$294/sqft |
Source: CENTURY 21 Agate Realty #15359441 Report a problem | ||
| 8/15/2015 | Listed for sale | $1,275,000+2%$294/sqft |
Source: CENTURY 21 Agate Realty #15359441 Report a problem | ||
| 8/10/2015 | Sold | $1,250,000-43.2%$288/sqft |
Source: RMLS (OR) #15359441 Report a problem | ||
| 8/10/2015 | Price change | $2,200,000+72.5%$507/sqft |
Source: CENTURY 21 Agate Realty #8057191 Report a problem | ||
| 8/7/2015 | Price change | $1,275,000-42%$294/sqft |
Source: CENTURY 21 Agate Realty #8057191 Report a problem | ||
| 7/16/2015 | Price change | $2,200,000+72.5%$507/sqft |
Source: CENTURY 21 Agate Realty #8057191 Report a problem | ||
| 6/14/2015 | Price change | $1,275,000-42%$294/sqft |
Source: CENTURY 21 Agate Realty #15359441 Report a problem | ||
| 6/3/2015 | Listed for sale | $2,200,000$507/sqft |
Source: CENTURY 21 Agate Realty #8057191 Report a problem | ||
| 3/8/2013 | Listing removed | $2,200,000$507/sqft |
Source: CENTURY 21 Agate Realty #8057191 Report a problem | ||
| 2/6/2013 | Listed for sale | $2,200,000$507/sqft |
Source: CENTURY 21 Agate Realty #8057191 Report a problem | ||
| 12/14/2012 | Listing removed | $2,200,000$507/sqft |
Source: CENTURY 21 Agate Realty #8057191 Report a problem | ||
| 11/14/2012 | Listed for sale | $2,200,000$507/sqft |
Source: CENTURY 21 Agate Realty #8057191 Report a problem | ||
| 5/10/2012 | Listing removed | $2,200,000$507/sqft |
Source: CENTURY 21 Agate Realty #8057191 Report a problem | ||
| 4/10/2012 | Listed for sale | $2,200,000$507/sqft |
Source: CENTURY 21 Agate Realty #8057191 Report a problem | ||
| 2/11/2012 | Listing removed | $2,200,000$507/sqft |
Source: Century 21 Agate Realty #8057191 Report a problem | ||
| 11/19/2010 | Price change | $2,200,000+22.2%$507/sqft |
Source: Century 21 Agate Realty #8057191 Report a problem | ||
| 8/26/2010 | Listed for sale | $1,800,000$414/sqft |
Source: Agate Realty #8057191 Report a problem | ||
Public tax history
| Year | Property taxes | Tax assessment |
|---|---|---|
| 2025 | $9,955 +10.7% | $1,015,590 +3% |
| 2024 | $8,992 +2.4% | $986,010 +3% |
| 2023 | $8,780 +9.5% | $957,300 +3% |
| 2022 | $8,021 +2.5% | $929,420 +3% |
| 2021 | $7,825 +2.6% | $902,350 |
| 2020 | $7,627 +2.7% | $902,350 +3% |
| 2019 | $7,425 +2.7% | $876,070 +6.1% |
| 2018 | $7,226 | $825,790 |
| 2017 | $7,226 +11.8% | $825,790 +9.6% |
| 2016 | $6,462 | $753,140 +3% |
| 2015 | $6,462 | $731,210 +15.7% |
| 2014 | $6,462 +33.3% | $632,110 +5.3% |
| 2013 | $4,846 -15% | $600,480 -12.9% |
| 2012 | $5,703 +9.5% | $689,250 +8.3% |
| 2011 | $5,210 | $636,290 -7.6% |
| 2010 | -- | $688,780 -0.1% |
| 2009 | $5,703 +2.9% | $689,250 +3% |
| 2008 | $5,541 +6.3% | $669,180 +5.5% |
| 2007 | $5,213 | $634,240 |
Find assessor info on the county website
Monthly payment
Est. payment
Payment breakdown
Explore the cost of this home by adjusting the details. Changes won't be saved.Climate risks
Neighborhood: 97444
Nearby schools
Schools provided by the listing agent
- Elementary: Riley Creek
- Middle: Gold Beach Jr
- High: Gold Beach Sr
Source: RMLS (OR). This data may not be complete. We recommend contacting the local school district to confirm school assignments for this home.
- $1,126,5001 bd1 ba2.8k sqft31774 Chantrelle Ln, Gold Beach, OR 97444Off Market
- $994,1001 bd1 ba648 sqft31790 Chantrelle Ln, Gold Beach, OR 97444Off Market
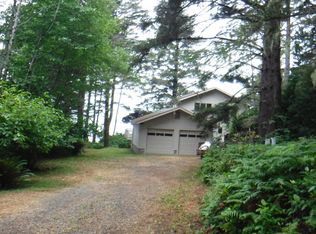
- $1,199,4003 bd2 ba2.9k sqft31770 Chantrelle Ln, Gold Beach, OR 97444Off Market
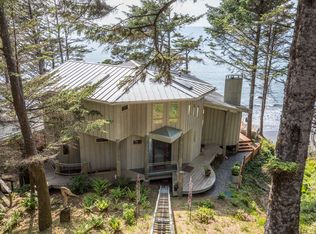
- $1,752,7005 bd3 ba3.9k sqft31810 Chantrelle Ln, Gold Beach, OR 97444Off Market
Similar homes
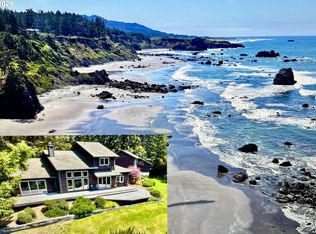
- $1,760,0003 bd4 ba3.3k sqft31904 Chantrelle Ln, Gold Beach, OR 97444Active
 MLS ID #145790536, Lynn Wegner, Pacific Coastal Real Estate. RMLS (OR)
 - $1,999,0004 bd3 ba4.8k sqft95665 Spirit Ridge Rd, Gold Beach, OR 97444Active
 MLS ID #151146719, Matt Wegner, Pacific Coastal Real Estate. RMLS (OR)
 - $1,350,0003 bd5 ba4k sqft94414 Tom Cat Hill Rd, Gold Beach, OR 97444Active
 MLS ID #702262774, Sara Jung Umstead, Century 21 Agate Realty/Gold. RMLS (OR)
 - $2,570,0005 bd4 ba4.6k sqft94270 Mound Way, Gold Beach, OR 97444Active
 MLS ID #178422903, Marie Curtis, RE/MAX Coast and Country. RMLS (OR)
 - $2,500,0003 bd3 ba3.1k sqft95570 N Bank Rogue River Rd, Gold Beach, OR 97444ActiveMLS ID #702390275, Rebecca Watwood, Century 21 Agate Realty. RMLS (OR)
- $1,600,0004 bd4 ba3.2k sqft30516 Old Coast Rd, Gold Beach, OR 97444ActiveMLS ID #166103121, Karen Kennedy, RE/MAX Ultimate Coastal Properties. RMLS (OR)
- $1,395,0004 bd3 ba3.7k sqft95950 N Bank Rogue Rd, Gold Beach, OR 97444ActiveMLS ID #795040770, Karen Kennedy, RE/MAX Ultimate Coastal Properties. RMLS (OR)
- $2,149,0005 bd7 ba4.7k sqft94098 Rubys Way, Gold Beach, OR 97444ActiveMLS ID #101427902, Gary Trenner II, Coastal Sotheby's International Realty. RMLS (OR)
- $1,299,0003 bd3 ba2.3k sqft30555 Sandy Dr, Gold Beach, OR 97444ActiveMLS ID #469658343, Justin Hess, MORE Realty. RMLS (OR)
- $2,600,0004 bd5 ba3.8k sqft94330 Schreiber Dr, Gold Beach, OR 97444ActiveMLS ID #513795683, Gary Trenner II, Coastal Sotheby's International Realty. RMLS (OR)
- $1,298,0004 bd3 ba4.1k sqft94418 Tom Cat Hill Rd, Gold Beach, OR 97444ActiveMLS ID #471731857, Katie Hensley, RE/MAX Ultimate Coastal Properties. RMLS (OR)
