Exceptional Custom Home on the coast with stunning Ocean and Hunter’s Island views. Designed for sustainable living, this property supports both on-grid power and a full off-grid alternative energy system. The home includes two independent power circuits, traditional electric, and a solar/battery/diesel generator system, plus cable internet, modem, and satellite capabilities.Enjoy ocean views and sunsets from quality bi-level decks, with the lower level covered for year-round use. This nearly 4,000 sq. ft. home offers 4 bedrooms, 4 baths, skyline ceilings, heated floors, granite countertops, a detached guest house with a full kitchen plus its own 1-car garage, and an extra-large shop with indoor parking for up to 5 vehicles. A 10x12 door leads into an extreme heavy-duty steel-girder shop, plus a fully functioning greenhouse. The property spans 8.3 acres on two tax lots; the second lot has potential for development, subject to buyer due diligence and county approval. The gated entrance ensures privacy.The main home was almost entirely rebuilt between 2006–2013, with approx. 85% of the original structure was removed. It has never been lived in since completion and has been kept heated and meticulously maintained. Features include new appliances, reinforced foundation, new drain field, two-part concrete septic, heavy-gauge rolled-on-site standing seam metal roof, Diamond-Finish Red Oak floors, extensive concrete work, and skilled craftsmanship throughout.Self-sustainable elements include a sweet-water well plus a second irrigation well, four holding tanks, propane heat, fireplaces, wood stove, diesel generator with exhaust piping, solar power, fireproof rooms, and an indoor fire protection sprinkler system. Mature fruit trees include Meyer lemon, plums, apples, and a producing Bosc pear tree. Located at the end of a quiet road amid old-growth Douglas firs, this retreat is peaceful yet close to Gold Beach and 22 miles from Brookings.View by appointment only.
Active
$2,600,000
94330 Schreiber Dr, Gold Beach, OR 97444
4beds
3,873sqft
:
Get pre-qualified$15,165/mo
Residential, Single Family Residence
Built in 1980
8.11 Acres Lot
$-- Zestimate®
$671/sqft
$-- HOA
What's special
Fully functioning greenhouseNew appliancesSkyline ceilingsHeated floorsDiamond-finish red oak floorsGated entrance ensures privacyQuality bi-level decks
- 242 days |
- 676 |
- 15 |
Zillow last checked:
Listing updated:
Listed by:
Gary Trenner II 808-213-4484,
Coastal Sotheby's International Realty,
Julieanne McCoy 541-290-7502,
Coastal Sotheby's International Realty
Source: RMLS (OR),MLS#: 513795683
Facts & features
Interior
Bedrooms & bathrooms
- Bedrooms: 4
- Bathrooms: 5
- Full bathrooms: 5
- Main level bathrooms: 2
Rooms
- Room types: Laundry, Guest Quarters, Bedroom 2, Bedroom 3, Dining Room, Family Room, Kitchen, Living Room, Primary Bedroom
Primary bedroom
- Level: Main
Bedroom 2
- Level: Main
Bedroom 3
- Level: Lower
Dining room
- Level: Main
Family room
- Level: Main
Kitchen
- Level: Main
Living room
- Level: Main
Heating
- Wall Furnace, Wood Stove
Appliances
- Included: Dishwasher, Free-Standing Gas Range, Free-Standing Refrigerator, Range Hood, Washer/Dryer, Free-Standing Range, Electric Water Heater, Propane Water Heater
- Laundry: Laundry Room
Features
- Ceiling Fan(s), High Ceilings, Bathroom, Pantry
- Flooring: Hardwood, Wood
- Windows: Double Pane Windows, Vinyl Frames
- Basement: Crawl Space
- Number of fireplaces: 3
- Fireplace features: Insert, Stove, Wood Burning
- Furnished: Yes
Interior area
- Total structure area: 3,873
- Total interior livable area: 3,873 sqft
Property
Parking
- Total spaces: 4
- Parking features: Driveway, RV Access/Parking, RV Boat Storage, Garage Door Opener, Attached, Detached
- Attached garage spaces: 4
- Has uncovered spaces: Yes
Features
- Levels: Two
- Stories: 2
- Patio & porch: Deck
- Exterior features: Garden, Yard
- Has view: Yes
- View description: Ocean, Trees/Woods
- Has water view: Yes
- Water view: Ocean
Lot
- Size: 8.11 Acres
- Features: Bluff, Gated, Level, Sloped, Trees, Acres 7 to 10
Details
- Additional structures: Greenhouse, RVParking, RVBoatStorage, Workshop, Furnished
- Additional parcels included: R25316
- Parcel number: R21632
- Zoning: FG
Construction
Type & style
- Home type: SingleFamily
- Architectural style: Custom Style
- Property subtype: Residential, Single Family Residence
Materials
- Shake Siding, Wood Siding
- Foundation: Concrete Perimeter, Slab
- Roof: Metal
Condition
- Updated/Remodeled
- New construction: No
- Year built: 1980
Utilities & green energy
- Sewer: Standard Septic
- Water: Cistern, Well
- Utilities for property: Cable Connected, Satellite Internet Service
Green energy
- Energy generation: Solar
Community & HOA
Community
- Security: Fire Sprinkler System
HOA
- Has HOA: No
Location
- Region: Gold Beach
Financial & listing details
- Price per square foot: $671/sqft
- Tax assessed value: $1,367,400
- Annual tax amount: $5,060
- Date on market: 12/9/2025
- Listing terms: Cash,Conventional
- Road surface type: Gravel, Paved
Estimated market value
Not available
Estimated sales range
Not available
Not available
Price history
| Date | Event | Price |
|---|---|---|
| 12/10/2025 | Listed for sale | $2,600,000-13.3%$671/sqft |
Source:  RMLS (OR) #513795683 Report a problem RMLS (OR) #513795683 Report a problem | ||
| 3/25/2024 | Listing removed | -- |
Source: Owner Report a problem | ||
| 12/7/2023 | Listed for sale | $3,000,000+36.4%$775/sqft |
Source: Owner Report a problem | ||
| 9/13/2022 | Listing removed | -- |
Source:  Oregon Datashare #220112943 Report a problem Oregon Datashare #220112943 Report a problem | ||
| 6/20/2022 | Listed for sale | $2,200,000+319%$568/sqft |
Source: Oregon Datashare #220112943 Report a problem | ||
| 9/26/2006 | Sold | $525,000$136/sqft |
Source: Agent Provided Report a problem | ||
Public tax history
| Year | Property taxes | Tax assessment |
|---|---|---|
| 2025 | $5,060 +3% | $529,310 +3% |
| 2024 | $4,911 +2.4% | $513,890 +3% |
| 2023 | $4,795 +9.1% | $498,930 +3% |
| 2022 | $4,394 +5.6% | $484,400 +6.2% |
| 2021 | $4,160 +2.6% | $456,270 +0.3% |
| 2020 | $4,056 +2.7% | $455,130 +3% |
| 2019 | $3,948 +2.7% | $441,890 +5.8% |
| 2018 | $3,843 | $417,580 +4.3% |
| 2017 | $3,843 +3.1% | $400,460 -0.8% |
| 2016 | $3,726 | $403,650 +0.3% |
| 2015 | $3,726 | $402,360 +25.5% |
| 2014 | $3,726 +34.9% | $320,640 +1.3% |
| 2011 | $2,763 | $316,520 +87.8% |
| 2010 | -- | $168,530 +5.5% |
| 2009 | $1,432 +1.4% | $159,680 +3% |
| 2008 | $1,413 +5.7% | $155,030 +3% |
| 2007 | $1,336 | $150,510 |
Find assessor info on the county website
Monthly payment
Est. payment
Payment breakdown
Explore the cost of this home by adjusting the details. Changes won't be saved.Climate risks
Neighborhood: 97444
Nearby schools
GreatSchools rating
- 4/10Riley Creek Elementary SchoolGrades: PK-6Distance: 6.2 mi
- 6/10Gold Beach High SchoolGrades: 7-12Distance: 6.1 mi
Schools provided by the listing agent
- Elementary: Riley Creek
- Middle: Gold Beach Jr
- High: Gold Beach Sr
Source: RMLS (OR). This data may not be complete. We recommend contacting the local school district to confirm school assignments for this home.
- $632,3002 bd1 ba1.7k sqft94380 Schreiber Dr, Gold Beach, OR 97444Off Market

- $417,0002 bd1 ba799 sqft94356 Schreiber Dr, Gold Beach, OR 97444Off Market
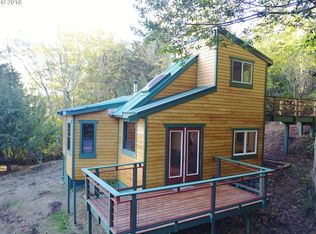
- $278,9002 bd1 ba-- sqft94348 Schreiber Dr, Gold Beach, OR 97444Off Market
- $1,663,9003 bd0 ba5.8k sqft94452 Schreiber Dr, Brookings, OR 97415Off Market
- $23,180-- bd-- ba-- sqft94452 Schreiber Dr, Gold Beach, OR 97444Off Market
- $552,5001 bd1 ba1.2k sqft94452 Schreiber Dr, Gold Beach, OR 97444Off Market
- $376,3001 bd1 ba1.1k sqft94352 Schreiber Dr, Gold Beach, OR 97444Off Market
- $1,887,7004 bd3 ba4.5k sqft94436 Schreiber Dr, Gold Beach, OR 97444Off Market
A local agent can set up tours, give advice and negotiate with sellers.
Similar homes
- $2,570,0005 bd4 ba4.6k sqft94270 Mound Way, Gold Beach, OR 97444Active
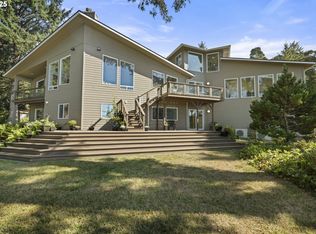
 MLS ID #178422903, Marie Curtis, RE/MAX Coast and Country. RMLS (OR)
 - $1,890,0003 bd4 ba4.3k sqft31780 Chantrelle Ln, Gold Beach, OR 97444Active
 MLS ID #787153707, Gary Trenner II, Coastal Sotheby's International Realty. RMLS (OR)
 - $2,149,0005 bd7 ba4.7k sqft94098 Rubys Way, Gold Beach, OR 97444Active
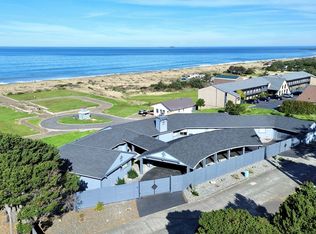 MLS ID #101427902, Gary Trenner II, Coastal Sotheby's International Realty. RMLS (OR)
 - $3,150,0004 bd6 ba4.9k sqft94621 N Bank Rogue River Rd, Gold Beach, OR 97444Active
 MLS ID #330793405, Matt Wegner, Pacific Coastal Real Estate. RMLS (OR)
 - $1,950,0003 bd4 ba3.3k sqft31904 Chantrelle Ln, Gold Beach, OR 97444ActiveMLS ID #145790536, Lynn Wegner, Pacific Coastal Real Estate. RMLS (OR)
- $1,999,0004 bd3 ba4.8k sqft95665 Spirit Ridge Rd, Gold Beach, OR 97444ActiveMLS ID #151146719, Matt Wegner, Pacific Coastal Real Estate. RMLS (OR)
- $1,395,0004 bd3 ba3.7k sqft95950 N Bank Rogue Rd, Gold Beach, OR 97444ActiveMLS ID #795040770, Karen Kennedy, RE/MAX Ultimate Coastal Properties. RMLS (OR)
- $2,900,0001 bd2 ba2.8k sqft97137 N Bank Rogue River Rd, Gold Beach, OR 97444ActiveMLS ID #265980516, Mary Stansell, Century 21 Agate Realty/Gold. RMLS (OR)
- $1,600,0004 bd4 ba3.2k sqft30516 Old Coast Rd, Gold Beach, OR 97444ActiveMLS ID #166103121, Karen Kennedy, RE/MAX Ultimate Coastal Properties. RMLS (OR)
- $1,350,0003 bd5 ba4k sqft94414 Tom Cat Hill Rd, Gold Beach, OR 97444ActiveMLS ID #702262774, Sara Jung Umstead, Century 21 Agate Realty/Gold. RMLS (OR)
- $1,800,0003 bd3 ba2k sqft28978 Vizcaino Ct, Gold Beach, OR 97444ActiveMLS ID #339234862, Mary Stansell, Century 21 Agate Realty/Gold. RMLS (OR)
- $1,500,0003 bd3 ba3.2k sqft17769 Rainbow Rock Rd, Brookings, OR 97415ActiveMLS ID #174284500, Patricia Piper, Century 21 Agate Realty. RMLS (OR)
