This gorgeous former model is like staying at a 5 STAR RESORT! No expense was spared with MANY UPGRADES in the last 2 years- too many to list! Located behind the gates of the Whispering Hills Community, on OVER HALF AN ACRE LOT with a 10,000+ SQUARE FOOT BACKYARD alone, this special home rests on a single loaded street at the end of the CUL-DE-SAC with PANORAMIC SUNRISE & SUNSET VIEWS of the hills. PRIME LOCATION with one of the most coveted and functional OPEN FLOORPLANS featuring 5 Bedrooms, 4.5 Baths (Including MAINFLOOR BEDROOM and BATH) + 2 Office/Flex Spaces conveniently located downstairs perfect for working from home. The Capistrano Room adds an additional 484sf of indoor/outdoor living with PREMIUM ROLLER SHADES to enclose the space. Elegant Kitchen overlooks Great Room and out back with X-large Center Island and Pull-Up Bar, Gas Stovetop, 3 Ovens, 2 dishwashers and top of the line appliances. Fully remodeled primary suite. Spacious secondary bedrooms. Resurfaced Hardwood Floors. Interior Central Courtyard. New Custom Built-Ins in Great room. As you step outside on the Elegant Italian Porcelain Pavers, let the fun begin! This exquisitely well-designed backyard has something for everyone. Sparkling 50x20Ft SALT WATER, PEPBLE TEC POOL and 12 PERSON JACUZZI surrounded by 4 GLASS FIREBOWLS is the centerpiece for this grand backyard. On either side features artificial turf and a custom net system for a variety of sport options. Nestled amongst the Oak Tree is a 4-Hole PUTTING GREEN. The X-Large SUNDECK is backdropped by a stunning 40ft Stone Feature Wall perfectly positioned to maximize the afternoon sun and watch the sunsets. The COVERED CABANA is walled with Cedar Planks creating a cozy spot to escape and relax. The Built-In BBQ and BAR w/ Glass Fire Insert are conveniently located in the hub of all the action. Let’s not forget the In-Ground Basketball Hoop and Glass Fire-Pit Feature and seating that overlooks it all. No matter where you are in the backyard, enjoy the 12 Speaker SONOS sound system including subterranean sub-woofer. Other Highlights: OWNED SOLAR PANELS, Third Car Garage was transformed into a high-end GOLF SIMULATOR, professional landscape and lighting, ample storage, doggie door/run, rose garden and so much more. Within the community is a private park that features PICKLEBALL, tennis, basketball, picnic and play area. Walking distance to hiking/biking trails, San Juan Hills HS and minutes to Sendero Marketplace
Sold for $3,500,000
Listed by: Bullock Russell RE Services • Joni Colburn • Contact: 949-445-4383
Bought with: Coldwell Banker Realty
Tax assessed value
$3,500,000
31780 Via Pamplona, San Juan Capistrano, CA 92675
5beds
4,000sqft
Single Family Residence
Built in 2012
0.54 Acres Lot
$3,625,700 Zestimate®
$875/sqft
$7,987 Estimated rent
Home value
$3,625,700
$3.41M - $3.88M
$7,987/mo
Zestimate® history
Owner options
List your home for rent
$7,987/mo
Rent Zestimate®
Find your next renter with Zillow Rental Manager. Plus, with online applications, you can quickly screen prospective tenants – for free.
$7,987/mo
Rent Zestimate®
Refinance and save
$22,271/mo
Est. payment
Refinancing to a lower rate could help reduce your monthly payments and save thousands over the life of the loan.
$22,271/mo
Est. payment
Explore your selling options
Work with a Zillow partner agent
Leverage their expertise and Zillow's premium Showcase listings to get your home seen by more buyers.
Get startedList with your own agent
Get your home in front of millions of buyers by listing it on Zillow.
Learn how to do itSell it yourself
Take full control of how buyers see your home on Zillow by listing For Sale by Owner (FSBO).
List your homeWhat's special
Zillow last checked:
Listing updated:
Listed by:
Joni Colburn DRE #02117115 949-445-4383,
Bullock Russell RE Services
Bought with:
Devin Lucas, DRE #01912302
Coldwell Banker Realty
Courtney Lucas, DRE #02015514
Coldwell Banker Realty
Source: CRMLS,MLS#: OC24111164 Originating MLS: California Regional MLS
Originating MLS: California Regional MLSFacts & features
Interior
Bedrooms & bathrooms
- Bedrooms: 5
- Bathrooms: 5
- Full bathrooms: 4
- 1/2 bathrooms: 1
- Main level bathrooms: 2
- Main level bedrooms: 1
Rooms
- Room types: Bedroom, Foyer, Great Room, Kitchen, Laundry, Primary Bedroom, Office, Other, Pantry
Primary bedroom
- Features: Primary Suite
Bedroom
- Features: Bedroom on Main Level
Bathroom
- Features: Bidet, Bathtub, Closet, Dual Sinks, Enclosed Toilet, Hollywood Bath, Linen Closet, Quartz Counters, Remodeled, Soaking Tub
Kitchen
- Features: Butler's Pantry, Kitchen Island, Kitchen/Family Room Combo, Quartz Counters, Updated Kitchen, Walk-In Pantry
Other
- Features: Walk-In Closet(s)
Pantry
- Features: Walk-In Pantry
Heating
- Central
Cooling
- Central Air
Appliances
- Included: 6 Burner Stove, Built-In Range, Barbecue, Convection Oven, Double Oven, Dishwasher, Gas Cooktop, Gas Oven, Gas Range, Gas Water Heater, Indoor Grill, Ice Maker, Microwave, Refrigerator, Range Hood, Self Cleaning Oven, Water To Refrigerator
- Laundry: Gas Dryer Hookup, Laundry Room
Features
- Breakfast Bar, Built-in Features, Ceiling Fan(s), High Ceilings, In-Law Floorplan, Open Floorplan, Pantry, Quartz Counters, Recessed Lighting, Storage, Wood Product Walls, Wired for Sound, Bedroom on Main Level, Entrance Foyer, Instant Hot Water, Primary Suite, Walk-In Pantry, Walk-In Closet(s)
- Flooring: Carpet, Vinyl, Wood
- Doors: French Doors, Mirrored Closet Door(s), Sliding Doors
- Windows: Blinds, Casement Window(s), Double Pane Windows, Plantation Shutters, Screens, Tinted Windows
- Has fireplace: Yes
- Fireplace features: Gas, Gas Starter, Great Room, Primary Bedroom, Outside, Wood Burning
- Common walls with other units/homes: No Common Walls
Interior area
- Total interior livable area: 4,000 sqft
Property
Parking
- Total spaces: 4
- Parking features: Direct Access, Driveway, Garage Faces Front, Garage
- Attached garage spaces: 4
Accessibility
- Accessibility features: Safe Emergency Egress from Home, Grab Bars
Features
- Levels: Two
- Stories: 2
- Entry location: Front
- Patio & porch: Tile
- Exterior features: Barbecue, Rain Gutters, Fire Pit
- Has private pool: Yes
- Pool features: Gas Heat, In Ground, Lap, Pebble, Permits, Private, Salt Water, Waterfall
- Has spa: Yes
- Spa features: In Ground, Permits, Private
- Fencing: Block,Wrought Iron
- Has view: Yes
- View description: Courtyard, Hills, Mountain(s), Neighborhood, Panoramic
Lot
- Size: 0.54 Acres
- Dimensions: 23,392
- Features: Cul-De-Sac, Drip Irrigation/Bubblers, Landscaped, Near Park, Sprinklers Timer, Yard
Details
- Additional structures: Second Garage, Shed(s), Cabana
- Parcel number: 66425238
- Special conditions: Standard
- Other equipment: Satellite Dish
Construction
Type & style
- Home type: SingleFamily
- Architectural style: Ranch
- Property subtype: Single Family Residence
Materials
- Stone, Stucco
- Foundation: Slab
- Roof: Concrete
Condition
- Updated/Remodeled,Turnkey
- New construction: No
- Year built: 2012
Details
- Builder name: Woodbridge Pacific Group
Utilities & green energy
- Electric: 220 Volts in Laundry, Photovoltaics Seller Owned
- Sewer: Public Sewer
- Water: Public
- Utilities for property: Cable Connected, Electricity Connected, Natural Gas Connected, Sewer Connected, Water Connected
Community & HOA
Community
- Features: Biking, Curbs, Foothills, Gutter(s), Hiking, Street Lights, Suburban, Sidewalks, Gated, Park
- Security: Carbon Monoxide Detector(s), Fire Detection System, Fire Sprinkler System, Security Gate, Gated Community, Smoke Detector(s)
HOA
- Has HOA: Yes
- Amenities included: Controlled Access, Sport Court, Other Courts, Barbecue, Picnic Area, Playground, Pickleball, Tennis Court(s), Trail(s)
- HOA fee: $350 monthly
- HOA name: Rancho San Juan
- HOA phone: 949-833-2600
Location
- Region: San Juan Capistrano
Financial & listing details
- Price per square foot: $875/sqft
- Tax assessed value: $3,500,000
- Annual tax amount: $45,338
- Date on market: 6/1/2024
- Cumulative days on market: 7 days
- Listing terms: Cash,Cash to Existing Loan
- Inclusions: 3 Storage Sheds, Golf Simulator
- Road surface type: Paved
Price history
| Date | Event | Price |
|---|---|---|
| 7/2/2024 | Sold | $3,500,000$875/sqft |
Source:  CRMLS #OC24111164 Report a problem CRMLS #OC24111164 Report a problem | ||
| 6/12/2024 | Pending sale | $3,500,000$875/sqft |
Source: CRMLS #OC24111164 Report a problem | ||
| 6/5/2024 | Listed for sale | $3,500,000+75%$875/sqft |
Source: CRMLS #OC24111164 Report a problem | ||
| 2/25/2022 | Sold | $2,000,000+41.9%$500/sqft |
Source: Public Record Report a problem | ||
| 3/26/2014 | Sold | $1,409,000$352/sqft |
Source: Public Record Report a problem | ||
Public tax history
| Year | Property taxes | Tax assessment |
|---|---|---|
| 2025 | $45,338 +86.4% | $3,500,000 +140.1% |
| 2024 | $24,318 +2.9% | $1,457,913 +3% |
| 2023 | $23,621 -6.2% | $1,414,857 -11.6% |
| 2022 | $25,176 +1.3% | $1,600,219 +1% |
| 2021 | $24,862 +4.4% | $1,584,376 +1% |
| 2020 | $23,822 | $1,568,131 +2% |
| 2019 | $23,822 +3% | $1,537,384 +2% |
| 2018 | $23,134 +3.2% | $1,507,240 +2% |
| 2017 | $22,416 | $1,477,687 +2% |
| 2016 | $22,416 -2.1% | $1,448,713 +1.5% |
| 2015 | $22,904 +49.2% | $1,426,952 +89.1% |
| 2014 | $15,347 | $754,684 +0.5% |
| 2013 | -- | $751,274 +132.5% |
| 2012 | -- | $323,063 +591% |
| 2011 | -- | $46,755 +0.8% |
| 2010 | -- | $46,406 -0.2% |
| 2009 | -- | $46,517 +2% |
| 2008 | -- | $45,605 +81.7% |
| 2007 | -- | $25,103 |
Find assessor info on the county website
Neighborhood: 92675
Nearby homes
- $3,865,7005 bd6 ba5.5k sqft31790 Paseo Tarazona, San Juan Capistrano, CA 92675Off Market

- $2,576,6005 bd5 ba3.8k sqft31770 Via Pamplona, San Juan Capistrano, CA 92675Off Market

- $9,9955 bd5 ba3.5k sqft31791 Via Salamanca, San Juan Capistrano, CA 92675For Rent
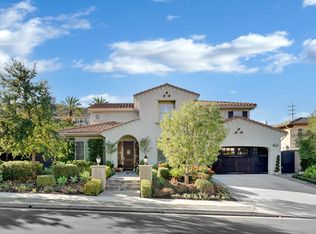
- $2,413,7005 bd5 ba3.5k sqft31760 Via Pamplona, San Juan Capistrano, CA 92675Off Market

- $2,240,3005 bd4 ba3.8k sqft31781 Via Salamanca, San Juan Capistrano, CA 92675Off Market
- $3,199,0005 bd7 ba4.3k sqft31800 Paseo Tarazona, San Juan Capistrano, CA 92675For Sale
- $2,291,4004 bd3 ba2.8k sqft31801 Via Salamanca, San Juan Capistrano, CA 92675Off Market
- $2,000,0005 bd5 ba3.5k sqft31771 Via Salamanca, San Juan Capistrano, CA 92675Sold
Nearby schools
GreatSchools rating
- 7/10Harold Ambuehl Elementary SchoolGrades: K-5Distance: 1.4 mi
- 8/10Marco Forster Middle SchoolGrades: 6-8Distance: 3.3 mi
- 9/10San Juan Hills High SchoolGrades: 9-12Distance: 0.4 mi
Schools provided by the listing agent
- Elementary: Ambuehl
- Middle: Marco Forester
- High: San Juan Hills
Source: CRMLS. This data may not be complete. We recommend contacting the local school district to confirm school assignments for this home.
Get a cash offer in 3 minutes
Find out how much your home could sell for in as little as 3 minutes with a no-obligation cash offer.
Estimated market value
$3,625,700
Get a cash offer in 3 minutes
Find out how much your home could sell for in as little as 3 minutes with a no-obligation cash offer.
Estimated market value
$3,625,700
- California
- Orange County
- San Juan Capistrano
- 92675
- 31780 Via Pamplona
Nearby cities
Nearby zip codes
Other San Juan Capistrano Topics
- Apartments for Rent in 92675
- Houses for Sale in 92675
- Houses for Rent in 92675
- 92675 Real Estate
- San Juan Capistrano Condos
- Houses for Sale in San Juan Capistrano
- Newest Listings in San Juan Capistrano
- San Juan Capistrano Home Values
- San Juan Capistrano Real Estate Agents
- San Juan Capistrano Refinance
- San Juan Capistrano Mortgage Rates
