Skip main navigation
Closed
  • Tax assessed value
    $470,000

    3179 Timberline Dr, Johns Island, SC 29455

    3beds
    1,631sqft
    Single Family Residence
    Built in 2015
    5,227.2 Square Feet Lot
    $519,300 Zestimate®
    $288/sqft
    $3,014 Estimated rent

    Home value

    $519,300

    $493,000 - $545,000

    $3,014/mo

    Zestimate® history
    Loading
    Loading...

    Owner options

    List your home for rent

    $3,014/mo

    Rent Zestimate®

    Find your next renter with Zillow Rental Manager. Plus, with online applications, you can quickly screen prospective tenants – for free.

    Learn more

    $3,014/mo

    Rent Zestimate®

    Refinance and save

    $2,658/mo

    Est. payment

    Refinancing to a lower rate could help reduce your monthly payments and save thousands over the life of the loan.

    See today's rates

    $2,658/mo

    Est. payment

    Explore your selling options

    Work with a Zillow partner agent

    Leverage their expertise and Zillow's premium Showcase listings to get your home seen by more buyers.

    Get started

    List with your own agent

    Get your home in front of millions of buyers by listing it on Zillow.

    Learn how to do it

    Sell it yourself

    Take full control of how buyers see your home on Zillow by listing For Sale by Owner (FSBO).

    List your home

    What's special

    Private gateCustom built pergolaOpen floor planLarge islandHigh ceilingsPrivate toilet roomDouble vanities
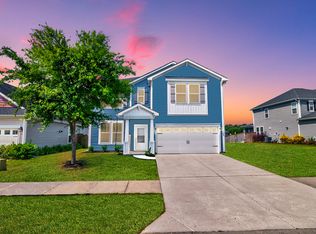
    Nestled a short distance off of the Maybank Corridor and close to all of Johns Island's best restaurants and breweries, 3179 Timberline is exceptionally well maintained with hardwoods throughout the main living areas and primary bedroom. Beautiful custom built in cabinetry and shelving frame the entertainment portion of the living room and custom installed board and batten add unique definition to the entry way. As you walk into the open floor plan encompassing living, dining rooms and kitchen, tons of natural light pour in. A large chef's kitchen with stainless steel appliances and abundant custom built cabinet space is complimented by a large island and breakfast bar. The primary bedroom is huge with clear views of the lake out back. There's even plenty of space for a seating area.The primary bathroom consists of double vanities and a private toilet room. Two spacious guest rooms share a beautifully finished guest bathroom. Finally the serene fenced in backyard is beautifully manicured and landscaped with a custom built pergola and private gate to the "free to roam" HOA lawn beyond it. Finally, high ceilings in the attic with ply boards allow an abundance of storage space. Don't miss out on this incredible opportunity! A $1,800 Lender Credit is available and will be applied towards the buyer's closing costs and pre-paids if the buyer chooses to use the seller's preferred lender. This credit is in addition to any negotiated seller concessions.

    Zillow last checked:

    Listing updated:

    Listed by:

    Carolina One Real Estate 843-779-8660

    Bought with:

    Keller Williams Realty Charleston

    Source: CTMLS,MLS#: 23022173MLS Logo

    Facts & features

    Interior

    Bedrooms & bathrooms
    • Bedrooms: 3
    • Bathrooms: 2
    • Full bathrooms: 2
    Heating
    • Forced Air
    Cooling
    • Central Air
    Appliances
    • Laundry: Electric Dryer Hookup, Washer Hookup, Laundry Room
    Features
    • Ceiling - Smooth, High Ceilings, Kitchen Island, Walk-In Closet(s), Ceiling Fan(s), Eat-in Kitchen, Entrance Foyer
    • Flooring: Carpet, Ceramic Tile, Wood
    • Windows: Window Treatments
    • Has fireplace: No
    Interior area
    • Total structure area: 1,631
    • Total interior livable area: 1,631 sqft

    Property

    Parking
    • Total spaces: 2
    • Parking features: Garage, Attached, Garage Door Opener
    • Attached garage spaces: 2
    Features
    • Levels: One
    • Stories: 1
    • Entry location: Ground Level
    • Patio & porch: Covered, Front Porch
    • Exterior features: Rain Gutters
    • Fencing: Privacy,Wood
    • Waterfront features: Pond
    Lot
    • Size: 5,227 sqft
    • Features: High, Interior Lot
    Details
    • Parcel number: 3130000404

    Construction

    Type & style
    • Home type: SingleFamily
    • Architectural style: Ranch,Traditional
    • Property subtype: Single Family Residence
    Materials
    • Stone Veneer, Vinyl Siding
    • Foundation: Slab
    • Roof: Architectural
    Condition
    • New construction: No
    • Year built: 2015

    Utilities & green energy

    • Sewer: Public Sewer
    • Water: Private
    • Utilities for property: Berkeley Elect Co-Op, Charleston Water Service, Dominion Energy

    Community & neighborhood

    Location
    • Region: Johns Island
    • Subdivision: Maybank Village

    Other

    Other facts
    • Listing terms: Any,Cash,Conventional

    Price history

    DateEventPrice
    10/25/2023Sold$470,000-1.1%$288/sqft
    Source: CTMLS #23022173 Report a problem
    10/2/2023Contingent$475,000$291/sqft
    Source: CTMLS #23022173 Report a problem
    9/28/2023Listed for sale$475,000+48.4%$291/sqft
    Source: CTMLS #23022173 Report a problem
    6/30/2020Sold$320,000$196/sqft
    Source: CTMLS #20012031 Report a problem
    5/10/2020Pending sale$320,000$196/sqft
    Source: EXP Realty LLC #20012031 Report a problem
    5/5/2020Listed for sale$320,000-10.1%$196/sqft
    Source: EXP Realty LLC #20012031 Report a problem
    9/25/2017Sold$356,095+63.9%$218/sqft
    Source: Agent Provided Report a problem
    11/30/2015Sold$217,310$133/sqft
    Source: Public Record Report a problem

    Public tax history

    YearProperty taxesTax assessment
    2025$2,436 -1.4%$18,800
    2024$2,470 +48%$18,800 +46.9%
    2023$1,669 +4.4%$12,800
    2022$1,599 -68.7%$12,800 -33.3%
    2021$5,106 +270.5%$19,200 +92%
    2020$1,378 $10,000 +15.1%
    2019$1,378 $8,690
    2017$1,378 +15.9%$8,690
    2016$1,189 $8,690

    Find assessor info on the county website

    Neighborhood: 29455

    Nearby schools

    GreatSchools rating
    Schools provided by the listing agent
    • Elementary: Angel Oak
    • Middle: Haut Gap
    • High: St. Johns

    Source: CTMLS. This data may not be complete. We recommend contacting the local school district to confirm school assignments for this home.

    Get a cash offer in 3 minutes
    Find out how much your home could sell for in as little as 3 minutes with a no-obligation cash offer.
    Estimated market value
    $519,300
    Get a cash offer in 3 minutes
    Find out how much your home could sell for in as little as 3 minutes with a no-obligation cash offer.
    Estimated market value
    $519,300