Skip main navigation
Closed
  • Tax assessed value
    $665,000

    3312 Hartwell St, Johns Island, SC 29455

    3beds
    2,652sqft
    Single Family Residence
    Built in 2015
    0.25 Acres Lot
    $756,100 Zestimate®
    $251/sqft
    $5,060 Estimated rent

    Home value

    $756,100

    $718,000 - $794,000

    $5,060/mo

    Zestimate® history
    Loading
    Loading...

    Owner options

    List your home for rent

    $5,060/mo

    Rent Zestimate®

    Find your next renter with Zillow Rental Manager. Plus, with online applications, you can quickly screen prospective tenants – for free.

    Learn more

    $5,060/mo

    Rent Zestimate®

    Refinance and save

    $3,744/mo

    Est. payment

    Refinancing to a lower rate could help reduce your monthly payments and save thousands over the life of the loan.

    See today's rates

    $3,744/mo

    Est. payment

    Explore your selling options

    Work with a Zillow partner agent

    Leverage their expertise and Zillow's premium Showcase listings to get your home seen by more buyers.

    Get started

    List with your own agent

    Get your home in front of millions of buyers by listing it on Zillow.

    Learn how to do it

    Sell it yourself

    Take full control of how buyers see your home on Zillow by listing For Sale by Owner (FSBO).

    List your home

    What's special

    Half bathPalm treesIn-ground travertine poolOutdoor kitchenQuiet cul-de-sacPlenty of storageEat-in kitchen
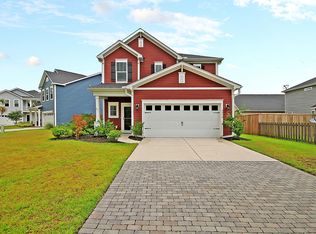
    Welcome to paradise! This beautiful home is located on a huge pond front lot in a quiet cul-de- sac. Adding to the allure of this home is the in-ground travertine pool and outdoor kitchen! This 3-bedroom, 2.5-bathroom gem is all about style, comfort. and entertaining. After passing the ample dining room you enter the open concept living area which leads to the eat-in kitchen with island. The kitchen is a chef's dream and comes equipped with plenty of storage, a pantry, and stainless steel appliances. Off the kitchen is a large laundry room and half bath with the 2 car garage just past that. Moving upstairs you have a very large flex space with tons of light. The primary bedroom also has plenty of natural light and overlooks the pool and pond.The en-suite bathroom has a huge walk-in closet, shower/garden tub combo, and a large dual vanity. Off of the flex space you have 2 more nice sized bedrooms and a full shared bathroom. Moving outdoors... picture an in-ground travertine pool, surrounded by palm trees, in a fenced backyard overlooking a peaceful pond. Don't forget the outdoor kitchen with gas grill top wash sink, and outdoor refrigerator. Whether you're relaxing by the pool or hosting friends, this home offers a cozy retreat with Southern vibes....a true island oasis. Additionally, there is a funky outdoor bathroom and sink so guests don't need to go inside. Plus, it's conveniently located in Charleston, close to everything you need for that easy, comfortable lifestyle. A $2500.00 Lender Credit is available and will be applied towards the buyer's closing costs and pre-paids if the buyer chooses to use the seller's preferred lender. This credit is in addition to any negotiated seller concessions.

    Zillow last checked:

    Listing updated:

    Listed by:

    Carolina One Real Estate 843-779-8660

    Bought with:

    Keller Williams Realty Charleston West Ashley

    Source: CTMLS,MLS#: 23027783MLS Logo

    Facts & features

    Interior

    Bedrooms & bathrooms
    • Bedrooms: 3
    • Bathrooms: 3
    • Full bathrooms: 2
    • 1/2 bathrooms: 1
    Cooling
    • Central Air
    Appliances
    • Laundry: Electric Dryer Hookup, Washer Hookup, Laundry Room
    Features
    • Ceiling - Smooth, Garden Tub/Shower, Kitchen Island, Walk-In Closet(s), Ceiling Fan(s), Eat-in Kitchen, Pantry
    • Flooring: Carpet, Ceramic Tile, Wood
    • Has fireplace: No
    Interior area
    • Total structure area: 2,652
    • Total interior livable area: 2,652 sqft

    Property

    Parking
    • Total spaces: 2
    • Parking features: Garage, Attached, Garage Door Opener
    • Attached garage spaces: 2
    Features
    • Levels: Two
    • Stories: 2
    • Entry location: Ground Level
    • Patio & porch: Patio, Front Porch
    • Has private pool: Yes
    • Pool features: In Ground
    • Fencing: Wood
    • Waterfront features: Pond
    Lot
    • Size: 0.25 Acres
    • Features: 0 - .5 Acre, Cul-De-Sac, High, Level
    Details
    • Parcel number: 3130000399

    Construction

    Type & style
    • Home type: SingleFamily
    • Architectural style: Traditional
    • Property subtype: Single Family Residence
    Materials
    • Vinyl Siding
    • Foundation: Slab
    • Roof: Architectural
    Condition
    • New construction: No
    • Year built: 2015

    Utilities & green energy

    • Sewer: Public Sewer
    • Water: Public

    Community & neighborhood

    Community
    • Community features: Trash
    Location
    • Region: Johns Island
    • Subdivision: Maybank Village

    Other

    Other facts
    • Listing terms: Any

    Price history

    DateEventPrice
    2/1/2024Sold$665,000$251/sqft
    Source: CTMLS #23027783 Report a problem
    12/21/2023Contingent$665,000$251/sqft
    Source: CTMLS #23027783 Report a problem
    12/15/2023Listed for sale$665,000+37.1%$251/sqft
    Source: CTMLS #23027783 Report a problem
    11/20/2020Sold$485,000-3%$183/sqft
    Source: CTMLS #20027767 Report a problem
    10/12/2020Pending sale$499,999$189/sqft
    Source: Matt O'Neill Real Estate #20027767 Report a problem
    10/8/2020Listed for sale$499,999+63.6%$189/sqft
    Source: Matt O'Neill Real Estate #20027767 Report a problem
    11/12/2015Sold$305,530$115/sqft
    Source: CTMLS #15013050 Report a problem

    Public tax history

    YearProperty taxesTax assessment
    2025$3,330 +30.9%$26,600 +37.1%
    2024$2,544 +3.8%$19,400
    2023$2,452 +3.4%$19,400
    2022$2,372 -69.1%$19,400 -33.3%
    2021$7,687 +248%$29,100 +104.8%
    2020$2,209 $14,210 +3.4%
    2019$2,209 $13,740 +6.7%
    2017$2,209 -54.5%$12,880 -29.7%
    2016$4,851 $18,330

    Find assessor info on the county website

    Neighborhood: 29455

    Nearby schools

    GreatSchools rating
    Schools provided by the listing agent
    • Elementary: Angel Oak
    • Middle: Haut Gap
    • High: St. Johns

    Source: CTMLS. This data may not be complete. We recommend contacting the local school district to confirm school assignments for this home.

    Get a cash offer in 3 minutes
    Find out how much your home could sell for in as little as 3 minutes with a no-obligation cash offer.
    Estimated market value
    $756,100
    Get a cash offer in 3 minutes
    Find out how much your home could sell for in as little as 3 minutes with a no-obligation cash offer.
    Estimated market value
    $756,100