Skip main navigation
Closed
  • Tax assessed value
    $520,000

    3167 Timberline Dr, Johns Island, SC 29455

    3beds
    2,459sqft
    Single Family Residence
    Built in 2016
    5,227.2 Square Feet Lot
    $556,300 Zestimate®
    $211/sqft
    $3,917 Estimated rent

    Home value

    $556,300

    $528,000 - $584,000

    $3,917/mo

    Zestimate® history
    Loading
    Loading...

    Owner options

    List your home for rent

    $3,917/mo

    Rent Zestimate®

    Find your next renter with Zillow Rental Manager. Plus, with online applications, you can quickly screen prospective tenants – for free.

    Learn more

    $3,917/mo

    Rent Zestimate®

    Refinance and save

    $2,934/mo

    Est. payment

    Refinancing to a lower rate could help reduce your monthly payments and save thousands over the life of the loan.

    See today's rates

    $2,934/mo

    Est. payment

    Explore your selling options

    Work with a Zillow partner agent

    Leverage their expertise and Zillow's premium Showcase listings to get your home seen by more buyers.

    Get started

    List with your own agent

    Get your home in front of millions of buyers by listing it on Zillow.

    Learn how to do it

    Sell it yourself

    Take full control of how buyers see your home on Zillow by listing For Sale by Owner (FSBO).

    List your home

    What's special

    Fenced backyardGas grillPool tableMultiple flat-screen televisionsOpen floor planNatural gas connectionDual vanity bath
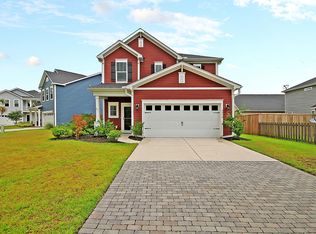
    If you're looking for a turnkey home with some extra space for entertaining, then you've found it here. This home is ready for your housewarming party on Day 1 with multiple flat-screen televisions, built-ins, a billiard table, and much more. The flooring has been updated with handsome and durable LVP and the lighting is almost exclusively LED - very low maintenance and cost-effective. The open floor plan with a connecting living room and dine-in kitchen is great for busy weeknight meals and weekend fun. Upstairs you'll find a spacious loft fully equipped with a pool table and dual flat-screen tv's ready for game day. Step outside onto the balcony for a breath of fresh air. The Owner's Suite has a dual vanity bath and deep walk-in closet. In addition to the two guest bedrooms sharing acommon hall bath, there are several closets upstairs for ample storage. The corner lot has a fenced backyard with a pergola for shade, a fire pit, and a gas grill with natural gas connection so you'll never run out! Hanging storage in the 2-car garage is an added bonus too. A Ring alarm system is already installed for your convenience. Maybank Village has lovely ponds and enjoys convenient access to both Maybank Highway and Plowground Rd. Tap into the local scene at neighborhood hotspots like Minero, Royal Tern, and Wild Olive within minutes of home.

    Zillow last checked:

    Listing updated:

    Listed by:

    Carroll Realty

    Bought with:

    Brand Name Real Estate

    Source: CTMLS,MLS#: 23023753MLS Logo

    Facts & features

    Interior

    Bedrooms & bathrooms
    • Bedrooms: 3
    • Bathrooms: 3
    • Full bathrooms: 2
    • 1/2 bathrooms: 1
    Heating
    • Electric, Heat Pump
    Cooling
    • Central Air
    Appliances
    • Laundry: Laundry Room
    Features
    • Ceiling - Smooth, Walk-In Closet(s), Ceiling Fan(s), Eat-in Kitchen
    • Flooring: Carpet, Luxury Vinyl
    • Windows: Window Treatments
    • Number of fireplaces: 1
    • Fireplace features: Gas, Living Room, One
    Interior area
    • Total structure area: 2,459
    • Total interior livable area: 2,459 sqft

    Property

    Parking
    • Total spaces: 2
    • Parking features: Garage
    • Garage spaces: 2
    Features
    • Levels: Two
    • Stories: 2
    • Entry location: Ground Level
    • Patio & porch: Patio, Front Porch
    • Exterior features: Balcony, Rain Gutters
    • Fencing: Wood
    Lot
    • Size: 5,227 sqft
    Details
    • Parcel number: 3130000401

    Construction

    Type & style
    • Home type: SingleFamily
    • Architectural style: Traditional
    • Property subtype: Single Family Residence
    Materials
    • Vinyl Siding
    • Foundation: Slab
    Condition
    • New construction: No
    • Year built: 2016

    Utilities & green energy

    • Sewer: Public Sewer
    • Water: Public
    • Utilities for property: Berkeley Elect Co-Op, Dominion Energy, John IS Water Co

    Community & neighborhood

    Security
    • Security features: Security System
    Location
    • Region: Johns Island
    • Subdivision: Maybank Village

    Other

    Other facts
    • Listing terms: Cash,Conventional,VA Loan

    Price history

    DateEventPrice
    11/17/2023Sold$520,000-3.7%$211/sqft
    Source: CTMLS #23023753 Report a problem
    10/24/2023Contingent$540,000$220/sqft
    Source: CTMLS #23023753 Report a problem
    10/17/2023Listed for sale$540,000+50%$220/sqft
    Source: CTMLS #23023753 Report a problem
    3/30/2021Sold$360,000-1.4%$146/sqft
    Source: CTMLS #21002923 Report a problem
    2/6/2021Contingent$365,000$148/sqft
    Source: CTMLS #21002923 Report a problem
    2/4/2021Listed for sale$365,000+35.1%$148/sqft
    Source: CTMLS #21002923 Report a problem
    1/19/2016Sold$270,230$110/sqft
    Source: CTMLS #15017646 Report a problem

    Public tax history

    YearProperty taxesTax assessment
    2025$2,666 -1.9%$20,800
    2024$2,717 -55.2%$20,800 -3.7%
    2023$6,062 +4.5%$21,600
    2022$5,803 +256.3%$21,600 +73.9%
    2021$1,629 -3.5%$12,420
    2020$1,688 $12,420 +15%
    2019$1,688 $10,800
    2017$1,688 +16.1%$10,800 +300%
    2016$1,453 +114.7%$2,700
    2015$677 $2,700

    Find assessor info on the county website

    Neighborhood: 29455

    Nearby schools

    GreatSchools rating
    Schools provided by the listing agent
    • Elementary: Angel Oak
    • Middle: Haut Gap
    • High: St. Johns

    Source: CTMLS. This data may not be complete. We recommend contacting the local school district to confirm school assignments for this home.

    Get a cash offer in 3 minutes
    Find out how much your home could sell for in as little as 3 minutes with a no-obligation cash offer.
    Estimated market value
    $556,300
    Get a cash offer in 3 minutes
    Find out how much your home could sell for in as little as 3 minutes with a no-obligation cash offer.
    Estimated market value
    $556,300