Skip main navigation
Sold for $1,525,000
  • Listed by: Seven Gables Real Estate • Laurie Suchman-Cambra • Contact: 714-731-3777
    Bought with: Re/Max Real Estate Group
    $1,525,000

    31791 Via Perdiz, Trabuco Canyon, CA 92679

    4beds
    3,111sqft
    Single Family Residence
    Built in 1980
    6,000 Square Feet Lot
    $1,554,000 Zestimate®
    $490/sqft
    $5,967 Estimated rent

    Home value

    $1,554,000

    $1.48M - $1.63M

    $5,967/mo

    Zestimate® history
    Loading
    Loading...

    Owner options

    List your home for rent

    $5,967/mo

    Rent Zestimate®

    Find your next renter with Zillow Rental Manager. Plus, with online applications, you can quickly screen prospective tenants – for free.

    Learn more

    $5,967/mo

    Rent Zestimate®

    Refinance and save

    $9,736/mo

    Est. payment

    Refinancing to a lower rate could help reduce your monthly payments and save thousands over the life of the loan.

    See today's rates

    $9,736/mo

    Est. payment

    Explore your selling options

    Work with a Zillow partner agent

    Leverage their expertise and Zillow's premium Showcase listings to get your home seen by more buyers.

    Get started

    List with your own agent

    Get your home in front of millions of buyers by listing it on Zillow.

    Learn how to do it

    Sell it yourself

    Take full control of how buyers see your home on Zillow by listing For Sale by Owner (FSBO).

    List your home

    What's special

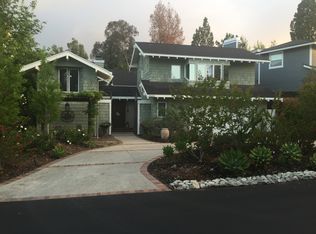
    Tucked away in a peaceful cul-de-sac in the Village of Coto de Caza, where charm meets modern living, 31791 Via Perdiz is a home that blends comfort, character, and modern updates in one of Orange County’s most coveted gated communities. Featuring 4 bedrooms, 3.5 bathrooms, a thoughtfully designed floor plan, and skylights that bathe the interiors in natural light, this home invites you to embrace comfort and stay awhile. Step inside to a living room with soaring ceilings, a statement fireplace, and all the cozy-night vibes. It is ready to be your favorite spot in the house. A freshly remodeled kitchen (just last year!) sets the scene for impromptu pizza parties, late-night wine with friends, and your next great baking marathon. Bonus: the downstairs bedroom offers flexibility with its own full bath, making it ideal for guests, a home office, or whatever your lifestyle calls for. Upstairs, the primary suite offers a true retreat, with French doors opening to a private balcony, expansive windows framing peaceful treetop views, a spa-inspired bath with a newly remodeled soaking tub and shower, and a spacious closet designed to finally keep up with your wardrobe. A cozy loft offers the perfect flex space, while two additional bedrooms share a convenient Jack and Jill bathroom. Rounding out the second level is an upstairs laundry closet with a washer and dryer included, making daily life effortless. The vibe continues outside, where a serene backyard patio is made for slow mornings, summer barbecues, or unwinding under the trees and stars. Recent upgrades and improvements offer peace of mind, including a new roof, new front door, and new tankless water heater. Life in Coto de Caza means more than just a home. It’s a lifestyle. Picture yourself enjoying resort-style amenities: sports court park, walking and hiking trails, biking, and community events that bring neighbors together. Beyond the gates, you’re minutes from Plaza Antonio shopping center for dining and daily essentials, top-rated schools, and easy access to the 241. This home is where style meets serenity, and where every day feels like a retreat. All that’s missing is you. 31791 Via Perdiz isn’t just a home. It’s your next chapter waiting to be written.

    Zillow last checked:

    Listing updated:

    Listed by:

    Laurie Suchman-Cambra DRE #01941124 714-726-3978,

    Seven Gables Real Estate,

    Sophie Cambra DRE #02223129,

    Seven Gables Real Estate

    Bought with:

    Laurien McClue, DRE #01506647

    Re/Max Real Estate Group

    Kenneth Bowen, DRE #00935116

    Re/Max Real Estate Group

    Source: CRMLS,MLS#: PW26067841MLS LogoOriginating MLS: California Regional MLS

    Facts & features

    Interior

    Bedrooms & bathrooms
    • Bedrooms: 4
    • Bathrooms: 4
    • Full bathrooms: 3
    • 1/2 bathrooms: 1
    • Main level bathrooms: 2
    • Main level bedrooms: 1
    Rooms
    • Room types: Bathroom, Bedroom, Kitchen, Loft, Living Room, Primary Bedroom, Dining Room
    Primary bedroom
    • Features: Primary Suite
    Bedroom
    • Features: Bedroom on Main Level
    Bathroom
    • Features: Jack and Jill Bath
    Bathroom
    • Features: Bathroom Exhaust Fan, Dual Sinks, Full Bath on Main Level, Granite Counters, Remodeled, Soaking Tub, Separate Shower, Tile Counters, Tub Shower
    Heating
    • Central, Fireplace(s)
    Cooling
    • Central Air
    Appliances
    • Included: Dishwasher, Electric Cooktop, Gas Oven, Refrigerator, Trash Compactor, Tankless Water Heater, Dryer, Washer
    • Laundry: Inside, Laundry Closet, Upper Level
    Features
    • Wet Bar, Ceiling Fan(s), Separate/Formal Dining Room, Granite Counters, High Ceilings, Open Floorplan, Pantry, Recessed Lighting, Storage, Tile Counters, Bedroom on Main Level, Jack and Jill Bath, Loft, Primary Suite
    • Flooring: Tile, Wood
    • Doors: Mirrored Closet Door(s)
    • Windows: Blinds, Screens, Skylight(s)
    • Has fireplace: Yes
    • Fireplace features: Living Room
    • Common walls with other units/homes: No Common Walls
    Interior area
    • Total interior livable area: 3,111 sqft

    Property

    Parking
    • Total spaces: 2
    • Parking features: Concrete, Direct Access, Driveway, Garage, On Street
    • Attached garage spaces: 2
    Features
    • Levels: Two
    • Stories: 2
    • Entry location: Ground
    • Patio & porch: Covered, Patio
    • Exterior features: Rain Gutters
    • Pool features: Association
    • Fencing: Block
    • Has view: Yes
    • View description: Neighborhood, Trees/Woods
    Lot
    • Size: 6,000 Square Feet
    • Features: 0-1 Unit/Acre, Cul-De-Sac, Sprinklers In Front, Lawn, Landscaped
    Details
    • Parcel number: 80414146
    • Special conditions: Standard
    • Horse amenities: Riding Trail

    Construction

    Type & style
    • Home type: SingleFamily
    • Property subtype: Single Family Residence
    Condition
    • Turnkey
    • New construction: No
    • Year built: 1980

    Utilities & green energy

    • Sewer: Public Sewer
    • Water: Public
    • Utilities for property: Electricity Connected, Natural Gas Connected, Water Connected

    Community & HOA

    Community
    • Features: Biking, Golf, Hiking, Horse Trails, Park, Gated
    • Security: Carbon Monoxide Detector(s), Gated Community, Gated with Attendant, Smoke Detector(s)
    • Subdivision: Village (Tv)
    HOA
    • Has HOA: Yes
    • Amenities included: Horse Trails
    • HOA fee: $245 monthly
    • HOA name: Keystone
    • HOA phone: 949-570-1308
    Location
    • Region: Trabuco Canyon

    Financial & listing details

    • Price per square foot: $490/sqft
    • Tax assessed value: $878,986
    • Annual tax amount: $8,850
    • Date on market: 4/1/2026
    • Cumulative days on market: 181 days
    • Listing terms: Cash,Conventional
    • Inclusions: Refrigerator, Washer, Dryer
    • Exclusions: Garage Refrigerator, Tv's and mounts
    • Road surface type: Paved

    Price history

    DateEventPrice
    7/17/2026Sold$1,525,000-4.6%$490/sqft
    Source: CRMLS #PW26067841 Report a problem
    6/8/2026Pending sale$1,599,000$514/sqft
    Source: CRMLS #PW26067841 Report a problem
    5/19/2026Contingent$1,599,000$514/sqft
    Source: CRMLS #PW26067841 Report a problem
    4/1/2026Listed for sale$1,599,000+168.7%$514/sqft
    Source: CRMLS #PW26067841 Report a problem
    10/5/2001Sold$595,000+65.3%$191/sqft
    Source: Public Record Report a problem
    1/8/1998Sold$360,000+13.6%$116/sqft
    Source: Public Record Report a problem
    5/3/1996Sold$317,000$102/sqft
    Source: Public Record Report a problem

    Public tax history

    YearProperty taxesTax assessment
    2025$8,850 +1.7%$878,986 +2%
    2024$8,704 +2.2%$861,751 +2%
    2023$8,521 +1.7%$844,854 +2%
    2022$8,380 +2.3%$828,289 +2%
    2021$8,195 +1%$812,049 +1%
    2020$8,113 $803,723 +2%
    2019$8,113 +2%$787,964 +2%
    2018$7,952 +4%$772,514 +2%
    2017$7,644 $757,367 +2%
    2016$7,644 +1.6%$742,517 +1.5%
    2015$7,526 +3.3%$731,364 +2%
    2014$7,287 $717,038 +0.5%
    2013-- $713,798 +2%
    2012-- $699,802 +2%
    2011-- $686,081 +0.8%
    2010-- $680,954 -0.2%
    2009-- $682,573 +2%
    2008-- $669,190 +2%
    2007-- $656,069 +2%
    2006-- $643,205 +2%
    2005-- $630,594 +2%
    2004-- $618,230 +1.9%
    2003-- $606,900 +2%
    2002-- $595,000 +56%
    2001$3,988 +1.6%$381,483 +2%
    2000$3,926 $374,003
    Find assessor info on the county website

    Neighborhood: 92679

    Nearby schools

    GreatSchools rating
    Schools provided by the listing agent
    • Elementary: Tijeras Creek
    • Middle: Las Flores
    • High: Tesoro

    Source: CRMLS. This data may not be complete. We recommend contacting the local school district to confirm school assignments for this home.

    Get a cash offer in 3 minutes
    Find out how much your home could sell for in as little as 3 minutes with a no-obligation cash offer.
    Estimated market value
    $1,554,000
    Get a cash offer in 3 minutes
    Find out how much your home could sell for in as little as 3 minutes with a no-obligation cash offer.
    Estimated market value
    $1,554,000