Welcome to 31799 Gates Mills Blvd Pepper Pike OH 44124. Stunning property offers a unique blend of space, comfort, & natural beauty. Nestled on a generous 1.4-acre lot, this home provides a private retreat, ample room to roam & enjoy the outdoors.
Spacious 3,439 square foot interior, thoughtfully designed to accommodate a modern lifestyle yet continue the charm from the original build & addition of the Great Room. Home features 4 well-appointed bedrooms & 2.5 bathrooms, providing comfort & convenience for family & guests. Expansive living areas are perfect for both relaxing & entertaining, w/ seamless flow from room to room. Living spaces include multiple areas in the Great Room, Living Room, Den/Sitting Room, Sun Room & Lower Level Family Room w/ 3 rooms of fireplaces.
Home meticulously maintained & thoughtfully updated. Recent improvements include laminate & carpet installed in 2022, new front walkway in 2023, and a new garage door in 2024, interior & exterior were freshly painted in 2023, enhancing the home's maintained condition. For added peace of mind, a whole-home generator was installed in 2019. Septic was removed & hooked to public sewer 2021, front sidewalk 2023, public water, glass block lower level windows, LR window, rear patio, Generac, & much more including certifying knob & tube electric, replacing electric panel, adding GFCIs & exterior proper outlets! HVAC 2005
Priced @ $525,000, this exceptional residence presents a rare opportunity to own a significant piece of property in a desirable location in the Cleveland suburb of Pepper Pike. Experience the perfect combination of an expansive private lot & beautifully & maintained home. Perfect for 1st floor living w/ 2 bedrooms & 1.5 bathrooms as well as 2 bedrooms & full bath on the 2nd floor for multigenerational living. The property feels like you're in the country w/ 1.4 acres yet you're close to so many points of interest that Cleveland & Pepper Pike have to offer! One year home warranty included.
Closed
$490,000
31799 Gates Mills Blvd, Pepper Pike, OH 44124
4beds
3,439sqft
Single Family Residence
Built in 1957
1.4 Acres Lot
$846,200 Zestimate®
$142/sqft
$4,441 Estimated rent
Home value
$846,200
$736,000 - $973,000
$4,441/mo
Zestimate® history
Owner options
List your home for rent
$4,441/mo
Rent Zestimate®
Find your next renter with Zillow Rental Manager. Plus, with online applications, you can quickly screen prospective tenants – for free.
$4,441/mo
Rent Zestimate®
Refinance and save
$3,478/mo
Est. payment
Refinancing to a lower rate could help reduce your monthly payments and save thousands over the life of the loan.
$3,478/mo
Est. payment
Explore your selling options
Work with a Zillow partner agent
Leverage their expertise and Zillow's premium Showcase listings to get your home seen by more buyers.
Get startedList with your own agent
Get your home in front of millions of buyers by listing it on Zillow.
Learn how to do itSell it yourself
Take full control of how buyers see your home on Zillow by listing For Sale by Owner (FSBO).
List your homeWhat's special
Lower level family roomRear patioPrivate retreatExpansive private lotSun room
Zillow last checked:
Listing updated:
Listed by:
Lesa Lillibridge 330-620-5372 lesalillibridge@gmail.com,
Keller Williams Chervenic Rlty
Bought with:
Michael P Coleman, 2012001099
HomeSmart Real Estate Momentum LLC
Kevin Dwyer, 2021007644
HomeSmart Real Estate Momentum LLC
Source: MLS Now,MLS#: 5141822 Originating MLS: Akron Cleveland Association of REALTORS
Originating MLS: Akron Cleveland Association of REALTORSFacts & features
Interior
Bedrooms & bathrooms
- Bedrooms: 4
- Bathrooms: 3
- Full bathrooms: 2
- 1/2 bathrooms: 1
- Main level bathrooms: 2
- Main level bedrooms: 3
Bedroom
- Description: Ceiling Fan,Flooring: Carpet
- Level: First
- Length: 14.11
Bedroom
- Description: Wood paneled walls with built in shelves.,Flooring: Carpet
- Features: Built-in Features
- Level: First
- Dimensions: 11.9 x 15.2
Bedroom
- Description: Flooring: Carpet
- Level: Second
- Dimensions: 11.9 x 19.3
Bedroom
- Description: Flooring: Carpet
- Level: Second
- Dimensions: 16.11 x 11.7
Bathroom
- Description: Powder room or half bath,Flooring: Luxury Vinyl Tile
- Level: First
- Dimensions: 3.4 x 6.7
Bathroom
- Description: Flooring: Tile
- Level: First
- Dimensions: 8.1 x 9.8
Bathroom
- Description: Flooring: Tile
- Level: Second
- Dimensions: 6.1 x 7.8
Basement
- Description: L shaped area with Tile floor,Flooring: Tile
- Level: Basement
- Dimensions: 28.4 x 7.3
Den
- Description: The fireplace is 2 sided.,Flooring: Carpet
- Features: Beamed Ceilings, Wet Bar, Built-in Features, Fireplace
- Level: First
- Dimensions: 11.2 x 13.6
Entry foyer
- Description: Coat closet at entry,Flooring: Tile
- Level: First
- Dimensions: 10.11 x 4.9
Family room
- Description: Ceiling Fan,Flooring: Carpet
- Features: Beamed Ceilings, Chandelier, High Ceilings, Vaulted Ceiling(s), Natural Woodwork
- Level: First
- Dimensions: 13.3 x 20
Kitchen
- Description: Flooring: Luxury Vinyl Tile
- Level: First
- Dimensions: 9.11 x 12.3
Laundry
- Description: Electric dryer hookup, sink and cabinets,Flooring: Luxury Vinyl Tile
- Level: First
- Dimensions: 10.8 x 9.8
Living room
- Description: The fireplace is 2 sided.,Flooring: Carpet
- Features: Built-in Features, Fireplace
- Level: First
- Dimensions: 15 x 22.4
Recreation
- Description: Fireplace and wetbar,Flooring: Tile
- Features: Wet Bar, Fireplace, Bar
- Level: Basement
- Dimensions: 21.9 x 15
Sitting room
- Description: Flooring: Luxury Vinyl Tile
- Features: Breakfast Bar
- Level: First
- Dimensions: 9.11 x 8.7
Sunroom
- Description: Brick wall and long of windows on 2 of the other walls,Flooring: Luxury Vinyl Tile
- Level: First
- Dimensions: 11.8 x 17.9
Heating
- Forced Air, Fireplace(s), Gas
Cooling
- Central Air
Appliances
- Included: Dishwasher, Microwave, Range, Refrigerator
- Laundry: Electric Dryer Hookup, Inside, Main Level, Laundry Room, Laundry Tub, Sink
Features
- Beamed Ceilings, Wet Bar, Breakfast Bar, Ceiling Fan(s), Entrance Foyer, Storage, Bar, Natural Woodwork
- Basement: Full,Partially Finished
- Number of fireplaces: 2
- Fireplace features: Basement, Den, Double Sided, Living Room, Masonry, Raised Hearth
Interior area
- Total structure area: 3,439
- Total interior livable area: 3,439 sqft
- Finished area above ground: 3,439
Property
Parking
- Total spaces: 2
- Parking features: Attached, Concrete, Driveway, Garage
- Attached garage spaces: 2
Features
- Levels: Two
- Stories: 2
- Patio & porch: Patio
- Fencing: None
Lot
- Size: 1.4 Acres
- Dimensions: 125 x 496
Details
- Parcel number: 87111023
- Special conditions: Estate
Construction
Type & style
- Home type: SingleFamily
- Architectural style: Contemporary
- Property subtype: Single Family Residence
Materials
- Stone, Wood Siding
- Foundation: Block
- Roof: Concrete,Flat Tile,Tile
Condition
- Year built: 1957
Details
- Warranty included: Yes
Utilities & green energy
- Sewer: Public Sewer
- Water: Public
Community & HOA
Community
- Subdivision: Pepper Pike Country Estates Inc
HOA
- Has HOA: No
Location
- Region: Pepper Pike
Financial & listing details
- Price per square foot: $142/sqft
- Tax assessed value: $520,100
- Annual tax amount: $11,257
- Date on market: 7/24/2025
- Cumulative days on market: 113 days
- Listing terms: Cash,Conventional,FHA,VA Loan
Price history
| Date | Event | Price |
|---|---|---|
| 11/15/2025 | Pending sale | $525,000+7.1%$153/sqft |
Source:  MLS Now #5141822 Report a problem MLS Now #5141822 Report a problem | ||
| 11/14/2025 | Sold | $490,000-6.7%$142/sqft |
Source: MLS Now #5141822 Report a problem | ||
| 10/17/2025 | Contingent | $525,000$153/sqft |
Source: MLS Now #5141822 Report a problem | ||
| 9/28/2025 | Listed for sale | $525,000$153/sqft |
Source: MLS Now #5141822 Report a problem | ||
| 8/15/2025 | Contingent | $525,000$153/sqft |
Source: MLS Now #5141822 Report a problem | ||
| 8/1/2025 | Listed for sale | $525,000$153/sqft |
Source: MLS Now #5141822 Report a problem | ||
| 7/29/2025 | Contingent | $525,000$153/sqft |
Source: MLS Now #5141822 Report a problem | ||
| 7/24/2025 | Listed for sale | $525,000$153/sqft |
Source: MLS Now #5141822 Report a problem | ||
Public tax history
| Year | Property taxes | Tax assessment |
|---|---|---|
| 2025 | $9,904 -2.4% | $182,040 |
| 2024 | $10,148 -1.1% | $182,040 +18.2% |
| 2023 | $10,256 +8.1% | $154,070 |
| 2022 | $9,486 +1.1% | $154,070 |
| 2021 | $9,387 -0.2% | $154,070 +7% |
| 2020 | $9,403 -5.1% | $143,990 |
| 2019 | $9,903 +9.7% | $143,990 |
| 2018 | $9,031 -3.4% | $143,990 +1.3% |
| 2017 | $9,346 +1.2% | $142,140 |
| 2016 | $9,232 | $142,140 |
| 2015 | $9,232 +2.3% | $142,140 +5% |
| 2014 | $9,029 +1.7% | $135,390 |
| 2013 | $8,879 +3.2% | $135,390 |
| 2012 | $8,603 +2.3% | $135,390 +1.8% |
| 2011 | $8,407 +7.1% | $133,000 |
| 2010 | $7,847 +0.9% | $133,000 |
| 2009 | $7,779 -5.7% | $133,000 -8.9% |
| 2008 | $8,252 +2.4% | $146,030 |
| 2007 | $8,057 -6% | $146,030 |
| 2006 | $8,567 +4.2% | $146,030 +10.5% |
| 2005 | $8,219 +1.7% | $132,170 |
| 2004 | $8,079 +10.5% | $132,170 |
| 2003 | $7,309 +3.9% | $132,170 +6.5% |
| 2002 | $7,034 -47.6% | $124,110 |
| 2001 | $13,429 | $124,110 |
| 2000 | $13,429 | $124,110 |
Find assessor info on the county website
Neighborhood: 44124
Nearby homes
- $603,9004 bd3 ba3.3k sqft31849 Gates Mills Blvd, Pepper Pike, OH 44124Off Market
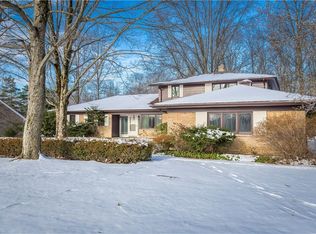
- $704,9004 bd5 ba3.2k sqft31749 Gates Mills Blvd, Pepper Pike, OH 44124Off Market

- $796,5005 bd5 ba4.1k sqft31699 Gates Mills Blvd, Pepper Pike, OH 44124Off Market

- $852,3004 bd4 ba3.7k sqft31899 Gates Mills Blvd, Pepper Pike, OH 44124Off Market

- $594,7004 bd3 ba3.3k sqft31949 Gates Mills Blvd, Pepper Pike, OH 44124Off Market
- $580,3004 bd3 ba3.3k sqft31649 Gates Mills Blvd, Pepper Pike, OH 44124Off Market
- $957,9004 bd3 ba4.8k sqft31700 Cedar Rd, Pepper Pike, OH 44124Off Market
- $643,9005 bd2 ba3.6k sqft31599 Gates Mills Blvd, Pepper Pike, OH 44124Off Market
Nearby schools
GreatSchools rating
- 10/10Moreland Hills Elementary SchoolGrades: K-5Distance: 2.9 mi
- 9/10Ballard Brady Middle SchoolGrades: 6-8Distance: 2.9 mi
- 9/10Orange High SchoolGrades: 9-12Distance: 2.9 mi
Schools provided by the listing agent
- District: Orange CSD - 1823
Source: MLS Now. This data may not be complete. We recommend contacting the local school district to confirm school assignments for this home.
Get a cash offer in 3 minutes
Find out how much your home could sell for in as little as 3 minutes with a no-obligation cash offer.
Estimated market value
$846,200
Get a cash offer in 3 minutes
Find out how much your home could sell for in as little as 3 minutes with a no-obligation cash offer.
Estimated market value
$846,200
- Ohio
- Cuyahoga County
- Pepper Pike
- 44124
- 31799 Gates Mills Blvd
Nearby cities
Nearby zip codes
Other Pepper Pike Topics
