Skip main navigation
Off market
  • $860,100

    31899 Gates Mills Blvd, Pepper Pike, OH 44124

    4beds
    3,788sqft
    SingleFamily
    Built in 1960
    1.22 Acres Lot
    $860,100 Zestimate®
    $227/sqft
    $5,682 Estimated rent

    Home value

    $860,100

    $765,000 - $963,000

    $5,682/mo

    Zestimate® history
    Loading
    Loading...

    Owner options

    List your home for rent

    $5,682/mo

    Rent Zestimate®

    Find your next renter with Zillow Rental Manager. Plus, with online applications, you can quickly screen prospective tenants – for free.

    Learn more

    $5,682/mo

    Rent Zestimate®

    Refinance and save

    $5,012/mo

    Est. payment

    Refinancing to a lower rate could help reduce your monthly payments and save thousands over the life of the loan.

    See today's rates

    $5,012/mo

    Est. payment

    Explore your selling options

    Work with a Zillow partner agent

    Leverage their expertise and Zillow's premium Showcase listings to get your home seen by more buyers.

    Get started

    List with your own agent

    Get your home in front of millions of buyers by listing it on Zillow.

    Learn how to do it

    Sell it yourself

    Take full control of how buyers see your home on Zillow by listing For Sale by Owner (FSBO).

    List your home

    What's special

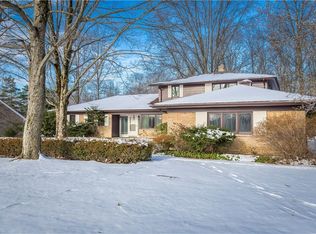
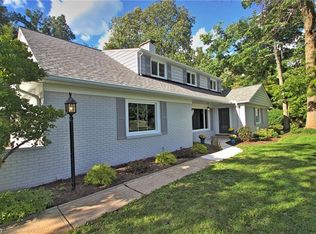
    Terrific 4 BR 3.1 BA Transitional Colonial w/ a First Floor Master Suite on a Beautiful 1 Acre Property in Desirable Pepper Pike. Quality Built, Well Maintained, Updated Home Features an Ideal Open, Flexible Floor Plan Perfect For Entertaining or Family Living with Over 2600 Sq Ft on the 1st Flr. Light and Bright LR/DR Features Hardwood Flrs and Huge Windows. Spacious 20x15 Family Rm with Stone Fireplace, Wood Flrs, Walls of Built-Ins and Wet Bar Opens to a Delightful 3 Season Sunroom Overlooking Beautiful Landscaped/Wooded Setting. Amazing 1st Flr Master Suite Features Two Rooms - Spacious Bedroom w/ Huge Walk-In Closets & Office w/ Built-Ins, in Addition to White, Updated Bathroom w/ Two Sinks, Marble Countertop, Tub Plus Shower. Large 21x13 Updated Eat-In Kitchen w/ Wood Floors, Granite Countertops, 5 Burner Gas Cooktop, Double Ovens, Tons of Cabinets/Storage, Island and Jenn-Air Grille. Large Convenient Mudroom/Laundry Room with Half Bath Opens to Three Car Attached Garage. Second Floor Features 3 Bedrooms, 2 Full Baths, Spacious Closets. Master BR Could Be 1st or 2nd Floor. Interior Freshly Painted in Today's Decorator Colors (2014), Exterior Painted (2014), Trane AC (2008), Humidifier (2014), Roof (2005). A Pleasure to Show!

    This property is not currently displayed as for sale or rent on Zillow. This may be different from what's on other websites or public sources.
    Facts & features

    Interior

    Bedrooms & bathrooms
    • Bedrooms: 4
    • Bathrooms: 4
    • Full bathrooms: 3
    • 1/2 bathrooms: 1
    Heating
    • Forced air
    Cooling
    • Central
    Appliances
    • Included: Dishwasher, Dryer, Freezer, Garbage disposal, Microwave, Range / Oven, Refrigerator, Trash compactor, Washer
    Features
    • Flooring: Carpet, Hardwood
    • Basement: Partially finished
    • Has fireplace: Yes
    Interior area
    • Total interior livable area: 3,788 sqft

    Property

    Parking
    • Total spaces: 3
    • Parking features: Garage - Attached
    Features
    • Exterior features: Wood
    Lot
    • Size: 1.22 Acres
    Details
    • Parcel number: 87111025

    Construction

    Type & style
    • Home type: SingleFamily
    • Architectural style: Colonial
    Materials
    • Frame
    • Roof: Asphalt
    Condition
    • Year built: 1960

    Community & HOA

    Location
    • Region: Pepper Pike

    Financial & listing details

    • Price per square foot: $227/sqft
    • Tax assessed value: $548,900
    • Annual tax amount: $10,452

    Price history

    DateEventPrice
    2/27/2015Sold$385,000$102/sqft
    Source: MLS Now #3677509 Report a problem
    1/15/2015Listed for sale$385,000$102/sqft
    Source: Howard Hanna - Shaker Heights #3677509 Report a problem

    Public tax history

    YearProperty taxesTax assessment
    2025$10,452 -0.1%$192,120
    2024$10,459 +3.3%$192,120 +23.5%
    2023$10,125 -0.2%$155,540
    2022$10,143 +8.6%$155,540 +7.5%
    2021$9,338 -0.6%$144,690 +7%
    2020$9,395 +1%$135,240
    2019$9,301 +3.1%$135,240
    2018$9,024 -4.3%$135,240 +0.4%
    2017$9,433 +1.2%$134,760
    2016$9,319 $134,760
    2015$9,319 -6.6%$134,760 -9.5%
    2014$9,979 +1.7%$148,860
    2013$9,813 +3.2%$148,860
    2012$9,508 +2.3%$148,860 +1.7%
    2011$9,296 +7.1%$146,300
    2010$8,677 +0.9%$146,300
    2009$8,603 -3.8%$146,300 -7.2%
    2008$8,945 +2.4%$157,720
    2007$8,734 -5.5%$157,720
    2006$9,244 +2.2%$157,720 +8.3%
    2005$9,049 +1.7%$145,670
    2004$8,894 +9%$145,670 -1.4%
    2003$8,163 +3.9%$147,770 +6.5%
    2002$7,855 -47.7%$138,740
    2001$15,012 $138,740
    2000$15,012 $138,740
    Find assessor info on the county website

    Neighborhood: 44124

    Nearby schools

    GreatSchools rating
    Schools provided by the listing agent
    • District: Orange CSD

    Source: The MLS. This data may not be complete. We recommend contacting the local school district to confirm school assignments for this home.

    Get a cash offer in 3 minutes
    Find out how much your home could sell for in as little as 3 minutes with a no-obligation cash offer.
    Estimated market value
    $860,100
    Get a cash offer in 3 minutes
    Find out how much your home could sell for in as little as 3 minutes with a no-obligation cash offer.
    Estimated market value
    $860,100