Welcome to this stunning 5-bedroom, 4-full bath home that exudes both elegance and functionality. As you approach, a charming paver walkway guides you to the entrance, setting the tone for the exquisite features within. Step inside to discover the warmth of hardwood floors that grace the foyer, living room, dining room, kitchen, and sunroom. The open layout seamlessly connects these spaces, creating an inviting atmosphere for gatherings and daily living. The heart of this home is the family room, where a gas fireplace with a stone facade becomes a focal point, adding both style and warmth. Picture cozy evenings with loved ones gathered around the fireplace, creating lasting memories. The kitchen is a chef's dream, featuring stainless steel appliances and a stylish ceramic tile backsplash. Whether you're preparing everyday meals or hosting lavish dinner parties, this kitchen is equipped to meet your culinary needs. On the first floor, you'll find a convenient full bath and an extra room that offers versatility. This space could serve as an additional (6th) bedroom, an office, or a study, adapting to your lifestyle and preferences. For added flexibility, the partially finished basement provides extra living space that can be customized to suit your needs. Whether you envision a home gym, entertainment area, or a playroom, the possibilities are endless. Step outside to the backyard oasis, complete with a charming paver patio with a newer Jacuzzi, fire pit, and built in BBQ grill with surrounding granite counter tops and built in sink. This outdoor retreat is perfect for al fresco dining, entertaining guests, or simply enjoying the tranquility of your private space. In summary, this 5-bedroom, 4-full bath home seamlessly blends comfort, style, and functionality. With its thoughtful design and desirable features, it offers a lifestyle of luxury and convenience for you and your family. Seller is offering a Home Warranty with approved sale.
Sold for $667,500
$667,500
318 Carriage Dr, Mount Royal, NJ 08061
5beds
3,090sqft
Single Family Residence
Built in 2012
-- sqft lot
$718,300 Zestimate®
$216/sqft
$4,064 Estimated rent
Home value
$718,300
$682,000 - $754,000
$4,064/mo
Zestimate® history
Owner options
List your home for rent
$4,064/mo
Rent Zestimate®
Find your next renter with Zillow Rental Manager. Plus, with online applications, you can quickly screen prospective tenants – for free.
$4,064/mo
Rent Zestimate®
Refinance and save
$4,881/mo
Est. payment
Refinancing to a lower rate could help reduce your monthly payments and save thousands over the life of the loan.
$4,881/mo
Est. payment
Explore your selling options
Work with a Zillow partner agent
Leverage their expertise and Zillow's premium Showcase listings to get your home seen by more buyers.
Get startedList with your own agent
Get your home in front of millions of buyers by listing it on Zillow.
Learn how to do itSell it yourself
Take full control of how buyers see your home on Zillow by listing For Sale by Owner (FSBO).
List your homeWhat's special
Gas fireplaceBackyard oasisExtra living spaceEntertainment areaFire pitHome gymLavish dinner parties
Zillow last checked:
Listing updated:
Listed by:
Frances Manzoni 609-221-5737,
Century 21 Rauh & Johns
Bought with:
Frances Manzoni, NJ-0344511
Century 21 Rauh & Johns
Source: Bright MLS,MLS#: NJGL2038188
Facts & features
Interior
Bedrooms & bathrooms
- Bedrooms: 5
- Bathrooms: 4
- Full bathrooms: 4
- Main level bathrooms: 1
Basement
- Area: 0
Heating
- Forced Air, Natural Gas
Cooling
- Central Air, Natural Gas
Appliances
- Included: Built-In Range, Dishwasher, Disposal, Microwave, Dryer, Refrigerator, Cooktop, Stainless Steel Appliance(s), Washer, Gas Water Heater
- Laundry: Upper Level
Features
- Ceiling Fan(s), Breakfast Area, Crown Molding, Entry Level Bedroom, Upgraded Countertops, Walk-In Closet(s)
- Flooring: Wood
- Windows: Window Treatments
- Basement: Partially Finished,Full
- Has fireplace: No
Interior area
- Total structure area: 3,090
- Total interior livable area: 3,090 sqft
- Finished area above ground: 3,090
- Finished area below ground: 0
Property
Parking
- Total spaces: 6
- Parking features: Garage Faces Front, Storage, Garage Door Opener, Inside Entrance, Oversized, Concrete, Attached, Driveway, On Street
- Attached garage spaces: 2
- Uncovered spaces: 4
Accessibility
- Accessibility features: None
Features
- Levels: Two
- Stories: 2
- Patio & porch: Patio
- Exterior features: Barbecue, Extensive Hardscape, Lighting, Stone Retaining Walls
- Pool features: None
- Has spa: Yes
- Spa features: Bath, Hot Tub
Lot
- Dimensions: 76.00 x 0.00
Details
- Additional structures: Above Grade, Below Grade
- Parcel number: 0301403 0100013
- Zoning: RES
- Special conditions: Standard
Construction
Type & style
- Home type: SingleFamily
- Architectural style: Colonial
- Property subtype: Single Family Residence
Materials
- Vinyl Siding
- Foundation: Concrete Perimeter, Block
Condition
- Excellent
- New construction: No
- Year built: 2012
Details
- Builder model: RAVENNA MODEL
- Builder name: Ryan Homes
Utilities & green energy
- Sewer: Public Septic, Public Sewer
- Water: Public
Community & HOA
Community
- Subdivision: Greenwich Crossing
HOA
- Has HOA: Yes
- Services included: Snow Removal
- HOA fee: $35 monthly
Location
- Region: Mount Royal
- Municipality: EAST GREENWICH TWP
Financial & listing details
- Price per square foot: $216/sqft
- Tax assessed value: $377,700
- Annual tax amount: $11,297
- Date on market: 1/26/2024
- Listing agreement: Exclusive Right To Sell
- Listing terms: FHA,Conventional,VA Loan,Cash
- Ownership: Fee Simple
Price history
| Date | Event | Price |
|---|---|---|
| 3/8/2024 | Sold | $667,500+2.7%$216/sqft |
Source:  Bright MLS #NJGL2038188 Report a problem Bright MLS #NJGL2038188 Report a problem | ||
| 2/1/2024 | Contingent | $649,900$210/sqft |
Source: Bright MLS #NJGL2038188 Report a problem | ||
| 1/26/2024 | Listed for sale | $649,900+60.9%$210/sqft |
Source: Bright MLS #NJGL2038188 Report a problem | ||
| 12/3/2014 | Sold | $403,900-3.6%$131/sqft |
Source: Public Record Report a problem | ||
| 11/15/2014 | Listed for sale | $419,000+3%$136/sqft |
Source: Weidel Realtors #6434347 Report a problem | ||
| 11/16/2012 | Sold | $406,720$132/sqft |
Source: Public Record Report a problem | ||
Public tax history
| Year | Property taxes | Tax assessment |
|---|---|---|
| 2025 | $12,007 | $377,700 |
| 2024 | $12,007 +3.3% | $377,700 |
| 2023 | $11,626 +2.9% | $377,700 |
| 2022 | $11,297 -0.7% | $377,700 |
| 2021 | $11,373 +0.6% | $377,700 |
| 2020 | $11,308 -1.8% | $377,700 |
| 2019 | $11,514 | $377,700 +8% |
| 2018 | $11,514 +2.4% | $349,700 |
| 2017 | $11,246 +4.3% | $349,700 |
| 2016 | $10,778 +6.6% | $349,700 |
| 2015 | $10,113 +2.7% | $349,700 |
| 2014 | $9,848 | $349,700 |
Find assessor info on the county website
Neighborhood: 08061
Nearby homes
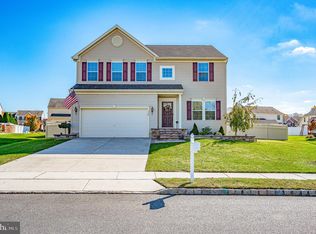
- $625,0004 bd4 ba2.3k sqft320 Carriage Dr, Mount Royal, NJ 08061Sold
- $587,600-- bd-- ba2.2k sqft325 Carriage Dr, Mount Royal, NJ 08061Off Market
- $603,0004 bd3 ba1.9k sqft326 Carriage Dr, Mount Royal, NJ 08061Off Market
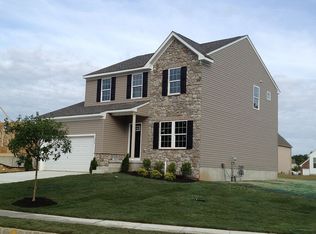
- $630,700-- bd-- ba2.4k sqft324 Carriage Dr, Mount Royal, NJ 08061Off Market
- $693,400-- bd-- ba2.9k sqft327 Carriage Dr, Mount Royal, NJ 08061Off Market
- $620,000-- bd-- ba2.3k sqft323 Carriage Dr, Mount Royal, NJ 08061Off Market
- $595,600-- bd-- ba2.3k sqft329 Carriage Dr, Mount Royal, NJ 08061Off Market
- $598,100-- bd-- ba2.3k sqft322 Carriage Dr, Mount Royal, NJ 08061Off Market
Nearby schools
GreatSchools rating
- NAJeffrey Clark SchoolGrades: PK-2Distance: 2.4 mi
- 5/10Kingsway Regional Middle SchoolGrades: 7-8Distance: 5.2 mi
- 8/10Kingsway Regional High SchoolGrades: 9-12Distance: 5.3 mi
Schools provided by the listing agent
- District: Kingsway Regional High
Source: Bright MLS. This data may not be complete. We recommend contacting the local school district to confirm school assignments for this home.
Get a cash offer in 3 minutes
Find out how much your home could sell for in as little as 3 minutes with a no-obligation cash offer.
Estimated market value
$718,300
Get a cash offer in 3 minutes
Find out how much your home could sell for in as little as 3 minutes with a no-obligation cash offer.
Estimated market value
$718,300
- New Jersey
- Gloucester County
- Mount Royal
- 08061
- 318 Carriage Dr
Nearby cities
Nearby zip codes
Other Mount Royal Topics
