Skip main navigation
Sold for $625,000
  • $625,000

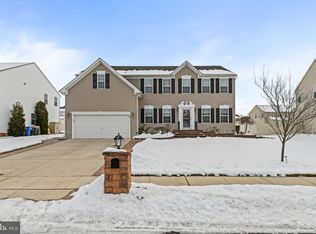
    320 Carriage Dr, Mount Royal, NJ 08061

    4beds
    2,384sqft
    Single Family Residence
    Built in 2012
    -- sqft lot
    $684,600 Zestimate®
    $262/sqft
    $3,718 Estimated rent

    Home value

    $684,600

    $650,000 - $719,000

    $3,718/mo

    Zestimate® history
    Loading
    Loading...

    Owner options

    List your home for rent

    $3,718/mo

    Rent Zestimate®

    Find your next renter with Zillow Rental Manager. Plus, with online applications, you can quickly screen prospective tenants – for free.

    Learn more

    $3,718/mo

    Rent Zestimate®

    Refinance and save

    $4,546/mo

    Est. payment

    Refinancing to a lower rate could help reduce your monthly payments and save thousands over the life of the loan.

    See today's rates

    $4,546/mo

    Est. payment

    Explore your selling options

    Work with a Zillow partner agent

    Leverage their expertise and Zillow's premium Showcase listings to get your home seen by more buyers.

    Get started

    List with your own agent

    Get your home in front of millions of buyers by listing it on Zillow.

    Learn how to do it

    Sell it yourself

    Take full control of how buyers see your home on Zillow by listing For Sale by Owner (FSBO).

    List your home

    What's special

    Beautiful inground poolHot tubOutdoor kitchenHardwood flooringRear yardReal hard wood flooringHardwood floors
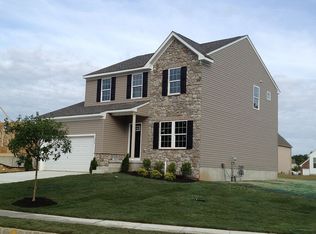
    Nestled in the heart of Mt. Royal, your dream home awaits. This exceptional 4-bedroom, 4-bathroom Venice Model residence embodies modern luxury. With a prime location, beautiful interior features and outdoor grounds, this property offers an extraordinary living experience for its new homeowners. This home features an open concept lower-level layout with hardwood flooring, formal living room, and family room. The large kitchen features an oversized island, pantry and stainless-steel appliance package. Enjoy the convenience and privacy of a spacious primary suite complete with walk-in closet, real hard wood flooring and ensuite bathroom for your relaxation. On this upper level you will also find 3 additional bedrooms, a full bathroom and laundry room which ensures convenience in your daily routine. Finished basement is ideal for entertaining and features a custom bar with beer and wine fridge, hardwood floors, an updated half bath, game room and amble storage space. Spacious two car garage ensures additional storage space. Experience outdoor living at its finest with EP Henry hardscaped, fenced in rear yard. Your oasis features a beautiful inground pool and hot tub installed in 2017 with mineral system. The pool has a separate iron fence for extra peace of mind and additional safety. That's not all! An outdoor kitchen is complete with refrigerator and built-in gas grill making this backyard the perfect setting for outdoor gatherings. Solar panels are OWNED, not leased and will help you save money on your monthly utilities with a low electric bill. Enjoy the benefit of SREC credits through ownership of these solar panels. Kingsway School system, close to major highways and shops. Make your appointment today!

    Zillow last checked:

    Listing updated:

    Listed by:

    Dana Lawrence 609-929-9300,

    RE/MAX Community-Williamstown,

    Co-Listing Agent: Michael B Lawrence 856-498-1202,

    RE/MAX Community-Williamstown

    Bought with:

    John Giacobbo, 2184328

    Keller Williams Realty - Washington Township

    Source: Bright MLS,MLS#: NJGL2035890MLS Logo

    Facts & features

    Interior

    Bedrooms & bathrooms
    • Bedrooms: 4
    • Bathrooms: 4
    • Full bathrooms: 2
    • 1/2 bathrooms: 2
    • Main level bathrooms: 1
    Basement
    • Area: 0
    Heating
    • Forced Air, Natural Gas
    Cooling
    • Central Air, Natural Gas
    Appliances
    • Included: Stainless Steel Appliance(s), Gas Water Heater
    • Laundry: Upper Level
    Features
    • Bar, Dining Area, Family Room Off Kitchen, Open Floorplan, Kitchen Island, Pantry, Primary Bath(s)
    • Flooring: Carpet, Wood
    • Basement: Partially Finished
    • Has fireplace: No
    Interior area
    • Total structure area: 2,384
    • Total interior livable area: 2,384 sqft
    • Finished area above ground: 2,384

    Property

    Parking
    • Total spaces: 4
    • Parking features: Garage Faces Front, Driveway, Attached
    • Attached garage spaces: 2
    • Uncovered spaces: 2
    Accessibility
    • Accessibility features: 2+ Access Exits
    Features
    • Levels: Two
    • Stories: 2
    • Exterior features: Extensive Hardscape
    • Has private pool: Yes
    • Pool features: Heated, In Ground, Vinyl, Private
    • Has spa: Yes
    • Spa features: Hot Tub
    • Fencing: Full,Privacy,Vinyl,Wrought Iron
    Lot
    • Dimensions: 74.00 x 0.00
    Details
    • Additional structures: Above Grade
    • Parcel number: 0301403 0100012
    • Zoning: RESIDENTIAL
    • Special conditions: Standard

    Construction

    Type & style
    • Home type: SingleFamily
    • Architectural style: Traditional
    • Property subtype: Single Family Residence
    Materials
    • Vinyl Siding
    • Foundation: Block
    Condition
    • Excellent
    • New construction: No
    • Year built: 2012
    Details
    • Builder model: Venice
    • Builder name: Ryan Homes

    Utilities & green energy

    • Sewer: Public Sewer
    • Water: Public
    • Utilities for property: Cable Connected

    Community & HOA

    Community
    • Subdivision: Greenwich Crossing
    HOA
    • Has HOA: Yes
    • Services included: Snow Removal
    • HOA fee: $35 monthly
    Location
    • Region: Mount Royal
    • Municipality: EAST GREENWICH TWP

    Financial & listing details

    • Price per square foot: $262/sqft
    • Tax assessed value: $360,000
    • Annual tax amount: $10,767
    • Date on market: 11/3/2023
    • Listing agreement: Exclusive Right To Sell
    • Listing terms: Cash,Conventional,FHA
    • Inclusions: All Existing Appliances
    • Ownership: Fee Simple

    Price history

    DateEventPrice
    1/10/2024Sold$625,000$262/sqft
    Source: Bright MLS #NJGL2035890 Report a problem
    11/20/2023Pending sale$625,000$262/sqft
    Source: Bright MLS #NJGL2035890 Report a problem
    11/15/2023Contingent$625,000+4.2%$262/sqft
    Source: Bright MLS #NJGL2035890 Report a problem
    11/3/2023Listed for sale$599,900+85.1%$252/sqft
    Source: Bright MLS #NJGL2035890 Report a problem
    6/6/2012Sold$324,155+194.7%$136/sqft
    Source: Public Record Report a problem
    3/12/2012Sold$110,000$46/sqft
    Source: Public Record Report a problem

    Public tax history

    YearProperty taxesTax assessment
    2025$11,444 $360,000
    2024$11,444 +3.3%$360,000
    2023$11,081 +2.9%$360,000
    2022$10,768 -0.7%$360,000
    2021$10,840 +0.6%$360,000
    2020$10,778 +0.2%$360,000
    2019$10,761 $360,000 +10.3%
    2018$10,761 +9.2%$326,400 +6.6%
    2017$9,851 +4.3%$306,300
    2016$9,440 +6.6%$306,300
    2015$8,858 +2.7%$306,300
    2014$8,625 +4.7%$306,300
    2013$8,239 $306,300
    Find assessor info on the county website

    Neighborhood: 08061

    Nearby schools

    GreatSchools rating
    Schools provided by the listing agent
    • District: Kingsway Regional High

    Source: Bright MLS. This data may not be complete. We recommend contacting the local school district to confirm school assignments for this home.

    Get a cash offer in 3 minutes
    Find out how much your home could sell for in as little as 3 minutes with a no-obligation cash offer.
    Estimated market value
    $684,600
    Get a cash offer in 3 minutes
    Find out how much your home could sell for in as little as 3 minutes with a no-obligation cash offer.
    Estimated market value
    $684,600