Skip main navigation
Pending
  • Price cut: $20K (5/15)
    $649,900

    314 Carriage Dr, Mount Royal, NJ 08061

    5beds
    3,147sqft
    : 
    Loading
    Get pre-qualified
    Single Family Residence
    Built in 2012
    0.36 Acres Lot
    $661,700 Zestimate®
    $207/sqft
    $42/mo HOA

    What's special

    Cozy gas fireplaceFull partially finished basementCurb appealWarm and inviting atmosphereNew carpetingBeautiful stone frontOversized corner lot
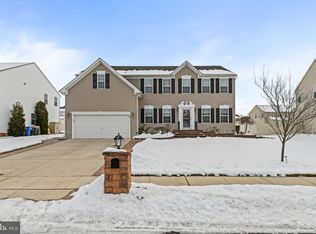
    The wait is finally over!! Welcome to this stunning 5-bedroom home located in East Greenwich. a highly sought-after neighborhood, Greenwich Crossings within the top-rated school district Kingsway! As you pull up you will immediately be impressed by its curb appeal! Offering the perfect blend of style, comfort, and functionality, this home features a desirable first-floor bedroom with a full bathroom, ideal for guests or multigenerational living. The open-concept layout showcases stunning hardwood floors throughout the first floor, creating a warm and inviting atmosphere perfect for everyday living and entertaining. The spacious kitchen and living areas flow seamlessly to a large Trex deck overlooking the oversized corner lot — perfect for outdoor gatherings and relaxation. A beautiful stone front adds timeless curb appeal, while the cozy gas fireplace creates the perfect focal point indoors. Additional highlights include a full partially finished basement offering endless possibilities for recreation, storage, or a home gym, along with new carpeting, rough in plumbing for a future full bathroom in the basement, full property sprinkler system and a newer water heater for added peace of mind. Located in a desirable community known for its convenience and excellent schools, this exceptional home truly has it all! Schedule your private tour before it's gone!
    64 days
    |
    85
    |
    6
    |

    Likely to sell faster than

    Zillow last checked:

    Listing updated:

    Listed by:

    Vincent Grova 609-221-4524,

    Pino Agency

    Source: Bright MLS,MLS#: NJGL2072988MLS Logo

      Facts & features

      Interior

      Bedrooms & bathrooms
      • Bedrooms: 5
      • Bathrooms: 3
      • Full bathrooms: 3
      • Main level bathrooms: 1
      • Main level bedrooms: 1
      Rooms
      • Room types: Living Room, Dining Room, Game Room, Family Room, In-Law/auPair/Suite
      Dining room
      • Level: Main
      Family room
      • Features: Fireplace - Gas
      • Level: Main
      Game room
      • Level: Lower
      Other
      • Level: Main
      Living room
      • Level: Main
      Heating
      • Forced Air, Natural Gas
      Cooling
      • Central Air, Electric
      Appliances
      • Included: Gas Water Heater
      Features
      • Attic, Primary Bath(s), Recessed Lighting, Walk-In Closet(s)
      • Flooring: Wood
      • Basement: Full,Partially Finished,Rough Bath Plumb
      • Number of fireplaces: 1
      Interior area
      • Total structure area: 3,147
      • Total interior livable area: 3,147 sqft
      • Finished area above ground: 2,644
      • Finished area below ground: 503

      Property

      Parking
      • Total spaces: 2
      • Parking features: Garage Faces Front, Garage Door Opener, Attached
      • Attached garage spaces: 2
      Accessibility
      • Accessibility features: None
      Features
      • Levels: Two
      • Stories: 2
      • Exterior features: Awning(s), Lawn Sprinkler
      • Pool features: None
      Lot
      • Size: 0.36 Acres
      • Dimensions: 125.00 x 125
      • Features: Corner Lot
      Details
      • Additional structures: Above Grade, Below Grade
      • Parcel number: 0301403 0100015
      • Zoning: RESIDENTIAL
      • Special conditions: Standard

      Construction

      Type & style
      • Home type: SingleFamily
      • Architectural style: Traditional
      • Property subtype: Single Family Residence
      Materials
      • Stick Built
      • Foundation: Concrete Perimeter
      Condition
      • New construction: No
      • Year built: 2012

      Utilities & green energy

      • Sewer: Public Sewer
      • Water: Public

      Community & HOA

      Community
      • Security: Fire Sprinkler System
      • Subdivision: Greenwich Crossing
      HOA
      • Has HOA: Yes
      • HOA fee: $42 monthly
      • HOA name: GREENWICH CROSSINGS
      Location
      • Region: Mount Royal
      • Municipality: EAST GREENWICH TWP

      Financial & listing details

      • Price per square foot: $207/sqft
      • Tax assessed value: $373,200
      • Annual tax amount: $11,893
      • Date on market: 5/15/2026
      • Listing agreement: Exclusive Right To Sell
      • Listing terms: Cash,Conventional,FHA,VA Loan
      • Inclusions: Fridge, Stove, Dishwasher, Microwave, Washer And Dryer
      • Ownership: Fee Simple

        Estimated market value

        $661,700

        $629,000 - $695,000

        $4,166/mo

        Price history

        DateEventPrice
        5/23/2026Pending sale$649,900$207/sqft
        Source: Bright MLS #NJGL2072988 Report a problem
        5/15/2026Price change$649,900-3%$207/sqft
        Source: Bright MLS #NJGL2072988 Report a problem
        5/1/2026Listed for sale$669,900+95.6%$213/sqft
        Source: Owner Report a problem
        8/10/2012Sold$342,495+205.8%$109/sqft
        Source: Public Record Report a problem
        5/4/2012Sold$112,000$36/sqft
        Source: Public Record Report a problem

        Public tax history

        YearProperty taxesTax assessment
        2025$11,864 $373,200
        2024$11,864 +3.3%$373,200
        2023$11,487 +2.9%$373,200
        2022$11,162 -0.7%$373,200
        2021$11,237 +0.6%$373,200
        2020$11,174 -0.2%$373,200
        2019$11,200 $373,200 +9.9%
        2018$11,200 +2.5%$339,700
        2017$10,925 +4.3%$339,700
        2016$10,470 +7.2%$339,700 +0.6%
        2015$9,763 +2.7%$337,600
        2014$9,507 +272.4%$337,600
        2013$2,553 $337,600
        Find assessor info on the county website

        Monthly payment

        Est. payment

        Payment breakdown

        Explore the cost of this home by adjusting the details. Changes won't be saved.
        All calculations are estimates and provided by Zillow, Inc. for informational purposes only. Actual amounts may vary.
        HOA fees may include property taxes on listings classified as Co-Ops. Contact the listing agent and/or owner for fee details.
        Mortgage interest rates are dependent on a number of factors, including credit score, down payment, and repayment length. Interest rate data provided by Zillow Group Marketplace, Inc. as of 1/1/1970 from various mortgage lenders with which we have lead or other similar arrangements; the Estimated Payment is an average of those rates.
        See how much you could borrow to make a competitive offer.

        Climate risks

        Neighborhood: 08061

        Getting around

        13 / 100
        Car-Dependent
        19 / 100
        Somewhat Bikeable

        Nearby schools

        GreatSchools rating
        Schools provided by the listing agent
        • District: Kingsway Regional High

        Source: Bright MLS. This data may not be complete. We recommend contacting the local school district to confirm school assignments for this home.

        A local agent can set up tours, give advice and negotiate with sellers.

        A local lender can help you make sure your offer is ready when you are.

        Browse local experts

        Similar homes