Skip main navigation
Closed
  • $386,500

    318 Chandler St, Hartwell, GA 30643

    5beds
    3,236sqft
    Single Family Residence
    Built in 1963
    0.84 Acres Lot
    $386,600 Zestimate®
    $119/sqft
    $2,678 Estimated rent

    Home value

    $386,600

    Estimated sales range

    Not available

    $2,678/mo

    Zestimate® history
    Loading
    Loading...

    Owner options

    List your home for rent

    $2,678/mo

    Rent Zestimate®

    Find your next renter with Zillow Rental Manager. Plus, with online applications, you can quickly screen prospective tenants – for free.

    Learn more

    $2,678/mo

    Rent Zestimate®

    Refinance and save

    $2,231/mo

    Est. payment

    Refinancing to a lower rate could help reduce your monthly payments and save thousands over the life of the loan.

    See today's rates

    $2,231/mo

    Est. payment

    Explore your selling options

    Work with a Zillow partner agent

    Leverage their expertise and Zillow's premium Showcase listings to get your home seen by more buyers.

    Get started

    List with your own agent

    Get your home in front of millions of buyers by listing it on Zillow.

    Learn how to do it

    Sell it yourself

    Take full control of how buyers see your home on Zillow by listing For Sale by Owner (FSBO).

    List your home

    What's special

    Rv padBeautifully updated homeUpdated kitchenSpacious family roomFire pit
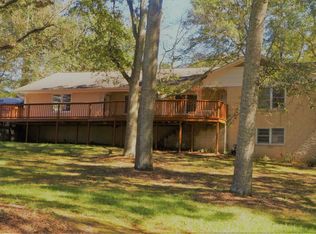
    IMAGINE yourself living in this beautifully updated home where timeless charm meets modern convenience. Originally built in 1963 and thoughtfully remodeled and updated within the last two years, this home offers the perfect blend of character and comfort. Step inside to a WELCOMING living room that flows seamlessly into the dining area, ideal for hosting family dinners or lively gatherings. RELAX & UNWIND in the spacious family room, where recent insulation upgrades create a surprisingly quiet, comfortable interior. ENJOY morning coffee or wind down at night by the fire in the cozy sitting room just off the breakfast nook. ENVISION cooking your favorite meals in the updated kitchen designed to bring everyone together. EXPLORE THE POSSIBILITIES in the finished basement an expanded living space with a small kitchenette is perfect for a game room, home theater, or guest retreat complete with a bedroom ensuite. The primary suite features an adjoining room currently used as a spacious walk-in closet. This flexible space could easily function as a home office, nursery, playroom, or the seller will convert back to the fourth bedroom on the main level. Step outside and SOAK IN the beauty of mature trees framing the spacious lot. TAKE ADVANTAGE of the 997 sq ft workshop and RV pad, perfect for hobbies, storage, or weekend adventures. GATHER with friends and family by the fire pit or in the fenced backyard, where there's plenty of room to play, relax, and entertain. And the best part? WALK to downtown shops, dining, and community events while being just minutes from Lake Hartwell, all while enjoying a home that feels peaceful and private once you step inside. This isn't just a house, it's a lifestyle waiting for you to make it your own.

    Zillow last checked:

    Listing updated:

    Listed by:

    Stephanie Walker 706-436-0381,

    Living Down South Realty

    Bought with:

    Karyna J Shields, 367843

    GA Realty LLC

    Source: GAMLS,MLS#: 10611345MLS Logo

    Facts & features

    Interior

    Bedrooms & bathrooms
    • Bedrooms: 5
    • Bathrooms: 3
    • Full bathrooms: 3
    • Main level bathrooms: 2
    • Main level bedrooms: 4
    Dining room
    • Features: Dining Rm/Living Rm Combo
    Heating
    • Central
    Cooling
    • Ceiling Fan(s), Central Air
    Appliances
    • Included: Cooktop, Dishwasher, Electric Water Heater, Oven, Stainless Steel Appliance(s)
    • Laundry: Laundry Closet
    Features
    • Bookcases, Master On Main Level, Tile Bath
    • Flooring: Hardwood, Tile
    • Windows: Double Pane Windows
    • Basement: Bath Finished,Daylight,Exterior Entry,Finished,Interior Entry
    • Number of fireplaces: 2
    • Fireplace features: Basement, Family Room, Gas Log
    Interior area
    • Total structure area: 3,236
    • Total interior livable area: 3,236 sqft
    • Finished area above ground: 2,308
    • Finished area below ground: 928

    Property

    Parking
    • Total spaces: 2
    • Parking features: Attached, Carport, RV/Boat Parking
    • Has carport: Yes
    Features
    • Levels: Two
    • Stories: 2
    • Patio & porch: Deck, Porch
    • Fencing: Back Yard,Wood
    Lot
    • Size: 0.84 Acres
    • Features: Sloped
    Details
    • Additional structures: Workshop
    • Parcel number: I56P 135

    Construction

    Type & style
    • Home type: SingleFamily
    • Architectural style: Brick 4 Side,Ranch
    • Property subtype: Single Family Residence
    Materials
    • Brick
    • Roof: Composition
    Condition
    • Resale
    • New construction: No
    • Year built: 1963

    Utilities & green energy

    • Sewer: Public Sewer
    • Water: Public
    • Utilities for property: Electricity Available, High Speed Internet, Natural Gas Available

    Community & neighborhood

    Security
    • Security features: Smoke Detector(s)
    Community
    • Community features: None
    Location
    • Region: Hartwell
    • Subdivision: none

    Other

    Other facts
    • Listing agreement: Exclusive Right To Sell

    Price history

    DateEventPrice
    5/29/2026Sold$386,500-2%$119/sqft
    Source: GAMLS #10611345 Report a problem
    5/6/2026Pending sale$394,500$122/sqft
    Source: GAMLS #10611345 Report a problem
    4/9/2026Listed for sale$394,500-1.1%$122/sqft
    Source: GAMLS #10611345 Report a problem
    4/1/2026Listing removed$399,000$123/sqft
    Source: GAMLS #10611345 Report a problem
    12/2/2025Price change$399,000-5.9%$123/sqft
    Source: GAMLS #10611345 Report a problem
    9/24/2025Listed for sale$424,000+60%$131/sqft
    Source: GAMLS #10611345 Report a problem
    7/6/2023Sold$265,000-17.2%$82/sqft
    Source: Hive MLS #CM1004347 Report a problem
    6/7/2023Pending sale$320,000$99/sqft
    Source: GAMLS #10126118 Report a problem
    6/1/2023Price change$320,000-3%$99/sqft
    Source: GAMLS #10126118 Report a problem
    4/14/2023Price change$330,000-2.9%$102/sqft
    Source: Hive MLS #1004347 Report a problem
    3/9/2023Price change$340,000-2.9%$105/sqft
    Source: Hive MLS #1004347 Report a problem
    1/27/2023Listed for sale$350,000$108/sqft
    Source: Hive MLS #1004347 Report a problem

    Public tax history

    YearProperty taxesTax assessment
    2025$1,201 -5.7%$87,166 -3.4%
    2024$1,274 -38.8%$90,260 +12.4%
    2023$2,081 -0.1%$80,300 +9.8%
    2022$2,082 +11.3%$73,157 +14.4%
    2021$1,871 +1.9%$63,921 +3.9%
    2020$1,837 +54.1%$61,534 +4%
    2019$1,192 +3.1%$59,147 +4.2%
    2018$1,156 +25.1%$56,758 +1.1%
    2017$925 +0.7%$56,158 +13.3%
    2016$918 +13%$49,575 +0.1%
    2015$812 +5.8%$49,504 -4%
    2014$767 -6.6%$51,544 +8.9%
    2013$821 $47,338
    2012-- --
    2010-- --
    2009-- $64,138 +2.4%
    2008-- $62,608
    2007-- $62,608
    2005-- $62,608 +7.7%
    2004-- $58,128

    Find assessor info on the county website

    Neighborhood: 30643

    Nearby schools

    GreatSchools rating
    Schools provided by the listing agent
    • Elementary: Hartwell
    • Middle: Hart
    • High: Hart

    Source: GAMLS. This data may not be complete. We recommend contacting the local school district to confirm school assignments for this home.

    Get pre-qualified for a loan
    At Zillow Home Loans, we can pre-qualify you in as little as 5 minutes with no impact to your credit score.

    An equal housing lender. NMLS #10287.

    Sell for more on Zillow
    Get a Zillow Showcase℠ listing at no additional cost and you could sell for .
    $386,600
    2% more
    +$7,732
    With Zillow Showcase(estimated)
    $394,332