Skip main navigation
Off market
  • $376,300

    380 Chandler St, Hartwell, GA 30643

    4beds
    2,753sqft
    SingleFamily
    Built in 1965
    4.9 Acres Lot
    $376,300 Zestimate®
    $137/sqft
    $3,324 Estimated rent

    Home value

    $376,300

    $331,000 - $421,000

    $3,324/mo

    Zestimate® history
    Loading
    Loading...

    Owner options

    List your home for rent

    $3,324/mo

    Rent Zestimate®

    Find your next renter with Zillow Rental Manager. Plus, with online applications, you can quickly screen prospective tenants – for free.

    Learn more

    $3,324/mo

    Rent Zestimate®

    Refinance and save

    $2,172/mo

    Est. payment

    Refinancing to a lower rate could help reduce your monthly payments and save thousands over the life of the loan.

    See today's rates

    $2,172/mo

    Est. payment

    Explore your selling options

    Work with a Zillow partner agent

    Leverage their expertise and Zillow's premium Showcase listings to get your home seen by more buyers.

    Get started

    List with your own agent

    Get your home in front of millions of buyers by listing it on Zillow.

    Learn how to do it

    Sell it yourself

    Take full control of how buyers see your home on Zillow by listing For Sale by Owner (FSBO).

    List your home

    What's special

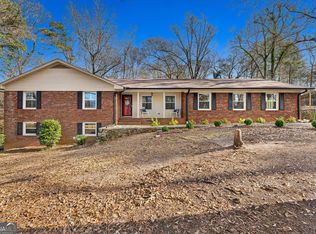
    Rare find inside city limits of Hartwell. Sitting on 4.9 acres of choice land is this classic cream brick ranch on a partial basement. Enjoy all the seasons of the year from your climate controlled sunroom overlooking the in-ground pool and fenced in backyard. New extra large concrete parking pad accesses double garage. New front deck lets you enjoy the shade and breeze from the towering hardwoods in the front yard. The home has plenty of room for a large family with 3 BRs and 2 baths on the main level plus an extra BR and bath in the basement. A custom-built fireplace and brick hearth complete the spacious den with built-in bookcases. Home has a separate breakfast area, laundry room, and foyer. Living room and dining area are one large rectangular room. Original hardwood floors throughout are in great shape. Home does have some original installs and needs updating. In the back yard is a concrete block shop building with solid floor, power and attached sheds on both sides. Property spans from one road to another with wide access on both paved streets. Bring the plans from your dreams and see if this property is what you've been waiting for. Home is being sold "AS IS"

    This property is off market, which means it's not currently listed for sale or rent on Zillow. This may be different from what's available on other websites or public sources.

    Facts & features

    Interior

    Bedrooms & bathrooms
    • Bedrooms: 4
    • Bathrooms: 3
    • Full bathrooms: 3
    • Main level bathrooms: 2
    • Main level bedrooms: 3
    Heating
    • Forced air, Electric
    Cooling
    • Central
    Appliances
    • Included: Dishwasher, Refrigerator
    • Laundry: Mud Room, Laundry Room, See Remarks
    Features
    • Bookcases, Cable TV Connections, Entrance Foyer, Hardwood Floors, Tile Bath, Tile Floors, Pulldown Attic Stairs
    • Flooring: Tile, Hardwood
    • Basement: Unfinished
    • Attic: Pull Down Stairs
    • Has fireplace: Yes
    • Fireplace features: Family Room, Masonry
    Interior area
    • Structure area source: Public Record
    • Total interior livable area: 2,753 sqft

    Property

    Parking
    • Total spaces: 3
    • Parking features: Garage - Attached
    • Details: Parking Pad, Kitchen Level Entry, 3 Car Or More, Parking Shed
    Accessibility
    • Accessibility features: Accessible Approach with Ramp
    Features
    • Exterior features: Brick
    • Pool features: Association
    Lot
    • Size: 4.90 Acres
    • Features: Level, Wooded, Sloped, Private Backyard
    Details
    • Additional structures: Garage(s)
    • Parcel number: I56P134
    • Special conditions: As Is

    Construction

    Type & style
    • Home type: SingleFamily
    • Architectural style: Ranch
    Materials
    • brick
    • Foundation: Masonry
    • Roof: Composition
    Condition
    • Year built: 1965

    Utilities & green energy

    • Sewer: Sewer Connected
    • Water: Public Water
    Green energy
    • Energy efficient items: Water Heater-electric

    Community & neighborhood

    Location
    • Region: Hartwell

    Other

    Other facts
    • Flooring: Tile, Hardwood
    • Appliances: Dishwasher, Refrigerator, Electric Water Heater, Cooktop - Separate, Oven - Wall, Stainless Steel Appliance(s)
    • FireplaceYN: true
    • Basement: Finished, Partial, Walk-Out Access, Block, Bath Finished, Concrete, Walk-Up Access
    • Heating: Electric, Central
    • ArchitecturalStyle: Ranch
    • GarageYN: true
    • HeatingYN: true
    • CoolingYN: true
    • FireplacesTotal: 1
    • CommunityFeatures: Pool
    • Roof: Composition
    • FireplaceFeatures: Family Room, Masonry
    • LotFeatures: Level, Wooded, Sloped, Private Backyard
    • MainLevelBathrooms: 2
    • Cooling: Central Air
    • PoolFeatures: Association
    • LaundryFeatures: Mud Room, Laundry Room, See Remarks
    • OtherParking: Parking Pad, Kitchen Level Entry, 3 Car Or More, Parking Shed
    • OtherStructures: Garage(s)
    • ParkingFeatures: Garage, Parking Pad, Kitchen Level, 3 Car Or More, Side/Rear Entrance, Parking Shed
    • StructureType: House
    • AssociationAmenities: Pool, Boat/Camper/Van Prkg
    • Attic: Pull Down Stairs
    • AccessibilityFeatures: Accessible Approach with Ramp
    • MainLevelBedrooms: 3
    • Sewer: Sewer Connected
    • BuildingAreaSource: Public Record
    • FarmLandAreaSource: Public Record
    • InteriorFeatures: Bookcases, Cable TV Connections, Entrance Foyer, Hardwood Floors, Tile Bath, Tile Floors, Pulldown Attic Stairs
    • LivingAreaSource: Public Record
    • LotDimensionsSource: Public Records
    • WaterSource: Public Water
    • GreenEnergyEfficient: Water Heater-electric
    • ConstructionMaterials: Brick 4 Sided
    • SpecialListingConditions: As Is
    • BeastPropertySubType: Single Family Detached
    • MlsStatus: Active
    • ListPriceLow: 324000
    • TaxAnnualAmount: 1216.36

    Price history

    DateEventPrice
    7/9/2021Sold$275,200-15.1%$100/sqft
    Source: GAMLS #8975729 Report a problem
    1/14/2021Listing removed--
    Source: GAMLS Report a problem
    10/30/2020Listed for sale$324,000+96.4%$118/sqft
    Source: All Hart Realty #8882062 Report a problem
    1/19/2018Sold$165,000$60/sqft
    Source: Public Record Report a problem

    Public tax history

    YearProperty taxesTax assessment
    2025$1,566 -4.8%$115,642 -4.9%
    2024$1,645 -40.9%$121,558 +11.7%
    2023$2,786 -8.3%$108,794 +0.7%
    2022$3,039 +98.6%$108,075 +106.8%
    2021$1,530 +0.8%$52,261 +2.8%
    2020$1,518 +54.1%$50,855 -1.2%
    2019$985 +21.5%$51,457 +7.7%
    2018$810 +8.5%$47,763
    2017$747 -36.5%$47,763 +18.6%
    2016$1,175 +89.3%$40,271 -3%
    2015$621 +1.4%$41,514 -9.1%
    2014$612 -13.2%$45,678 -3.1%
    2013$706 $47,154
    2012-- --
    2010-- --
    2009-- $48,390
    2008-- $48,390 -13.9%
    2007-- $56,218 0%
    2005-- $56,220 +5.8%
    2004-- $53,148

    Find assessor info on the county website

    Neighborhood: 30643

    Nearby schools

    GreatSchools rating
    Schools provided by the listing agent
    • Elementary: Hartwell
    • Middle: Hart County
    • High: Hart County
    • District: 1112

    Source: The MLS. This data may not be complete. We recommend contacting the local school district to confirm school assignments for this home.

    Get pre-qualified for a loan
    At Zillow Home Loans, we can pre-qualify you in as little as 5 minutes with no impact to your credit score.

    An equal housing lender. NMLS #10287.

    Sell for more on Zillow
    Get a Zillow Showcase℠ listing at no additional cost and you could sell for .
    $376,300
    2% more
    +$7,526
    With Zillow Showcase(estimated)
    $383,826