Skip main navigation
Closed
  • $725,000

    318 Dekle Dr, Athens, GA 30605

    4beds
    3,221sqft
    Single Family Residence
    Built in 2019
    0.4 Acres Lot
    $764,200 Zestimate®
    $225/sqft
    $3,541 Estimated rent

    Home value

    $764,200

    $726,000 - $802,000

    $3,541/mo

    Zestimate® history
    Loading
    Loading...

    Owner options

    List your home for rent

    $3,541/mo

    Rent Zestimate®

    Find your next renter with Zillow Rental Manager. Plus, with online applications, you can quickly screen prospective tenants – for free.

    Learn more

    $3,541/mo

    Rent Zestimate®

    Refinance and save

    $5,142/mo

    Est. payment

    Refinancing to a lower rate could help reduce your monthly payments and save thousands over the life of the loan.

    See today's rates

    $5,142/mo

    Est. payment

    Explore your selling options

    Work with a Zillow partner agent

    Leverage their expertise and Zillow's premium Showcase listings to get your home seen by more buyers.

    Get started

    List with your own agent

    Get your home in front of millions of buyers by listing it on Zillow.

    Learn how to do it

    Sell it yourself

    Take full control of how buyers see your home on Zillow by listing For Sale by Owner (FSBO).

    List your home

    What's special

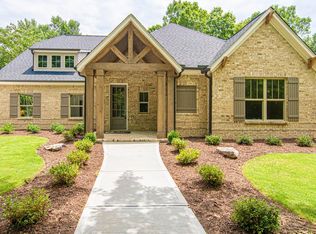
    Beautiful home in the desired Lakewood Subdivision. This 4 bed/ 3.5. Bath home is like-new and move-in ready! The stunning curb appeal of the front of the home with its extended brick steps, to the quaint window box dressing a second story window, immediately draws you in. Once inside this stunning home, you will notice the long wainscot foyer and pristine wood flooring. The dining room greets you to the left when you enter with its wainscoted walls and beautiful molding. The open floor plan of the living and kitchen area make this home PERFECT for entertaining. Upon entering the living room you will immediately notice the grand floor-to-ceiling triple window that floods the room with natural light. The lovely brick fireplace flanked by bookcases makes this large living space warm and inviting. The bright and airy kitchen boasts a massive granite island with eating room for 4-5 people, stainless appliances, and classic cabinetry. Walk from the breakfast area to the first of the outside living spaces, the screened porch, which is ideal for your morning coffee or just a quiet evening reading a book and enjoying the songs of nature. This welcoming and cozy porch with brick floors and a gas fireplace, overlooks the amazing fenced backyard and a grand outdoor living space, complete with another wood burning fireplace, built-in grill, and preparation area, overlooking a quaint pond to the left and the peaceful Dekle Lake to the right. This spacious brick patio with all of its amenities is perfect for family and social gatherings! For a more intimate setting, step down from the extensive outdoor patio and take a walk along a flagstone walkway to a charming fire pit overlooking Dekle Lake, and enjoy a quiet, serene afternoon drink. Upstairs you will find a second living space, perfect for children or family to enjoy. This space is centered between a large bedroom and bath on the back of the home that overlooks the lake and pond, and two bedrooms on the front of the home that share a Jack-and-Jill bathroom with a double vanity and separate water closet/shower. All upstairs bedrooms have sizable walk-in closets. The Primary Suite with a tray ceiling and large windows is located on the main level. The Primary bath has a double vanity, beautifully tiled shower and jacuzzi garden tub. From the Primary Bath, walk into an expansive Primary closet. The double-car garage has a new Epoxy coated floor and tons of shelving for storage. This immaculately maintained home with meticulously landscaped yards and gorgeous outdoor living spaces checks all the boxes and is ready to become your new home!

    Zillow last checked:

    Listing updated:

    Listed by:

    Dee Waddell 229-220-5571,

    Broad & Main Real Estate Group,

    Gregory Waddell 706-765-4107,

    Broad & Main Real Estate Group

    Bought with:

    Jim Clauser, 133667

    Keller Williams Greater Athens

    Source: GAMLS,MLS#: 10255152MLS Logo

    Facts & features

    Interior

    Bedrooms & bathrooms
    • Bedrooms: 4
    • Bathrooms: 4
    • Full bathrooms: 3
    • 1/2 bathrooms: 1
    • Main level bathrooms: 1
    • Main level bedrooms: 1
    Rooms
    • Room types: Foyer, Laundry, Great Room, Other
    Dining room
    • Features: Separate Room
    Kitchen
    • Features: Kitchen Island, Pantry, Solid Surface Counters
    Heating
    • Electric, Central
    Cooling
    • Electric, Central Air
    Appliances
    • Included: Washer, Dishwasher, Double Oven, Disposal, Microwave, Oven, Refrigerator, Stainless Steel Appliance(s)
    • Laundry: Other
    Features
    • Bookcases, Tray Ceiling(s), Vaulted Ceiling(s), High Ceilings, Double Vanity, Separate Shower, Tile Bath, Walk-In Closet(s), Master On Main Level
    • Flooring: Tile, Carpet, Other
    • Windows: Double Pane Windows
    • Basement: None
    • Attic: Expandable,Pull Down Stairs
    • Number of fireplaces: 3
    • Fireplace features: Living Room, Outside, Gas Log
    Interior area
    • Total structure area: 3,221
    • Total interior livable area: 3,221 sqft
    • Finished area above ground: 3,221
    • Finished area below ground: 0

    Property

    Parking
    • Total spaces: 4
    • Parking features: Attached, Garage Door Opener, Garage, Off Street
    • Has attached garage: Yes
    Features
    • Levels: Two
    • Stories: 2
    • Patio & porch: Porch, Screened, Patio
    • Exterior features: Gas Grill, Water Feature
    • Has spa: Yes
    • Spa features: Bath
    • Fencing: Back Yard
    • Has view: Yes
    • View description: Lake
    • Has water view: Yes
    • Water view: Lake
    • Waterfront features: Pond, Lake
    Lot
    • Size: 0.4 Acres
    • Features: Level
    Details
    • Parcel number: 174B6 K002

    Construction

    Type & style
    • Home type: SingleFamily
    • Architectural style: Traditional
    • Property subtype: Single Family Residence
    Materials
    • Brick
    • Foundation: Slab
    • Roof: Composition
    Condition
    • Resale
    • New construction: No
    • Year built: 2019

    Utilities & green energy

    • Sewer: Public Sewer
    • Water: Public
    • Utilities for property: Underground Utilities, Cable Available, Sewer Connected, Electricity Available, High Speed Internet, Natural Gas Available, Water Available

    Community & HOA

    Community
    • Features: Sidewalks, Street Lights
    • Subdivision: Lakewood
    HOA
    • Has HOA: Yes
    • Services included: Maintenance Grounds
    • HOA fee: $500 annually
    Location
    • Region: Athens

    Financial & listing details

    • Price per square foot: $225/sqft
    • Tax assessed value: $732,473
    • Annual tax amount: $6,821
    • Date on market: 2/15/2024
    • Cumulative days on market: 4 days
    • Listing agreement: Exclusive Right To Sell
    • Electric utility on property: Yes

    Price history

    DateEventPrice
    3/29/2024Sold$725,000$225/sqft
    Source: GAMLS #10255152 Report a problem
    2/20/2024Pending sale$725,000$225/sqft
    Source: GAMLS #10255152 Report a problem
    2/18/2024Listed for sale$725,000+53.4%$225/sqft
    Source: Hive MLS #1014397 Report a problem
    5/23/2019Sold$472,491+21.2%$147/sqft
    Source: Public Record Report a problem
    5/22/2019Pending sale$389,900$121/sqft
    Source: SR Homes Report a problem
    5/22/2019Price change$389,900-17.5%$121/sqft
    Source: SR Homes Report a problem
    4/26/2019Listed for sale$472,491+1081.2%$147/sqft
    Source: Keller Williams Greater Athens #968633 Report a problem
    4/16/2019Sold$40,000$12/sqft
    Source: Public Record Report a problem

    Public tax history

    YearProperty taxesTax assessment
    2025$8,267 +2.5%$292,989 +6.9%
    2024$8,068 +6.6%$274,158 +6.2%
    2023$7,568 +16.4%$258,143 +20.7%
    2022$6,502 +4.9%$213,835 +10.3%
    2021$6,197 +2.1%$193,900 +2.7%
    2020$6,067 +739.8%$188,718 +786.8%
    2019$722 +77.3%$21,280 +34.7%
    2018$407 $15,800 +46.7%
    2017$407 $10,773
    2016-- $10,773
    2015$366 -0.1%$10,773
    2014$366 $10,773
    2013-- --
    2012-- --
    2011-- --
    2010-- --
    2009-- --
    2008-- --
    2007-- --
    Find assessor info on the county website

    Neighborhood: 30605

    Nearby schools

    GreatSchools rating
    Schools provided by the listing agent
    • Elementary: Gaines
    • Middle: Hilsman
    • High: Cedar Shoals

    Source: GAMLS. This data may not be complete. We recommend contacting the local school district to confirm school assignments for this home.

    Sell for more on Zillow
    Get a Zillow Showcase℠ listing at no additional cost and you could sell for .
    $764,200
    2% more
    +$15,284
    With Zillow Showcase(estimated)
    $779,484
    Sell for more on Zillow
    Get a Zillow Showcase℠ listing at no additional cost and you could sell for .
    $764,200
    2% more
    +$15,284
    With Zillow Showcase(estimated)
    $779,484