***PRICE IMPROVEMENT*** THE BEST VALUE IN HERSHEY'S MILL! 318B is a unique 2nd floor unit (Easttown Model) in Devonshire Village in the sought after "over 55" Hershey's Mill community. This well maintained bright 2 bedroom, 2 bath unit has just been painted and has new carpet throughout. The large living room, great room features a recently rebuilt wood burning fireplace and large glass sliders to the private covered porch overlooking common space. The dining area is large enough to host a dinner party or provides an additional seating area. The large eat in kitchen has vinyl plank flooring and granite countertops, the large window ensures this unit receives plenty of light. The large Main Bedroom features two large closets, a large window overlooking green space and has a newly renovated en suite bath. The Second Bedroom can function as a bedroom, office or den, there is a large closet and bay window overlooking the front of the property. The unit also has a full hall bath, washer/dryer and a full attic for storage. 318B includes a carport for one car. Come experience all that Hershey's Mill has to offer! The association cares for the common grounds, the exterior of the buildings, snow removal, pool, tennis , pickleball, wood shop and clubhouse. There are also extensive walking trails throughout the community. You can even join the golf club and have access to the 18-hole golf course! PLEASE NOTE: ****THE WINDOWS IN THE KITCHEN AND BOTH BEDROOMS ARE BEING REPLACED; PROPERTY IS BEING OFFERED AS IS! The stair-chair is currently NOT installed (was removed when the new carpet was installed) but CONVEYS with the property**** This property also comes with a 1 year HSA Home Warranty, which will be given to the Buyer at Closing!
Sold for $265,000
Zestimate®
$265,000
318 Devon Ln #318B, West Chester, PA 19380
2beds
640sqft
Condominium
Built in 1980
-- sqft lot
$265,000 Zestimate®
$414/sqft
$1,948 Estimated rent
Home value
$265,000
$252,000 - $278,000
$1,948/mo
Zestimate® history
Owner options
List your home for rent
$1,948/mo
Rent Zestimate®
Find your next renter with Zillow Rental Manager. Plus, with online applications, you can quickly screen prospective tenants – for free.
$1,948/mo
Rent Zestimate®
Refinance and save
$1,713/mo
Est. payment
Refinancing to a lower rate could help reduce your monthly payments and save thousands over the life of the loan.
$1,713/mo
Est. payment
Explore your selling options
Work with a Zillow partner agent
Leverage their expertise and Zillow's premium Showcase listings to get your home seen by more buyers.
Get startedList with your own agent
Get your home in front of millions of buyers by listing it on Zillow.
Learn how to do itSell it yourself
Take full control of how buyers see your home on Zillow by listing For Sale by Owner (FSBO).
List your homeWhat's special
Carport for one carFull attic for storageFull hall bathVinyl plank flooringGranite countertopsLarge eat in kitchen
Zillow last checked:
Listing updated:
Listed by:
KayC Pierce 484-432-1733,
Engel & Volkers
Bought with:
Robert Rinkus, RS354114
Berkshire Hathaway HomeServices Homesale Realty
Source: Bright MLS,MLS#: PACT2118174
Facts & features
Interior
Bedrooms & bathrooms
- Bedrooms: 2
- Bathrooms: 2
- Full bathrooms: 2
- Main level bathrooms: 2
- Main level bedrooms: 2
Rooms
- Room types: Primary Bedroom, Bedroom 2, Kitchen, Great Room, Bathroom 1, Bathroom 2
Primary bedroom
- Features: Attached Bathroom
- Level: Main
- Area: 180 Square Feet
- Dimensions: 15 X 12
Bedroom 2
- Level: Main
- Area: 117 Square Feet
- Dimensions: 13 X 9
Bathroom 1
- Features: Bathroom - Tub Shower
- Level: Main
Bathroom 2
- Features: Bathroom - Walk-In Shower
- Level: Main
Great room
- Features: Fireplace - Wood Burning, Living/Dining Room Combo, Balcony Access, Granite Counters, Flooring - Carpet, Ceiling Fan(s)
- Level: Main
- Area: 306 Square Feet
- Dimensions: 17 X 18
Kitchen
- Features: Eat-in Kitchen, Pantry, Flooring - Luxury Vinyl Plank, Granite Counters, Recessed Lighting, Lighting - Pendants
- Level: Main
- Area: 132 Square Feet
- Dimensions: 11 X 12
Heating
- Heat Pump, Electric
Cooling
- Central Air, Electric
Appliances
- Included: Dishwasher, Dryer, Oven/Range - Electric, Refrigerator, Washer, Water Heater, Microwave, Trash Compactor, Disposal, Cooktop, Electric Water Heater
- Laundry: Main Level, In Unit
Features
- Ceiling Fan(s), Recessed Lighting
- Has basement: No
- Number of fireplaces: 1
- Fireplace features: Wood Burning
Interior area
- Total structure area: 640
- Total interior livable area: 640 sqft
- Finished area above ground: 640
- Finished area below ground: 0
Property
Parking
- Total spaces: 1
- Parking features: Detached Carport, Parking Lot
- Carport spaces: 1
Accessibility
- Accessibility features: Stair Lift
Features
- Levels: Two
- Stories: 2
- Pool features: Community
Details
- Additional structures: Above Grade, Below Grade
- Parcel number: 5304A0048.0100
- Zoning: R2
- Special conditions: Standard
Construction
Type & style
- Home type: Condo
- Architectural style: Traditional
- Property subtype: Condominium
- Attached to another structure: Yes
Materials
- Frame
Condition
- New construction: No
- Year built: 1980
Utilities & green energy
- Sewer: Public Septic, Public Sewer
- Water: Public
Community & HOA
Community
- Condo and coop fee: $791 monthly
- Senior community: Yes
- Subdivision: Hersheys Mill
HOA
- Has HOA: No
- Amenities included: Billiard Room, Common Grounds, Community Center, Dog Park, Game Room, Gated, Golf Course Membership Available, Jogging Path, Library, Pool, Retirement Community, Security, Shuffleboard Court, Tennis Court(s)
- Services included: Alarm System, Common Area Maintenance, Maintenance Structure, Internet, Insurance, Maintenance Grounds, Management, Pool(s), Road Maintenance, Security, Sewer, Snow Removal, Trash
- HOA name: Devonshire Village
Location
- Region: West Chester
- Municipality: EAST GOSHEN TWP
Financial & listing details
- Price per square foot: $414/sqft
- Tax assessed value: $70,470
- Annual tax amount: $2,135
- Date on market: 3/26/2026
- Listing agreement: Exclusive Right To Sell
- Ownership: Condominium
Price history
| Date | Event | Price |
|---|---|---|
| 6/24/2026 | Sold | $265,000-5%$414/sqft |
Source:  Bright MLS #PACT2118174 Report a problem Bright MLS #PACT2118174 Report a problem | ||
| 6/2/2026 | Pending sale | $279,000$436/sqft |
Source: Bright MLS #PACT2118174 Report a problem | ||
| 5/13/2026 | Price change | $279,000-5.4%$436/sqft |
Source: Bright MLS #PACT2118174 Report a problem | ||
| 4/15/2026 | Price change | $295,000-4.5%$461/sqft |
Source: Bright MLS #PACT2118174 Report a problem | ||
| 3/26/2026 | Listed for sale | $309,000$483/sqft |
Source: Bright MLS #PACT2118174 Report a problem | ||
Public tax history
Tax history is unavailable.
Neighborhood: 19380
Nearby homes
- $411,6002 bd2 ba1.2k sqft318 Devon Ln #A, West Chester, PA 19380Off Market
- $277,4002 bd2 ba640 sqft318 Devon Ln #B, West Chester, PA 19380Off Market

- $348,2002 bd2 ba640 sqft318 Devon Way #318A, West Chester, PA 19380Off Market
- $265,0002 bd2 ba1.2k sqft318 Devon Way UNIT 318-B, West Chester, PA 19380Sold
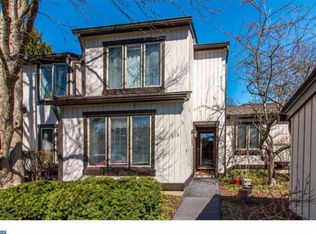
- $510,7003 bd2 ba2k sqft319 Devon Way, West Chester, PA 19380Off Market
- $414,3002 bd2 ba1.4k sqft317 Devon Way, West Chester, PA 19380Off Market
- $---- bd-- ba-- sqft316 Devon Ln, West Chester, PA 19380Off Market
- $401,5002 bd2 ba1.3k sqft316 Devon Way, West Chester, PA 19380Off Market
Nearby schools
GreatSchools rating
- 8/10East Goshen El SchoolGrades: K-5Distance: 0.7 mi
- 6/10J R Fugett Middle SchoolGrades: 6-8Distance: 1.8 mi
- 8/10West Chester East High SchoolGrades: 9-12Distance: 1.7 mi
Schools provided by the listing agent
- District: West Chester Area
Source: Bright MLS. This data may not be complete. We recommend contacting the local school district to confirm school assignments for this home.
Get a cash offer in 3 minutes
Find out how much your home could sell for in as little as 3 minutes with a no-obligation cash offer.
Estimated market value
$265,000
Get a cash offer in 3 minutes
Find out how much your home could sell for in as little as 3 minutes with a no-obligation cash offer.
Estimated market value
$265,000
- Pennsylvania
- Chester County
- West Chester
- 19380
- 318 Devon Ln Unit 318B
Nearby cities
Nearby neighborhoods
Nearby zip codes
Other West Chester Topics
