Skip main navigation
Off market
  • $284,600

    318 Devon Ln #B, West Chester, PA 19380

    2beds
    640sqft
    MultiFamily
    Built in 1980
    -- sqft lot
    $284,600 Zestimate®
    $445/sqft
    $1,789 Estimated rent

    Home value

    $284,600

    $262,000 - $310,000

    $1,789/mo

    Zestimate® history
    Loading
    Loading...

    Owner options

    List your home for rent

    $1,789/mo

    Rent Zestimate®

    Find your next renter with Zillow Rental Manager. Plus, with online applications, you can quickly screen prospective tenants – for free.

    Learn more

    $1,789/mo

    Rent Zestimate®

    Refinance and save

    $2,381/mo

    Est. payment

    Refinancing to a lower rate could help reduce your monthly payments and save thousands over the life of the loan.

    See today's rates

    $2,381/mo

    Est. payment

    Explore your selling options

    Work with a Zillow partner agent

    Leverage their expertise and Zillow's premium Showcase listings to get your home seen by more buyers.

    Get started

    List with your own agent

    Get your home in front of millions of buyers by listing it on Zillow.

    Learn how to do it

    Sell it yourself

    Take full control of how buyers see your home on Zillow by listing For Sale by Owner (FSBO).

    List your home

    What's special

    Welcome to 318 B Devon Way! This unique 2nd floor unit in Devonshire Village, Hershey's Mill is one of the most affordable options in the community! This unit well maintained unit is neat and clean as it has been freshly painted and has newer carpeting! Enter into the living room with a wood burning fireplace and slider to the porch. The dining area is large enough to host dinner parties but could also be used as an additional sitting area. The large, eat-in kitchen has been updated with new laminate floors and granite countertops and newer appliances. It also includes an oversized pantry closet for small appliance and dry goods storage. This unit offers two bedrooms (or a master bedroom and den/office) and two full bathrooms. The large master bedroom with a new ceiling fan and two large closets looks out over the rear of the building offering a nice view of the well-manicured grounds that are cared for by the homeowner's association. The master bath has tile floor, oversized single vanity and a tub/shower with tile surround. The laundry closet is located on the hall and has shelving for additional storage. The hall bath has a large single vanity with storage and a step-in shower with glass doors. The second bedroom or den/office is a nice size with a large closet and ceiling fan. Don't worry about space for storage! There is a full attic available for any items that you want to tuck away. There is also a detached carport with room for one car plus outdoor storage. Hershey's Mill living is as easy as it comes! The association cares for all of the grounds and the exterior of the buildings. There are extensive walking trails throughout the community as well as a wood shop, sports courts and a community pool. You can also join the golf club and have access to the 18-hole golf course. This is a great opportunity!

    This property is off market, which means it's not currently listed for sale or rent on Zillow. This may be different from what's available on other websites or public sources.
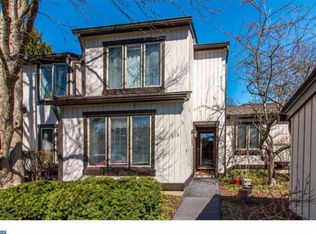
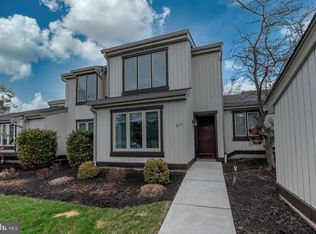
    Facts & features

    Interior

    Bedrooms & bathrooms
    • Bedrooms: 2
    • Bathrooms: 2
    • Full bathrooms: 2
    Heating
    • Heat pump, Electric
    Cooling
    • Central
    Appliances
    • Included: Dishwasher, Dryer, Garbage disposal, Microwave, Range / Oven, Washer
    Features
    • Flooring: Carpet
    Interior area
    • Total interior livable area: 640 sqft

    Property

    Parking
    • Total spaces: 1
    • Parking features: Carport
    Features
    • Exterior features: Wood
    Lot
    • Size: 435 Square Feet

    Construction

    Type & style
    • Home type: MultiFamily
    Condition
    • Year built: 1980

    Community & HOA

    HOA
    • Has HOA: Yes
    • HOA fee: $585 monthly
    Location
    • Region: West Chester

    Financial & listing details

    • Price per square foot: $445/sqft

    Price history

    DateEventPrice
    9/3/2020Sold$182,000-1.6%$284/sqft
    Source: Berkshire Hathaway HomeServices Fox & Roach #PACT510670_19380_B Report a problem
    7/12/2020Pending sale$185,000+10.8%$289/sqft
    Source: RE/MAX Main Line #PACT510670 Report a problem
    7/11/2020Listing removed$1,600$3/sqft
    Source: RE/MAX Main Line-Paoli #PACT510644 Report a problem
    7/8/2020Listed for rent$1,600-5.9%$3/sqft
    Source: RE/MAX Main Line-Paoli #PACT510644 Report a problem
    3/18/2020Listing removed$1,700$3/sqft
    Source: Wagner Real Estate #PACT492724 Report a problem
    2/8/2020Price change$1,700-10.5%$3/sqft
    Source: Wagner Real Estate #PACT492724 Report a problem
    11/19/2019Price change$1,900-5%$3/sqft
    Source: Wagner Real Estate #PACT492724 Report a problem
    11/1/2019Listed for rent$2,000$3/sqft
    Source: Wagner Real Estate #PACT492724 Report a problem
    7/28/2018Sold$167,000-1.2%$261/sqft
    Source: Agent Provided Report a problem
    6/26/2018Pending sale$169,000$264/sqft
    Source: BHHS Fox & Roach - Rosemont #1000457794 Report a problem
    4/28/2018Listed for sale$169,000$264/sqft
    Source: BHHS Fox & Roach-Rosemont #1000457794 Report a problem

    Public tax history

    Tax history is unavailable.

    Neighborhood: 19380

    Nearby schools

    GreatSchools rating
    Schools provided by the listing agent
    • District: WEST CHESTER AREA

    Source: The MLS. This data may not be complete. We recommend contacting the local school district to confirm school assignments for this home.

    Get a cash offer in 3 minutes
    Find out how much your home could sell for in as little as 3 minutes with a no-obligation cash offer.
    Estimated market value
    $284,600
    Get a cash offer in 3 minutes
    Find out how much your home could sell for in as little as 3 minutes with a no-obligation cash offer.
    Estimated market value
    $284,600