Step into timeless elegance with this stunning 1902 turn-of-the-century Victorian offering 7 spacious bedrooms and 2¾ baths. Rich in original character, this grand home showcases exquisite oak trim, hardwood floors, classic 5-panel solid wood doors, and beautifully preserved built-ins throughout. Leaded glass windows fill the home with natural light while adding historic charm. The impressive solid wood entry doors with beveled glass create a warm welcome, and the large, covered porch is perfect for relaxing or entertaining. A striking coal-burning fireplace with original mantel serves as a centerpiece, reflecting the craftsmanship of a bygone era. This rare architectural gem blends historic beauty with endless potential.
Sold
Price Unknown
318 E Spruce St, Sault Sainte Marie, MI 49783
7beds
3,650sqft
Single Family Residence
Built in 1902
-- sqft lot
$370,000 Zestimate®
$--/sqft
$3,239 Estimated rent
Home value
$370,000
Estimated sales range
Not available
$3,239/mo
Zestimate® history
Owner options
List your home for rent
$3,239/mo
Rent Zestimate®
Find your next renter with Zillow Rental Manager. Plus, with online applications, you can quickly screen prospective tenants – for free.
$3,239/mo
Rent Zestimate®
Refinance and save
Refinancing to a lower rate could help reduce your monthly payments and save thousands over the life of the loan.
Explore your selling options
Work with a Zillow partner agent
Leverage their expertise and Zillow's premium Showcase listings to get your home seen by more buyers.
Get startedList with your own agent
Get your home in front of millions of buyers by listing it on Zillow.
Learn how to do itSell it yourself
Take full control of how buyers see your home on Zillow by listing For Sale by Owner (FSBO).
List your homeWhat's special
Exquisite oak trimHardwood floorsBeautifully preserved built-ins throughout
Zillow last checked:
Listing updated:
Listed by:
STEVE SANDERSON,
Smith & Company Real Estate
Bought with:
KW Northern Michigan Properties
Source: EUPBR,MLS#: 26-270
Facts & features
Interior
Bedrooms & bathrooms
- Bedrooms: 7
- Bathrooms: 3
- Full bathrooms: 2
- 3/4 bathrooms: 1
Bedroom 1
- Description: oak fireplace / Ensuite
- Level: Main
- Area: 146.38 Square Feet
- Dimensions: 12.83 x 11.41
Bedroom 2
- Level: Second
- Area: 154.91 Square Feet
- Dimensions: 12 x 12.91
Bedroom 3
- Level: Second
- Area: 118.07 Square Feet
- Dimensions: 10.58 x 11.16
Bedroom 4
- Level: Second
- Area: 189.89 Square Feet
- Dimensions: 13.41 x 14.16
Bedroom 5
- Level: Second
- Area: 125.48 Square Feet
- Dimensions: 9.77 x 12.83
Bedroom 6
- Level: Second
- Area: 135 Square Feet
- Dimensions: 11.25 x 12
Other
- Level: Main
- Area: 14.15 Square Feet
- Dimensions: 2.83 x 5
Bathroom
- Description: Claw tub, shower
- Level: Second
- Area: 147.63 Square Feet
- Dimensions: 9.58 x 15.41
Bathroom
- Description: claw tub, shower
- Level: Third
- Area: 93.68 Square Feet
- Dimensions: 4.91 x 19.07
Other
- Description: no closet
- Level: Third
- Area: 95.95 Square Feet
- Dimensions: 8.66 x 11.08
Dining room
- Description: built in buffet / china cabinet
- Level: Main
- Area: 224 Square Feet
- Dimensions: 14 x 16
Foyer
- Level: Main
Other
- Level: Second
- Area: 138.4 Square Feet
- Dimensions: 3.58 x 38.65
Kitchen
- Level: Main
- Area: 168 Square Feet
- Dimensions: 12 x 14
Library
- Description: Original fireplace
- Level: Main
- Area: 210 Square Feet
- Dimensions: 14 x 15
Living room
- Description: Leaded glass windows, fireplace, pocket doors
- Level: Main
- Area: 216.03 Square Feet
- Dimensions: 14.25 x 15.16
Other
- Description: 7th bedroom
- Level: Third
- Area: 139.6 Square Feet
- Dimensions: 10.41 x 13.41
Other
- Description: 8th bedroom
- Level: Third
- Area: 206.41 Square Feet
- Dimensions: 14.08 x 14.66
Other
- Level: Third
- Area: 180.62 Square Feet
- Dimensions: 11.41 x 15.83
Walk in closet
- Level: Third
- Area: 28.84 Square Feet
- Dimensions: 4.33 x 6.66
Heating
- Fireplace(s), Hot Water
Appliances
- Included: Dishwasher, Dryer, Electric Range, Refrigerator, Washer
- Laundry: Upper Level
Features
- Ceiling Fan(s), Walk-In Closet(s)
- Flooring: Hardwood, Tile
- Basement: Full
Interior area
- Total structure area: 3,650
- Total interior livable area: 3,650 sqft
- Finished area above ground: 3,650
- Finished area below ground: 0
Property
Features
- Levels: Three Or More
- Stories: 3
Details
- Additional structures: Shed(s)
- Parcel number: 05129400300
Construction
Type & style
- Home type: SingleFamily
- Architectural style: Victorian
- Property subtype: Single Family Residence
Materials
- Foundation: Stone
- Roof: Asphalt
Condition
- Year built: 1902
Utilities & green energy
- Sewer: Public Sewer
- Water: Public
Community & HOA
Community
- Security: Smoke Detector(s)
Location
- Region: Sault Sainte Marie
Financial & listing details
- Tax assessed value: $158,052
- Annual tax amount: $7,007
- Date on market: 5/14/2026
- Listing terms: Cash,Conventional
Price history
| Date | Event | Price |
|---|---|---|
| 7/2/2026 | Sold | --0 |
Source: EUPBR #26-270 Report a problem | ||
| 6/11/2026 | Contingent | $369,900$101/sqft |
Source: EUPBR #26-270 Report a problem | ||
| 5/14/2026 | Listed for sale | $369,900+72%$101/sqft |
Source: EUPBR #26-270 Report a problem | ||
| 5/14/2020 | Listing removed | $1,800 |
Source: Kermath Realty LLC #2200027302 Report a problem | ||
| 4/29/2020 | Listed for rent | $1,800 |
Source: Kermath Realty LLC #2200027302 Report a problem | ||
| 5/28/2019 | Sold | --0 |
Source: EUPBR #19-262 Report a problem | ||
| 4/6/2019 | Listed for sale | $215,000+19.4%$59/sqft |
Source: CENTURY 21 Advantage Plus #19-262 Report a problem | ||
| 1/29/2014 | Sold | $180,000+9.1%$49/sqft |
Source: Public Record Report a problem | ||
| 7/25/2011 | Sold | $165,000-17.5%$45/sqft |
Source: Public Record Report a problem | ||
| 8/2/2007 | Sold | $200,000$55/sqft |
Source: Public Record Report a problem | ||
Public tax history
| Year | Property taxes | Tax assessment |
|---|---|---|
| 2025 | $6,682 | $174,500 +12.6% |
| 2024 | -- | $155,000 +6.2% |
| 2023 | -- | $146,000 +23.3% |
| 2022 | -- | $118,400 -9.6% |
| 2021 | -- | $131,000 +2.5% |
| 2020 | $6,708 +19.5% | $127,800 +14% |
| 2019 | $5,613 +22.8% | $112,100 +7.3% |
| 2018 | $4,570 +21% | $104,500 -4% |
| 2017 | $3,776 +1.2% | $108,800 +4.6% |
| 2016 | $3,730 -9.8% | $104,000 +11.7% |
| 2011 | $4,135 +7.1% | $93,100 -2.2% |
| 2010 | $3,861 | $95,200 |
Find assessor info on the county website
Neighborhood: 49783
Nearby homes
- $225,7006 bd3 ba3k sqft320 E Spruce St, Sault Sainte Marie, MI 49783Off Market

- $--2 bd1 ba900 sqft320 E Spruce Sault #2, Marie, MI 49783Off Market
- $325,0007 bd3 ba4.2k sqft316 E Spruce St, Sault Sainte Marie, MI 49783For Sale
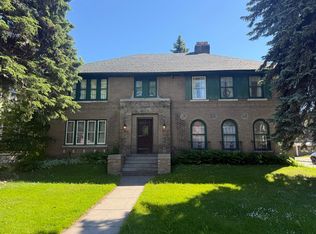
- $257,200-- bd-- ba-- sqft507 Saint James Pl, Sault Sainte Marie, MI 49783Off Market
- $300,3003 bd5 ba2.6k sqft322 E Spruce St, Sault Sainte Marie, MI 49783Off Market
- $--2 bd1 ba850 sqft320 E Spruce St #3, Sault Sainte Marie, MI 49783Off Market
- $299,9003 bd2 ba1.9k sqft509 Saint James Pl, Sault Sainte Marie, MI 49783For Sale
- $295,5005 bd2 ba2.1k sqft324 E Spruce St, Sault Sainte Marie, MI 49783Off Market
Nearby schools
GreatSchools rating
- 7/10Lincoln SchoolGrades: PK-7Distance: 0.7 mi
- 7/10Sault Area Middle SchoolGrades: 5-10Distance: 1.1 mi
- 5/10Sault Area High SchoolGrades: 8-12Distance: 1.3 mi
- Michigan
- Chippewa County
- Sault Sainte Marie
- 49783
- 318 E Spruce St
Nearby cities
Nearby zip codes
Other Sault Sainte Marie Topics
- Apartments for Rent in 49783
- Houses for Sale in 49783
- Houses for Rent in 49783
- 49783 Real Estate
- Sault Sainte Marie Condos
- Houses for Sale in Sault Sainte Marie
- Newest Listings in Sault Sainte Marie
- Sault Sainte Marie Home Values
- Sault Sainte Marie Real Estate Agents
- Sault Sainte Marie Refinance
- Sault Sainte Marie Mortgage Rates
