Step into this beautiful classic brick home featuring 3 bedrooms and 1.5 baths. Rich hardwood floors and fantastic original wood stairway showcase the craftsmanship and character found throughout the home. The home features a beautiful wood burning fireplace as well as a gas fireplace. The inviting floor plan offers comfortable living spaces filled with warmth and natural light. Upstairs, three generously sized bedrooms provides room for family and friends.
The library/den is a fantastic place to relax and read a book or set up as a home office.
The large deck opens onto a spacious yard that is perfect for entertaining family and friends as well as a large garden. The beautiful brick and classic architecture add curb appeal and lasting value.
Under contract
$299,900
509 Saint James Pl, Sault Sainte Marie, MI 49783
3beds
1,975sqft
:
Get pre-qualified$1,929/mo
Single Family Residence
Built in 1926
-- sqft lot
$298,300 Zestimate®
$152/sqft
$-- HOA
What's special
Gas fireplaceLarge gardenClassic brick homeRich hardwood floorsLarge deckInviting floor planBeautiful wood burning fireplace
- 48 days |
- 113 |
- 5 |
Zillow last checked:
Listing updated:
Listed by:
Brian Cornell,
Smith & Company Real Estate 906-632-9696
Source: EUPBR,MLS#: 26-492
Facts & features
Interior
Bedrooms & bathrooms
- Bedrooms: 3
- Bathrooms: 2
- Full bathrooms: 1
- 1/2 bathrooms: 1
Bedroom 2
- Level: Upper
- Area: 160 Square Feet
- Dimensions: 10 x 16
Bedroom 3
- Level: Upper
- Area: 130 Square Feet
- Dimensions: 10 x 13
Primary bathroom
- Level: Upper
- Area: 273 Square Feet
- Dimensions: 13 x 21
Dining room
- Level: Main
- Area: 156 Square Feet
- Dimensions: 12 x 13
Family room
- Level: Main
- Area: 300 Square Feet
- Dimensions: 15 x 20
Kitchen
- Level: Main
- Area: 132 Square Feet
- Dimensions: 11 x 12
Library
- Level: Main
- Area: 126 Square Feet
- Dimensions: 9 x 14
Living room
- Level: Main
- Area: 273 Square Feet
- Dimensions: 13 x 21
Other
- Description: Entryway
- Level: Main
- Area: 98 Square Feet
- Dimensions: 7 x 14
Heating
- Fireplace(s), Hot Water, Natural Gas
Appliances
- Included: Dishwasher, Dryer, Electric Range, Microwave, Refrigerator, Washer
- Laundry: In Basement
Features
- Basement: Full,Unfinished
- Has fireplace: Yes
- Fireplace features: Gas Log, Wood Burning
Interior area
- Total structure area: 1,975
- Total interior livable area: 1,975 sqft
- Finished area above ground: 1,975
- Finished area below ground: 0
Property
Parking
- Parking features: Garage Door Opener
- Has garage: Yes
Features
- Levels: Two
- Stories: 2
Details
- Parcel number: 05127700300
Construction
Type & style
- Home type: SingleFamily
- Property subtype: Single Family Residence
Materials
- Brick
- Foundation: Block
- Roof: Asphalt,Membrane
Condition
- Year built: 1926
Utilities & green energy
- Sewer: Public Sewer
- Water: Public
Community & HOA
Location
- Region: Sault Sainte Marie
Financial & listing details
- Price per square foot: $152/sqft
- Tax assessed value: $269,800
- Annual tax amount: $3,926
- Date on market: 6/16/2026
- Listing terms: Cash,Conventional
Estimated market value
$298,300
$283,000 - $313,000
$1,941/mo
Price history
| Date | Event | Price |
|---|---|---|
| 7/4/2026 | Contingent | $299,900$152/sqft |
Source: EUPBR #26-492 Report a problem | ||
| 6/16/2026 | Listed for sale | $299,900+96%$152/sqft |
Source: EUPBR #26-492 Report a problem | ||
| 2/1/2013 | Sold | $153,000-3.8%$77/sqft |
Source: EUPBR #2127001_13-12 Report a problem | ||
| 1/10/2013 | Listed for sale | $159,000+18.7%$81/sqft |
Source: CENTURY 21 Advantage Plus #13-12 Report a problem | ||
| 6/4/2009 | Sold | $134,000$68/sqft |
Source: Public Record Report a problem | ||
Public tax history
| Year | Property taxes | Tax assessment |
|---|---|---|
| 2025 | $3,926 | $134,900 +12.6% |
| 2024 | -- | $119,800 +6.2% |
| 2023 | -- | $112,800 +23% |
| 2022 | -- | $91,700 -10.8% |
| 2021 | -- | $102,800 +2.5% |
| 2020 | $4,094 +2% | $100,300 +15.2% |
| 2019 | $4,014 +8.7% | $87,100 +4.4% |
| 2018 | $3,694 +38% | $83,400 -2.9% |
| 2017 | $2,678 +1.2% | $85,900 +4.1% |
| 2016 | $2,645 +10.5% | $82,500 +21.5% |
| 2011 | $2,395 | $67,900 +2% |
| 2010 | -- | $66,600 |
Find assessor info on the county website
Monthly payment
Est. payment
Payment breakdown
Explore the cost of this home by adjusting the details. Changes won't be saved.Climate risks
Neighborhood: 49783
Nearby schools
GreatSchools rating
- 7/10Lincoln SchoolGrades: PK-7Distance: 0.6 mi
- 7/10Sault Area Middle SchoolGrades: 5-10Distance: 1.1 mi
- 5/10Sault Area High SchoolGrades: 8-12Distance: 1.2 mi
- $262,5003 bd2 ba1.7k sqft511 Saint James Pl, Sault Sainte Marie, MI 49783Off Market

- $252,900-- bd-- ba-- sqft507 Saint James Pl, Sault Sainte Marie, MI 49783Off Market
- $400-- bd-- ba-- sqft339 Carrie St, Sault Sainte Marie, MI 49783Off Market
- $203,200-- bd-- ba-- sqft339 Carrie St, Sault Sainte Marie, MI 49783Off Market
- $221,1006 bd3 ba3k sqft320 E Spruce St, Sault Sainte Marie, MI 49783Off Market
- $--2 bd1 ba900 sqft320 E Spruce Sault #2, Marie, MI 49783Off Market
- $--7 bd3 ba3.6k sqft318 E Spruce St, Sault Sainte Marie, MI 49783Sold
- $178,5003 bd1 ba1.2k sqft510 Saint James Pl, Sault Sainte Marie, MI 49783Off Market
A local agent can set up tours, give advice and negotiate with sellers.
Similar homes
- $300,0004 bd2 ba1.8k sqft3139 S Seymour Rd, Sault Sainte Marie, MI 49783For Sale
 MLS ID #26-759, Daniel Robert Napoletano. EUPBR
 - $289,9003 bd3 ba2.3k sqft607 Lincoln Way, Sault Sainte Marie, MI 49783For Sale
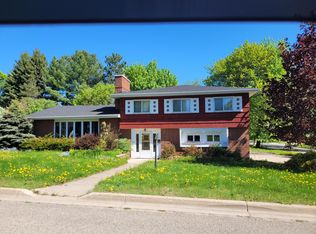 MLS ID #26-529, Joan Reed Mahanna. EUPBR
 - $249,9003 bd3 ba2.6k sqft150 E Water St, Sault Sainte Marie, MI 49783For Sale
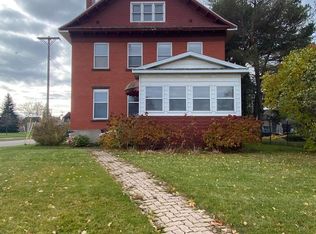 MLS ID #25-1115, MICHAEL GILLHOOLEY. EUPBR
 - $297,0003 bd2 ba1.2k sqft5957 S Diane Ave, Sault Sainte Marie, MI 49783For Sale
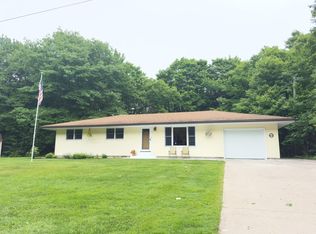 MLS ID #26-508, Mackenzie Thomas. EUPBR
 - $289,0003 bd3 ba2.3k sqft710 Helen St, Sault Sainte Marie, MI 49783For SaleMLS ID #26-358, Joan Reed Mahanna. EUPBR
- $249,0003 bd3 ba1.6k sqft218 Hursley St, Sault Sainte Marie, MI 49783For SaleMLS ID #26-162, Thomas McLeod. EUPBR
- $275,5004 bd3 ba1.4k sqft212 W 9th Ave, Sault Sainte Marie, MI 49783For SaleMLS ID #26-587, Garth MacMaster Jr. EUPBR
- $254,0003 bd2 ba1.5k sqft1508 Ryan Ave, Sault Sainte Marie, MI 49783For SaleMLS ID #26-381, Garth MacMaster Jr. EUPBR
- $249,9003 bd2 ba2.4k sqft820 Lizzie St, Sault Sainte Marie, MI 49783For SaleMLS ID #26-491, MARY JO WESTON. EUPBR
- $280,0003 bd1 ba2.4k sqft2111 3rd Sault Est, Sault Sainte Marie, MI 49783For Sale
 MLS ID #201834994, Tammy Shepard, Mackinac Properties, Inc. WWMLS
 - $242,0003 bd2 ba1.4k sqft4531 E Five Mile Rd, Sault Sainte Marie, MI 49783For SaleMLS ID #26-764, Julie Wiater. EUPBR
- $325,0003 bd2 ba1.7k sqft3840 S Rocky Bottom Creek Rd, Sault Sainte Marie, MI 49783For SaleMLS ID #26-315, Joan Reed Mahanna. EUPBR
- $299,0002 bd2 ba1.6k sqft4071 S Roy Rd, Sault Sainte Marie, MI 49783For SaleMLS ID #26-519, MICHAEL GILLHOOLEY. EUPBR
- $249,0005 bd2 ba2.5k sqft508 E Portage Ave, Sault Sainte Marie, MI 49783For SaleMLS ID #26-655, Kristina Thibault. EUPBR
- $279,0004 bd2 ba2.4k sqft2601 W 4th Ave, Sault Sainte Marie, MI 49783For SaleMLS ID #26-596, Garth MacMaster Jr. EUPBR
- $265,0003 bd1 ba1k sqft1321 W Violet Rd, Sault Sainte Marie, MI 49783For SaleMLS ID #26-658, Chris Toulouse. EUPBR
- $275,0003 bd1 ba1.1k sqft6132 S M 129, Sault Sainte Marie, MI 49783For SaleMLS ID #26-589, Leah Jackson. EUPBR
- $245,0003 bd2 ba1.4k sqft1801 W 14th St, Sault Sainte Marie, MI 49783For SaleMLS ID #26-527, Daniel Robert Napoletano. EUPBR
- $259,0004 bd3 ba1.4k sqft1848 S Whitehead Rd, Sault Sainte Marie, MI 49783For SaleMLS ID #26-555, MICHAEL GILLHOOLEY. EUPBR
- $225,0004 bd2 ba1.2k sqft128 W 10th Ave, Sault Sainte Marie, MI 49783For Sale
 MLS ID #20261057041, Justin Tibble, NEXGEN Realty. Realcomp II
