Oversized lot. Comfortably park four cars in the driveway. Adjacent Lone Star Gas land provides a green space with no home on the north side of the subject property. Two fig trees in back. Oak tree and four fruit trees in front. Master bath renovated in 2022. The kitchen and ceilings were updated May 2025. The interior of the house is newly painted. Seller is the original owner of the house. Please see attached floor plan, elevation, survey, and contractor bid for improvements, and seller's disclosure.
Sold
Price Unknown
318 Edgewood Dr, Coppell, TX 75019
4beds
1,538sqft
Single Family Residence
Built in 1983
10,781 Square Feet Lot
$453,800 Zestimate®
$--/sqft
$2,573 Estimated rent
Home value
$453,800
$413,000 - $499,000
$2,573/mo
Zestimate® history
Owner options
List your home for rent
$2,573/mo
Rent Zestimate®
Find your next renter with Zillow Rental Manager. Plus, with online applications, you can quickly screen prospective tenants – for free.
$2,573/mo
Rent Zestimate®
Refinance and save
Refinancing to a lower rate could help reduce your monthly payments and save thousands over the life of the loan.
Explore your selling options
Work with a Zillow partner agent
Leverage their expertise and Zillow's premium Showcase listings to get your home seen by more buyers.
Get startedList with your own agent
Get your home in front of millions of buyers by listing it on Zillow.
Learn how to do itSell it yourself
Take full control of how buyers see your home on Zillow by listing For Sale by Owner (FSBO).
List your homeWhat's special
Oversized lot
Zillow last checked:
Listing updated:
Listed by:
John Hirschy 0285839 214-762-7445,
John G. Hirschy & Associates 214-762-7445
Bought with:
Kenny Conoley
24:15 Realty
Source: NTREIS,MLS#: 20903586
Facts & features
Interior
Bedrooms & bathrooms
- Bedrooms: 4
- Bathrooms: 2
- Full bathrooms: 2
Primary bedroom
- Level: First
- Dimensions: 13 x 14
Bedroom
- Level: First
- Dimensions: 10 x 10
Bedroom
- Level: First
- Dimensions: 10 x 10
Bedroom
- Features: Ceiling Fan(s)
- Level: First
- Dimensions: 10 x 10
Primary bathroom
- Features: Built-in Features, Granite Counters
- Level: First
- Dimensions: 5 x 14
Dining room
- Level: First
- Dimensions: 11 x 12
Other
- Features: Built-in Features
- Level: First
- Dimensions: 10 x 5
Kitchen
- Features: Built-in Features, Dual Sinks, Pantry
- Level: First
- Dimensions: 10 x 10
Living room
- Features: Ceiling Fan(s), Fireplace
- Level: First
- Dimensions: 17 x 16
Utility room
- Features: Built-in Features
- Level: First
- Dimensions: 6 x 6
Heating
- Central, Natural Gas
Cooling
- Central Air, Electric
Appliances
- Included: Dishwasher, Electric Cooktop, Electric Oven, Disposal, Microwave
- Laundry: Washer Hookup, Electric Dryer Hookup, Laundry in Utility Room
Features
- Open Floorplan
- Flooring: Carpet, Ceramic Tile
- Windows: Shutters
- Has basement: No
- Number of fireplaces: 1
- Fireplace features: Family Room, Gas, Gas Log, Masonry
Interior area
- Total interior livable area: 1,538 sqft
Property
Parking
- Total spaces: 2
- Parking features: Additional Parking, Alley Access, Door-Single, Garage, Garage Door Opener, Lighted, Garage Faces Rear
- Attached garage spaces: 2
Features
- Levels: One
- Stories: 1
- Patio & porch: Covered
- Pool features: None
- Fencing: Back Yard
Lot
- Size: 10,781 Square Feet
- Features: Interior Lot, Irregular Lot
- Residential vegetation: Grassed
Details
- Parcel number: 18000200520120000
Construction
Type & style
- Home type: SingleFamily
- Architectural style: Ranch,Detached
- Property subtype: Single Family Residence
Materials
- Brick
- Foundation: Slab
- Roof: Composition
Condition
- Year built: 1983
Utilities & green energy
- Sewer: Public Sewer
- Water: Public
- Utilities for property: Electricity Connected, Natural Gas Available, Sewer Available, Separate Meters, Underground Utilities, Water Available
Green energy
- Indoor air quality: Ventilation
Community & HOA
Community
- Features: Curbs, Sidewalks
- Security: Fire Alarm, Other
- Subdivision: Braewood West 2nd Rev
HOA
- Has HOA: No
Location
- Region: Coppell
Financial & listing details
- Tax assessed value: $426,800
- Annual tax amount: $8,369
- Date on market: 4/16/2025
- Cumulative days on market: 72 days
- Listing terms: Cash,Conventional,FHA,USDA Loan,VA Loan
- Electric utility on property: Yes
Price history
| Date | Event | Price |
|---|---|---|
| 8/5/2025 | Sold | -- |
Source: NTREIS #20903586 Report a problem | ||
| 7/9/2025 | Pending sale | $450,000$293/sqft |
Source: NTREIS #20903586 Report a problem | ||
| 6/20/2025 | Listed for sale | $450,000$293/sqft |
Source: NTREIS #20903586 Report a problem | ||
| 6/9/2025 | Pending sale | $450,000$293/sqft |
Source: NTREIS #20903586 Report a problem | ||
| 4/16/2025 | Listed for sale | $450,000$293/sqft |
Source: NTREIS #20903586 Report a problem | ||
Public tax history
| Year | Property taxes | Tax assessment |
|---|---|---|
| 2025 | $8,369 +221.1% | $426,800 +8.9% |
| 2024 | $2,607 +1.4% | $392,010 +25.2% |
| 2023 | $2,570 -37.4% | $313,210 |
| 2022 | $4,107 -1.7% | $313,210 +20.3% |
| 2021 | $4,178 +3.3% | $260,320 |
| 2020 | $4,044 +4.8% | $260,320 +9.7% |
| 2019 | $3,860 +4.8% | $237,220 -1.1% |
| 2018 | $3,684 -14.2% | $239,880 +9.5% |
| 2017 | $4,293 +10.4% | $219,000 +12.6% |
| 2016 | $3,888 +18.2% | $194,560 +19.4% |
| 2015 | $3,290 | $163,000 +18.8% |
| 2014 | $3,290 | $137,190 |
| 2013 | -- | -- |
| 2012 | -- | -- |
| 2011 | -- | -- |
| 2010 | -- | -- |
| 2009 | -- | -- |
| 2008 | -- | -- |
| 2007 | -- | -- |
| 2005 | -- | -- |
| 2004 | -- | -- |
| 2003 | -- | -- |
| 2002 | -- | -- |
| 2001 | -- | -- |
Find assessor info on the county website
Neighborhood: Braewood West
Nearby homes
- $421,3003 bd2 ba1.5k sqft326 Edgewood Dr, Coppell, TX 75019Off Market

- $425,5003 bd2 ba1.5k sqft315 Edgewood Dr, Coppell, TX 75019Off Market
- $452,0004 bd3 ba1.8k sqft250 Edgewood Dr, Coppell, TX 75019Off Market
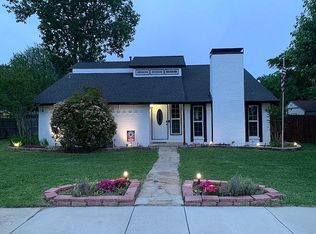
- $--3 bd2 ba1.5k sqft319 Edgewood Dr, Coppell, TX 75019Sold

- $434,1003 bd2 ba1.8k sqft255 Heather Glen Dr, Coppell, TX 75019Off Market
- $426,6003 bd2 ba1.8k sqft311 Edgewood Dr, Coppell, TX 75019Off Market
- $394,9003 bd2 ba1.3k sqft259 Heather Glen Dr, Coppell, TX 75019Off Market
- $448,1003 bd3 ba1.8k sqft323 Edgewood Dr, Coppell, TX 75019Off Market
Nearby schools
GreatSchools rating
- 9/10Austin Elementary SchoolGrades: PK-5Distance: 0.8 mi
- 10/10Coppell Middle EastGrades: 6-8Distance: 1.3 mi
- 8/10Coppell High SchoolGrades: 9-12Distance: 1 mi
Schools provided by the listing agent
- Elementary: Austin
- Middle: Coppelleas
- High: Coppell
- District: Coppell ISD
Source: NTREIS. This data may not be complete. We recommend contacting the local school district to confirm school assignments for this home.
Get a cash offer in 3 minutes
Find out how much your home could sell for in as little as 3 minutes with a no-obligation cash offer.
Estimated market value
$453,800
Get a cash offer in 3 minutes
Find out how much your home could sell for in as little as 3 minutes with a no-obligation cash offer.
Estimated market value
$453,800
- Texas
- Dallas County
- Coppell
- 75019
- Braewood West
- 318 Edgewood Dr
Nearby cities
Nearby neighborhoods
Nearby zip codes
Other Coppell Topics
