LOCATION! LOCATION! LOCATION! Charming & well-kept 3Bedroom, 2Bathroom, 2Dining & 2CarGarage home in a quiet and family-oriented neighborhood is a perfect starter, retirement, or investment home. It is centrally located in the heart of Coppell and attends HIGHLY RATED COPPELL ISD. Prime location, within 10-15 minutes from the DFW airport, Major employment in the Las Colinas & Downtown Dallas or Fort Worth area, Dining, Shopping, Entertainment, Grapevine Lake & easy access to major thoroughfares-Hwy635, GBush, Hwy121, Hwy114, & I-35. Major upgrades include a new Hardwood floor, Newer roof(2022), Newer double-pane energy-efficient windows, Newer HVAC(2022), newer Electrical Panel & LED lights. This home offers easy maintenance & allergy-free wood floors throughout the house, an open layout, and is light & bright, which offers convenience & comfort. The spacious sunken living room with a vaulted ceiling & beautiful brick fireplace is perfect for family gatherings. The dining area is open to the living room & has a French door towards the sideyard, ideal for an outdoor cookout. The kitchen has white cabinets complemented with granite countertops. Retreat in the spacious master bedroom with an ensuite that offers separate His & Hers vanities, an updated frameless walk-in shower, and each has a closet. The 2 secondary bedrooms share a full bath. The covered patio is perfect for outdoor activities, and the big backyard has a storage shed ready. This home is also equipped with a full sprinkler system.
Sold
Price Unknown
319 Edgewood Dr, Coppell, TX 75019
3beds
1,500sqft
Single Family Residence
Built in 1983
7,274 Square Feet Lot
$509,700 Zestimate®
$--/sqft
$2,438 Estimated rent
Home value
$509,700
$459,000 - $566,000
$2,438/mo
Zestimate® history
Owner options
List your home for rent
$2,438/mo
Rent Zestimate®
Find your next renter with Zillow Rental Manager. Plus, with online applications, you can quickly screen prospective tenants – for free.
$2,438/mo
Rent Zestimate®
Refinance and save
Refinancing to a lower rate could help reduce your monthly payments and save thousands over the life of the loan.
Explore your selling options
Work with a Zillow partner agent
Leverage their expertise and Zillow's premium Showcase listings to get your home seen by more buyers.
Get startedList with your own agent
Get your home in front of millions of buyers by listing it on Zillow.
Learn how to do itSell it yourself
Take full control of how buyers see your home on Zillow by listing For Sale by Owner (FSBO).
List your homeWhat's special
Beautiful brick fireplaceLight and brightNew hardwood floorGranite countertopsBig backyardSpacious master bedroomCovered patio
Zillow last checked:
Listing updated:
Listed by:
Amy Harwood 0508717 214-274-3873,
4Seasons Real Estate 972-521-2824,
Amy Harwood 0508717 214-274-3873,
4Seasons Real Estate
Bought with:
Bill Helton
LPT Realty, LLC.
Source: NTREIS,MLS#: 20777598
Facts & features
Interior
Bedrooms & bathrooms
- Bedrooms: 3
- Bathrooms: 2
- Full bathrooms: 2
Primary bedroom
- Features: Ceiling Fan(s), Dual Sinks, Walk-In Closet(s)
- Level: First
- Dimensions: 16 x 13
Bedroom
- Features: Ceiling Fan(s)
- Level: First
- Dimensions: 11 x 10
Bedroom
- Level: First
- Dimensions: 11 x 10
Breakfast room nook
- Level: First
- Dimensions: 10 x 9
Dining room
- Level: First
- Dimensions: 14 x 10
Kitchen
- Features: Built-in Features, Granite Counters
- Level: First
- Dimensions: 10 x 6
Laundry
- Level: First
- Dimensions: 9 x 5
Living room
- Features: Ceiling Fan(s), Fireplace
- Level: First
- Dimensions: 19 x 14
Heating
- Central, Electric
Cooling
- Central Air, Ceiling Fan(s)
Appliances
- Included: Dryer, Dishwasher, Electric Range, Disposal, Gas Water Heater, Refrigerator, Washer
- Laundry: Laundry in Utility Room
Features
- Chandelier, Cathedral Ceiling(s), Eat-in Kitchen, Granite Counters, Open Floorplan, Pantry, Cable TV, Vaulted Ceiling(s), Walk-In Closet(s)
- Flooring: Ceramic Tile, Engineered Hardwood, Hardwood
- Windows: Window Coverings
- Has basement: No
- Number of fireplaces: 1
- Fireplace features: Family Room, Glass Doors, Gas Log, Gas Starter
Interior area
- Total interior livable area: 1,500 sqft
Property
Parking
- Total spaces: 2
- Parking features: Concrete, Covered, Door-Single, Driveway, Garage, Garage Door Opener
- Attached garage spaces: 2
- Has uncovered spaces: Yes
Features
- Levels: One
- Stories: 1
- Patio & porch: Covered
- Pool features: None
- Fencing: Back Yard,Fenced,Wood
Lot
- Size: 7,274 Square Feet
- Features: Interior Lot
Details
- Parcel number: 18000200520090000
Construction
Type & style
- Home type: SingleFamily
- Architectural style: Traditional,Detached
- Property subtype: Single Family Residence
Materials
- Brick
- Foundation: Slab
- Roof: Composition
Condition
- Year built: 1983
Utilities & green energy
- Sewer: Public Sewer
- Water: Public
- Utilities for property: Sewer Available, Water Available, Cable Available
Community & HOA
Community
- Features: Sidewalks
- Security: Smoke Detector(s)
- Subdivision: Braewood West 02 Rev
HOA
- Has HOA: No
Location
- Region: Coppell
Financial & listing details
- Tax assessed value: $481,700
- Annual tax amount: $6,388
- Date on market: 11/14/2024
- Cumulative days on market: 27 days
- Listing terms: Cash,Conventional,FHA,VA Loan
- Exclusions: all drapes throughout the house, flag pole in front of the house
Price history
| Date | Event | Price |
|---|---|---|
| 1/13/2025 | Sold | -- |
Source: NTREIS #20777598 Report a problem | ||
| 1/2/2025 | Pending sale | $435,000$290/sqft |
Source: NTREIS #20777598 Report a problem | ||
| 12/11/2024 | Contingent | $435,000$290/sqft |
Source: NTREIS #20777598 Report a problem | ||
| 11/23/2024 | Price change | $435,000-2.2%$290/sqft |
Source: NTREIS #20777598 Report a problem | ||
| 11/14/2024 | Listed for sale | $444,900$297/sqft |
Source: NTREIS #20777598 Report a problem | ||
Public tax history
| Year | Property taxes | Tax assessment |
|---|---|---|
| 2025 | $351 -90.8% | $481,700 +27.9% |
| 2024 | $3,822 +1% | $376,550 +23.2% |
| 2023 | $3,784 -36.9% | $305,570 |
| 2022 | $5,994 -0.2% | $305,570 +8.6% |
| 2021 | $6,009 +8.9% | $281,390 +11.4% |
| 2020 | $5,519 +9.3% | $252,540 +9.3% |
| 2019 | $5,050 +5.6% | $231,120 |
| 2018 | $4,780 +9.7% | $231,120 +11.9% |
| 2017 | $4,358 +10.4% | $206,450 +12.8% |
| 2016 | $3,947 +18.2% | $183,080 +19.7% |
| 2015 | $3,339 | $153,000 +10% |
| 2014 | $3,339 | $139,140 |
| 2013 | -- | -- |
| 2012 | -- | -- |
| 2011 | -- | -- |
| 2010 | -- | -- |
| 2009 | -- | -- |
| 2008 | -- | -- |
| 2007 | -- | -- |
| 2005 | -- | -- |
| 2004 | -- | -- |
| 2003 | -- | -- |
| 2002 | -- | -- |
| 2001 | -- | -- |
Find assessor info on the county website
Neighborhood: Braewood West
Nearby homes
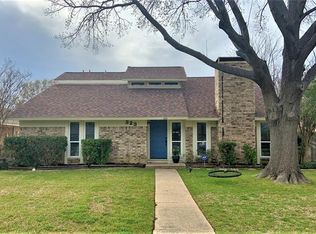
- $449,8003 bd3 ba1.8k sqft323 Edgewood Dr, Coppell, TX 75019Off Market
- $427,8003 bd2 ba1.5k sqft315 Edgewood Dr, Coppell, TX 75019Off Market
- $390,7003 bd2 ba1.5k sqft327 Edgewood Dr, Coppell, TX 75019Off Market
- $395,6003 bd2 ba1.4k sqft320 Lakewood Ct, Coppell, TX 75019Off Market
- $--3 bd2 ba1.8k sqft316 Lakewood Ct, Coppell, TX 75019Sold
- $427,9003 bd2 ba1.8k sqft311 Edgewood Dr, Coppell, TX 75019Off Market
- $--3 bd3 ba1.6k sqft312 Lakewood Ct, Coppell, TX 75019Sold
- $--4 bd2 ba1.5k sqft318 Edgewood Dr, Coppell, TX 75019Sold
Nearby schools
GreatSchools rating
- 9/10Austin Elementary SchoolGrades: PK-5Distance: 0.8 mi
- 10/10Coppell Middle EastGrades: 6-8Distance: 1.3 mi
- 8/10Coppell High SchoolGrades: 9-12Distance: 1 mi
Schools provided by the listing agent
- Elementary: Austin
- Middle: Coppelleas
- High: Coppell
- District: Coppell ISD
Source: NTREIS. This data may not be complete. We recommend contacting the local school district to confirm school assignments for this home.
Get a cash offer in 3 minutes
Find out how much your home could sell for in as little as 3 minutes with a no-obligation cash offer.
Estimated market value
$509,700
Get a cash offer in 3 minutes
Find out how much your home could sell for in as little as 3 minutes with a no-obligation cash offer.
Estimated market value
$509,700
- Texas
- Dallas County
- Coppell
- 75019
- Braewood West
- 319 Edgewood Dr
Nearby cities
Nearby neighborhoods
Nearby zip codes
Other Coppell Topics
