Skip main navigation
Sold for $292,900
  • $292,900

    318 Fair Cross Cir, Piedmont, SC 29673

    3beds
    1,749sqft
    Single Family Residence
    Built in ----
    -- sqft lot
    $296,700 Zestimate®
    $167/sqft
    $1,945 Estimated rent

    Home value

    $296,700

    Estimated sales range

    Not available

    $1,945/mo

    Zestimate® history
    Loading
    Loading...

    Owner options

    List your home for rent

    $1,945/mo

    Rent Zestimate®

    Find your next renter with Zillow Rental Manager. Plus, with online applications, you can quickly screen prospective tenants – for free.

    Learn more

    $1,945/mo

    Rent Zestimate®

    Refinance and save

    $1,701/mo

    Est. payment

    Refinancing to a lower rate could help reduce your monthly payments and save thousands over the life of the loan.

    See today's rates

    $1,701/mo

    Est. payment

    Explore your selling options

    Work with a Zillow partner agent

    Leverage their expertise and Zillow's premium Showcase listings to get your home seen by more buyers.

    Get started

    List with your own agent

    Get your home in front of millions of buyers by listing it on Zillow.

    Learn how to do it

    Sell it yourself

    Take full control of how buyers see your home on Zillow by listing For Sale by Owner (FSBO).

    List your home

    What's special

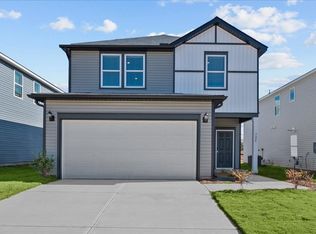
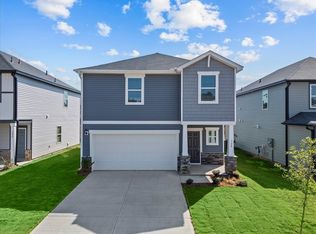
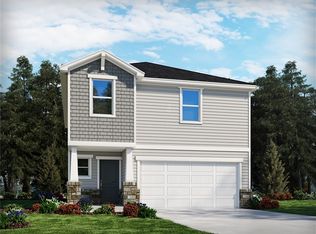
    Coming soon to Piedmont, our single-family homes offer energy-efficient features, five different floorplan options, a full suite of new Whirlpool® appliances and whole home blinds. Join our interest list and learn how you can call Pleasant Brook home. 0.12 ACRES, Charm Packages, 1749 SQFT

    Zillow last checked:

    Listing updated:

    Listed by:

    Kelly Jo Hard 864-659-3220,

    MTH SC Realty, LLC

    Bought with:

    AGENT NONMEMBER

    NONMEMBER OFFICE

    Source: WUMLS,MLS#: 20290311MLS LogoOriginating MLS: Western Upstate Association of Realtors

    Facts & features

    Interior

    Bedrooms & bathrooms
    • Bedrooms: 3
    • Bathrooms: 3
    • Full bathrooms: 2
    • 1/2 bathrooms: 1
    Primary bedroom
    • Level: Upper
    • Dimensions: 14x14
    Bedroom 2
    • Level: Upper
    • Dimensions: 10x10
    Bedroom 3
    • Level: Upper
    • Dimensions: 10x11
    Dining room
    • Level: Main
    Great room
    • Level: Main
    • Dimensions: 16x14
    Heating
    • Electric
    Cooling
    • Central Air, Forced Air
    Appliances
    • Included: Dryer, Dishwasher, Disposal, Gas Oven, Gas Range, Microwave, Refrigerator, Washer
    • Laundry: Washer Hookup, Electric Dryer Hookup
    Features
    • High Ceilings, Bath in Primary Bedroom, Smooth Ceilings, Shower Only, Solid Surface Counters, Upper Level Primary, Walk-In Closet(s), Window Treatments, Loft
    • Flooring: Carpet, Ceramic Tile, Luxury Vinyl, Luxury VinylTile
    • Windows: Blinds
    • Basement: None
    Interior area
    • Total interior livable area: 1,749 sqft
    • Finished area above ground: 0
    • Finished area below ground: 0

    Property

    Parking
    • Total spaces: 2
    • Parking features: Attached, Garage, Garage Door Opener
    • Attached garage spaces: 2
    Features
    • Levels: Two
    • Stories: 2
    • Patio & porch: Patio
    • Exterior features: Patio
    Lot
    • Features: Level, Outside City Limits, Subdivision
    Details
    • Parcel number: WG05050101000

    Construction

    Type & style
    • Home type: SingleFamily
    • Architectural style: Craftsman
    • Property subtype: Single Family Residence
    Materials
    • Vinyl Siding
    • Foundation: Slab
    • Roof: Composition,Shingle
    Condition
    • Under Construction

    Utilities & green energy

    • Sewer: Public Sewer
    • Water: Public
    • Utilities for property: Natural Gas Available, Other, Sewer Available, Underground Utilities, Water Available

    Community & neighborhood

    Security
    • Security features: Smoke Detector(s)
    Community
    • Community features: Other, See Remarks
    Location
    • Region: Piedmont
    • Subdivision: Pleasant Brook

    Other

    Other facts
    • Listing agreement: Exclusive Right To Sell

    Price history

    DateEventPrice
    9/26/2025Sold$292,900-1.7%$167/sqft
    Source: WUMLS #20290311 Report a problem
    8/27/2025Pending sale$297,900$170/sqft
    Source: Greater Greenville AOR #1564317 Report a problem
    8/19/2025Price change$297,900-0.7%$170/sqft
    Source: Greater Greenville AOR #1564317 Report a problem
    7/25/2025Price change$299,900-5.4%$171/sqft
    Source: WUMLS #20290311 Report a problem
    7/24/2025Listed for sale$316,900$181/sqft
    Source: Greater Greenville AOR #1564317 Report a problem

    Public tax history

    Tax history is unavailable.

    Neighborhood: 29673

    Nearby schools

    GreatSchools rating
    Schools provided by the listing agent
    • Elementary: Grove Elementary
    • Middle: Tanglewood Middle
    • High: Southside

    Source: WUMLS. This data may not be complete. We recommend contacting the local school district to confirm school assignments for this home.

    Get a cash offer in 3 minutes
    Find out how much your home could sell for in as little as 3 minutes with a no-obligation cash offer.
    Estimated market value
    $296,700
    Get a cash offer in 3 minutes
    Find out how much your home could sell for in as little as 3 minutes with a no-obligation cash offer.
    Estimated market value
    $296,700