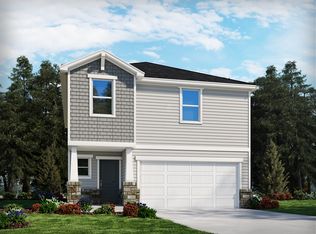
Brand new, energy-efficient home available NOW! Prep dinner at the kitchen island while catching up with guests in the open-concept living area. Pebble cabinets with white quartz countertops, EVP flooring, and carpet in our Fresh Package. Now selling in Piedmont, our single-family homes offer energy-efficient features, five different floorplan options, a full suite of new Whirlpool appliances and whole home blinds. Each of our homes is built with innovative, energy-efficient features designed to help you enjoy more savings, better health, real comfort and peace of mind.
Pending
Price cut: $5K (6/4)
$284,900
14 Angel Wood Dr, Piedmont, SC 29673
3beds
1,749sqft
:
Get pre-qualified$1,985/mo
Single Family Residence
Built in 2026
-- sqft lot
$291,200 Zestimate®
$163/sqft
$38/mo HOA
What's special
Kitchen islandEvp flooringWhole home blinds
- 130 days |
- 24 |
- 0 |
Zillow last checked:
Listing updated:
Listed by:
Kelly Jo Hard 864-659-3220,
MTH SC Realty, LLC
Source: WUMLS,MLS#: 20298230 Originating MLS: Western Upstate Association of Realtors
Originating MLS: Western Upstate Association of RealtorsFacts & features
Interior
Bedrooms & bathrooms
- Bedrooms: 3
- Bathrooms: 3
- Full bathrooms: 2
- 1/2 bathrooms: 1
Rooms
- Room types: Loft
Other
- Dimensions: 10x10
Other
- Dimensions: 10x11
Other
- Dimensions: 16x14
Dining room
- Level: Main
- Dimensions: 14x14
Heating
- Electric, Natural Gas
Cooling
- Central Air, Forced Air
Appliances
- Included: Dryer, Dishwasher, Disposal, Gas Oven, Gas Range, Microwave, Refrigerator, Washer
- Laundry: Washer Hookup, Electric Dryer Hookup
Features
- High Ceilings, Bath in Primary Bedroom, Smooth Ceilings, Shower Only, Solid Surface Counters, Upper Level Primary, Walk-In Closet(s), Window Treatments, Loft
- Flooring: Carpet, Ceramic Tile, Luxury Vinyl, Luxury VinylTile
- Windows: Blinds
- Basement: Garage Access,None
Interior area
- Total structure area: 1,749
- Total interior livable area: 1,749 sqft
Property
Parking
- Total spaces: 2
- Parking features: Attached, Garage, Basement, Garage Door Opener
- Attached garage spaces: 2
Features
- Levels: Two
- Stories: 2
- Patio & porch: Patio
- Exterior features: Patio
Lot
- Features: Level, Outside City Limits, Subdivision
Details
- Parcel number: WG05050102300
Construction
Type & style
- Home type: SingleFamily
- Architectural style: Craftsman
- Property subtype: Single Family Residence
Materials
- Vinyl Siding
- Foundation: Slab
- Roof: Composition,Shingle
Condition
- Under Construction
- Year built: 2026
Utilities & green energy
- Sewer: Public Sewer
- Utilities for property: Underground Utilities
Community & HOA
Community
- Security: Smoke Detector(s)
- Subdivision: Pleasant Brook
HOA
- Has HOA: Yes
- Services included: Trash
- HOA fee: $450 annually
Location
- Region: Piedmont
Financial & listing details
- Price per square foot: $163/sqft
- Date on market: 3/27/2026
- Cumulative days on market: 131 days
- Listing agreement: Exclusive Right To Sell
Estimated market value
$291,200
$274,000 - $309,000
$2,085/mo
Price history
| Date | Event | Price |
|---|---|---|
| 6/17/2026 | Pending sale | $284,900$163/sqft |
Source:  WUMLS #20298230 Report a problem WUMLS #20298230 Report a problem | ||
| 6/4/2026 | Price change | $284,900-1.7%$163/sqft |
Source:  Greater Greenville AOR #1586281 Report a problem Greater Greenville AOR #1586281 Report a problem | ||
| 5/12/2026 | Price change | $289,900-3.3%$166/sqft |
Source: Greater Greenville AOR #1586281 Report a problem | ||
| 4/23/2026 | Price change | $299,900-1.6%$171/sqft |
Source: Greater Greenville AOR #1586281 Report a problem | ||
| 4/11/2026 | Price change | $304,900-1.3%$174/sqft |
Source: Greater Greenville AOR #1586281 Report a problem | ||
| 4/1/2026 | Price change | $308,900+1.3%$177/sqft |
Source:  SAR as distributed by MLS GRID #335177 Report a problem SAR as distributed by MLS GRID #335177 Report a problem | ||
| 3/6/2026 | Listed for sale | $304,900$174/sqft |
Source:  Meritage Homes Report a problem Meritage Homes Report a problem | ||
Public tax history
Tax history is unavailable.
Monthly payment
Est. payment
Payment breakdown
Explore the cost of this home by adjusting the details. Changes won't be saved.Climate risks
Neighborhood: 29673
Nearby schools
GreatSchools rating
- 4/10Grove Elementary SchoolGrades: K-5Distance: 1.2 mi
- 3/10Tanglewood Middle SchoolGrades: 6-8Distance: 4.6 mi
- 3/10Southside High SchoolGrades: 9-12Distance: 1.6 mi
Schools provided by the listing agent
- Elementary: Grove Elementary
- Middle: Tanglewood Middle
- High: Southside
Source: WUMLS. This data may not be complete. We recommend contacting the local school district to confirm school assignments for this home.
- $305,0004 bd3 ba1.9k sqft16 Angel Wood Dr, Greenville, SC 29673Sold
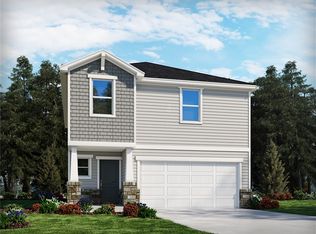
- $289,9003 bd3 ba-- sqft15 Angel Wood Dr, Greenville, SC 29673Pending
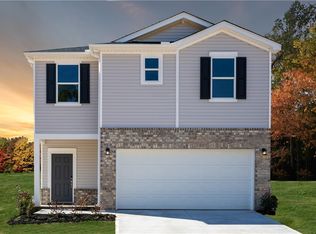
- $315,0003 bd3 ba2.1k sqft13 Angel Wood Dr, Piedmont, SC 29673Sold
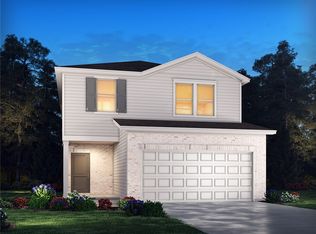
- $289,8003 bd3 ba1.7k sqft318 Fair Cross Cir, Greenville, SC 29607Off Market
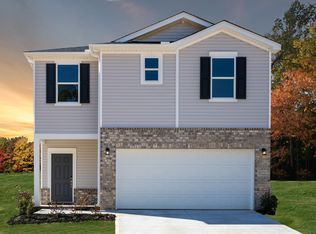
- $313,0004 bd3 ba2.1k sqft8 Angel Wood Dr, Piedmont, SC 29673Sold
- $289,9004 bd3 ba1.9k sqft11 Angel Wood Dr, Piedmont, SC 29673Sold
- $292,9003 bd3 ba1.7k sqft318 Fair Cross Cir, Piedmont, SC 29673Sold
- $327,9005 bd3 ba2.3k sqft320 Fair Cross Cir, Piedmont, SC 29673Sold
A local agent can set up tours, give advice and negotiate with sellers.
A local lender can help you make sure your offer is ready when you are.
Similar homes
- $295,0004 bd3 ba1.9k sqft11 Davis Grove Ln, Piedmont, SC 29673For Sale
 MLS ID #20299725, Preston Inglee, Century 21 Blackwell & Co - Boiling Springs. WUMLS
 - $308,9004 bd3 ba1.9k sqft264 Fair Cross Cir, Greenville, SC 29607New Construction
 Meritage Homes
 - $309,9904 bd3 ba1.9k sqft268 Fair Cross Cir, Greenville, SC 29607New Construction
 Meritage Homes
 - $299,9004 bd3 ba2.1k sqft309 Arnison Rd, Piedmont, SC 29673For Sale
 MLS ID #1598142, Courtney Hughey, Bluefield Realty Group. Greater Greenville AOR
 - $349,9003 bd3 ba2k sqft124 Misty Forest Way, Piedmont, SC 29673For SaleMLS ID #1594502, Marisol Hernandez, Keller Williams Greenville Central. Greater Greenville AOR
- $304,5003 bd2 ba1.3k sqft311 S Plainview Dr, Greenville, SC 29611For SaleMLS ID #20302352, Katrina Davis, NorthGroup Real Estate. WUMLS
- $284,9003 bd3 ba1.7k sqft250 Brown Cir, Easley, SC 29642New ConstructionWUMLS
- $344,9004 bd2 ba1.8k sqft349 Allingham Rd, Piedmont, SC 29673New ConstructionGreater Greenville AOR
- $279,9903 bd3 ba1.8k sqft121 Brass Tack Dr, Powdersville, SC 29611New ConstructionGreater Greenville AOR
- $249,9903 bd3 ba1.5k sqft410 Alicat Dr, Simpsonville, SC 29680New ConstructionGreater Greenville AOR
- $269,9003 bd3 ba1.6k sqft248 Brown Cir, Easley, SC 29642New ConstructionWUMLS
- $325,0003 bd2 ba1.5k sqft203 Light Spring Rd, Easley, SC 29642For SaleMLS ID #20304480, Dennis Shelby, Keller Williams Greenville Upstate. WUMLS
- $229,9903 bd3 ba1.6k sqft230 Cali Way, Piedmont, SC 29673New ConstructionWUMLS
- $309,9903 bd2 ba1.1k sqft202 Blackwood St #3, Greenville, SC 29611New ConstructionMcGuinn Homes
- $305,0003 bd3 ba2.2k sqft208 Rosecroft Dr, Easley, SC 29642For SaleMLS ID #20300101, Grace Farrow, Chris McCall Realty, LLC.. WUMLS
- $279,9003 bd3 ba1.7k sqft250 Brown Cir Lot 9, Easley, SC 29642New ConstructionMLS ID #1594378, Anna Potere, SM South Carolina Brokerage, L. Greater Greenville AOR
- $324,7503 bd3 ba1.6k sqft174 Gadwall Way Lot 4, Greenville, SC 29607New ConstructionMLS ID #1596828, Jaymie Dimbath, Pulte Home Company. Greater Greenville AOR
- $299,0004 bd3 ba1.9k sqft536 Winding Meadow Ln, Greenville, SC 29607For SaleMLS ID #1594778, Melissa Lowe, Keller Williams Greenville Central. Greater Greenville AOR
- $315,0003 bd2 ba1.4k sqft468 Anna Gray Cir, Easley, SC 29640For SaleMLS ID #20302870, Dustin Kennedy, Impact Realty Group, LLC. WUMLS
- $279,9003 bd3 ba1.6k sqft71 Mardale Ln, Greenville, SC 29609For SaleMLS ID #20299362, BRITT BRANDT, Real Home International. WUMLS
