Welcome to 318 Guglielma Springett Drive, West Grove, PA Nestled in the sought-after 55+ Big Elk community, this stunning Ryan Homes Paladio Ranch is designed for luxurious main-level living with thoughtful upgrades throughout. From the moment you step inside, a spacious foyer opens to a large bedroom and full bath, perfect for guests. The gourmet kitchen is a showstopper with its 11-foot island accented by three pendant lights, under-cabinet lighting, tile backsplash, and walk-in pantry. The kitchen flows seamlessly into the dining area and expansive family room with gas fireplace—an ideal space for entertaining. A versatile flex room offers the perfect spot for a home office or can double as a fourth bedroom. The owner’s suite is a private retreat, featuring dual vanities, a Roman shower, and an enormous walk-in closet. Downstairs, the finished lower level adds a bedroom, full bath, and upgraded carpet, providing even more living space for hobbies, guests, or relaxation. Located on one of the premier lots in Big Elk, this home overlooks the Casa Carmen Winery vines and faces west, offering gorgeous evening sunsets. The rear deck with privacy fencing is perfect for morning coffee or evening wine with friends. Additional conveniences include a mudroom with custom cabinetry and seating, upgraded hardware on all cabinets, ceiling fan rough-ins, and a two-car garage equipped with a 19-foot storage rail system. Big Elk Community Amenities: Enjoy a resort-style lifestyle with access to the community clubhouse, full kitchen, sparkling swimming pool, fitness center, and cozy film room, with lots of social activities including music, book clubs, men’s and ladies’ breakfasts and lunches, travel outings etc. Prime Location: Just minutes from Aurora Pizza and Pasta, 2ESP Pub, and a short drive to Kennett Square, renowned for its restaurants, shops, and cultural events. Outdoor and cultural destinations like Longwood Gardens, the Brandywine River Museum of Art, Winterthur Museum, and Chadds Ford Winery are also nearby. Highlights & Upgrades: • Roman shower in owner’s suite • Finished lower level with bedroom & full bath • Designer storage cabinets behind all toilets • Gourmet kitchen with tile backsplash, under-cabinet lighting & 11-foot island • Cabinet Hardware has all been upgraded • Gas fireplace • Mudroom with cabinet & seating • Custom storage solutions, including garage rail system • Flex space for office or 4th bedroom • Crown molding in owner’s suite, flex space/office and foyer. • Kitchen coffee bar • Large porch, enclosed underneath with steps to grass and privacy fence • Whole house has new neutral roller shades and dining room has custom panels • House is painted in Hawthorne Designer Colors • Custom shelving in basement bedroom, basement and laundry room • Custom light fixture in foyer • House is fitted with gutter guards. Don’t miss your chance to enjoy the perfect blend of comfort, convenience, and community in one of Chester County’s most desirable 55+ neighborhoods. Schedule your private showing today!
Sold for $672,500
$672,500
318 Guglielma Springett Dr, West Grove, PA 19390
3beds
3,125sqft
Single Family Residence
Built in 2024
6,534 Square Feet Lot
$680,700 Zestimate®
$215/sqft
$3,556 Estimated rent
Home value
$680,700
$640,000 - $722,000
$3,556/mo
Zestimate® history
Owner options
List your home for rent
$3,556/mo
Rent Zestimate®
Find your next renter with Zillow Rental Manager. Plus, with online applications, you can quickly screen prospective tenants – for free.
$3,556/mo
Rent Zestimate®
Refinance and save
$4,606/mo
Est. payment
Refinancing to a lower rate could help reduce your monthly payments and save thousands over the life of the loan.
$4,606/mo
Est. payment
Explore your selling options
Work with a Zillow partner agent
Leverage their expertise and Zillow's premium Showcase listings to get your home seen by more buyers.
Get startedList with your own agent
Get your home in front of millions of buyers by listing it on Zillow.
Learn how to do itSell it yourself
Take full control of how buyers see your home on Zillow by listing For Sale by Owner (FSBO).
List your homeWhat's special
Gas fireplaceTwo-car garageFinished lower levelCasa carmen winery vinesHome officeFlex roomLarge bedroom
Zillow last checked:
Listing updated:
Listed by:
Nick Vandekar 610-203-4543,
Realty One Group Advocates
Bought with:
Harry Green, RS288663
Keller Williams Real Estate-Blue Bell
Source: Bright MLS,MLS#: PACT2109330
Facts & features
Interior
Bedrooms & bathrooms
- Bedrooms: 3
- Bathrooms: 3
- Full bathrooms: 3
- Main level bathrooms: 2
- Main level bedrooms: 2
Rooms
- Room types: Bedroom 2, Bedroom 1, Bathroom 1, Bathroom 2
Bedroom 1
- Level: Main
Bedroom 1
- Level: Lower
Bedroom 2
- Level: Main
Bathroom 1
- Level: Main
Bathroom 1
- Level: Lower
Bathroom 2
- Level: Main
Heating
- Forced Air, Natural Gas
Cooling
- Central Air, Electric
Appliances
- Included: Gas Water Heater
- Laundry: Main Level
Features
- Basement: Finished,Heated,Improved,Sump Pump
- Number of fireplaces: 1
- Fireplace features: Gas/Propane, Mantel(s)
Interior area
- Total structure area: 3,672
- Total interior livable area: 3,125 sqft
- Finished area above ground: 2,325
- Finished area below ground: 800
Property
Parking
- Total spaces: 4
- Parking features: Garage Faces Front, Inside Entrance, Garage Door Opener, Attached, Driveway
- Attached garage spaces: 2
- Uncovered spaces: 2
- Details: Garage Sqft: 439
Accessibility
- Accessibility features: None
Features
- Levels: One
- Stories: 1
- Pool features: Community
Lot
- Size: 6,534 Square Feet
Details
- Additional structures: Above Grade, Below Grade
- Parcel number: 5803 0613
- Zoning: RESIDENTIAL
- Special conditions: Standard
Construction
Type & style
- Home type: SingleFamily
- Architectural style: Ranch/Rambler
- Property subtype: Single Family Residence
Materials
- Vinyl Siding
- Foundation: Concrete Perimeter
Condition
- New construction: No
- Year built: 2024
Details
- Builder model: Paladio Ranch
- Builder name: Ryan Homes
Utilities & green energy
- Sewer: Public Sewer
- Water: Public
- Utilities for property: Broadband, Fiber Optic, Cable
Community & HOA
Community
- Features: Pool
- Senior community: Yes
- Subdivision: Big Elk
HOA
- Has HOA: Yes
- Services included: All Ground Fee, Common Area Maintenance, Snow Removal, Trash
- HOA fee: $295 monthly
- HOA name: BIG ELK HOA
Location
- Region: West Grove
- Municipality: PENN TWP
Financial & listing details
- Price per square foot: $215/sqft
- Tax assessed value: $235,070
- Annual tax amount: $9,801
- Date on market: 9/27/2025
- Listing agreement: Exclusive Right To Sell
- Inclusions: Refrigerator, Washer And Dryer All In As Is Condition
- Ownership: Fee Simple
Price history
| Date | Event | Price |
|---|---|---|
| 2/3/2026 | Sold | $672,500-0.4%$215/sqft |
Source:  Bright MLS #PACT2109330 Report a problem Bright MLS #PACT2109330 Report a problem | ||
| 9/29/2025 | Pending sale | $675,000$216/sqft |
Source: Bright MLS #PACT2109330 Report a problem | ||
| 9/27/2025 | Listed for sale | $675,000+4.7%$216/sqft |
Source: Bright MLS #PACT2109330 Report a problem | ||
| 1/12/2024 | Sold | $644,980+356.6%$206/sqft |
Source: Public Record Report a problem | ||
| 9/15/2023 | Sold | $141,250$45/sqft |
Source: Public Record Report a problem | ||
Public tax history
| Year | Property taxes | Tax assessment |
|---|---|---|
| 2025 | $9,554 +812.7% | $235,070 +798.9% |
| 2024 | $1,047 | $26,150 |
Find assessor info on the county website
Neighborhood: 19390
Nearby homes
- $507,5253 bd3 ba1.9k sqft329 Guglielma Springett Dr, West Grove, PA 19390Sold
- $533,695-- bd-- ba-- sqft325 Guglielma Springett Dr, West Grove, PA 19390Sold
- $561,4453 bd2 ba2.4k sqft309 Guglielma Springett Dr, West Grove, PA 19390Sold
- $475,0003 bd4 ba2.4k sqft373 Guglielma Springett Dr, West Grove, PA 19390Sold
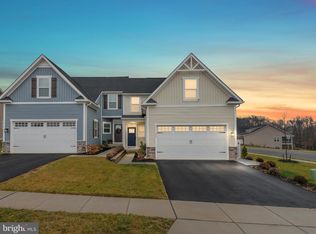
- $525,0003 bd2 ba2.2k sqft166 Hood Farm Dr, West Grove, PA 19390Sold
- $551,6004 bd3 ba2.3k sqft346 Guglielma Springett Dr, West Grove, PA 19390Off Market
- $657,3152 bd3 ba2.7k sqft302 Guglielma Springett Dr, West Grove, PA 19390Sold
- $533,1003 bd2 ba2.4k sqft162 Hood Farm Dr, West Grove, PA 19390Off Market
Nearby schools
GreatSchools rating
- NAPenn London Elementary SchoolGrades: K-2Distance: 1.5 mi
- 9/10Fred S Engle Middle SchoolGrades: 6-8Distance: 4.2 mi
- 8/10Avon Grove High SchoolGrades: 9-12Distance: 1.6 mi
Schools provided by the listing agent
- District: Avon Grove
Source: Bright MLS. This data may not be complete. We recommend contacting the local school district to confirm school assignments for this home.
Get a cash offer in 3 minutes
Find out how much your home could sell for in as little as 3 minutes with a no-obligation cash offer.
Estimated market value
$680,700
Get a cash offer in 3 minutes
Find out how much your home could sell for in as little as 3 minutes with a no-obligation cash offer.
Estimated market value
$680,700
- Pennsylvania
- Chester County
- West Grove
- 19390
- 318 Guglielma Springett Dr
Nearby cities
Nearby zip codes
Other West Grove Topics
