Prime multi-unit investment opportunity in a highly walkable Kearny location. Well-maintained 2-unit property features a versatile layout with Unit 1 occupying the first floor and Unit 2 spanning the second and third floors, ideal for investors or owner-occupants seeking rental income.Unit 1 offers a comfortable 1-bedroom, 1-bath layout with a bright living room, eat-in kitchen, and full bath. Unit 2 provides expansive space across two levels and features 3 bedrooms, 2 full baths, a spacious living area, dining space, and updated kitchen with rich wood cabinetry and ample storage. Hardwood flooring throughout much of the home alongside tiled bathroom floors and walls.Property's attractive stone fa ade and covered front porch provide excellent curb appeal. Additional features include a shared basement with washer and dryer, a long driveway, fenced backyard, and detached 2-car garage with one dedicated garage spot for each unit. Outdoor space offers room for recreation, entertaining, and additional storage.Conveniently located near shopping, dining, parks, schools, and major highways, this property boasts a Walk Score of 89, providing easy access to everyday amenities, public transportation, and nearby bike infrastructure. Whether you're looking to add to your investment portfolio or live in one unit while generating income from the other, this multifamily property presents an outstanding opportunity in one of Kearny's most commuter-friendly locations.
Under contract
$599,000
318 Highland Ave, Kearny Town, NJ 07032
4beds
1,972sqft
:
Get pre-qualified$4,245/mo
Multi Family
Built in 1910
-- sqft lot
$641,400 Zestimate®
$304/sqft
$-- HOA
What's special
Eat-in kitchenLong drivewayCovered front porchDining spaceFenced backyardVersatile layout
- 44 days |
- 67 |
- 1 |
Likely to sell faster than
Zillow last checked:
Listing updated:
Listed by:
Xiaoxian Chan 215-850-8158,
Keller Williams Realty
Source: GSMLS,MLS#: 4033777
Facts & features
Interior
Bedrooms & bathrooms
- Bedrooms: 4
- Bathrooms: 3
- Full bathrooms: 3
Heating
- 2 Units, Baseboard - Hotwater, Natural Gas
Cooling
- Window Unit(s)
Appliances
- Included: Exhaust Fan, Range/Oven - Gas, Refrigerator, Dishwasher, Kitchen Exhaust Fan, Gas Water Heater
- Laundry: Laundry Room
Features
- Eat-in Kitchen, Living Room, Pantry, Master Bedroom, Bedrooms, Kitchen, Living/Dining Room
- Flooring: Tile, Wood
- Basement: Yes,Full,Unfinished,Walk-Out Access
- Has fireplace: No
Interior area
- Total structure area: 1,972
- Total interior livable area: 1,972 sqft
Property
Parking
- Total spaces: 2
- Parking features: 1 Car Width, Asphalt, Detached Garage
- Garage spaces: 2
- Uncovered spaces: 2
Features
- Levels: Two
- Stories: 2
- Fencing: Metal Fence,Wood
Lot
- Size: 58,100 Acres
- Dimensions: 25 x 100
- Features: Level
Details
- Parcel number: 1807000550000000010000
Construction
Type & style
- Home type: MultiFamily
- Property subtype: Multi Family
Materials
- Stone, Vinyl Siding
- Roof: Asphalt Shingle
Condition
- Year built: 1910
Utilities & green energy
- Gas: Gas-Natural
- Sewer: Public Sewer
- Water: Public
- Utilities for property: Electricity Connected, Natural Gas Connected, Cable Available, Fiber Optic Available
Community & HOA
Community
- Security: Carbon Monoxide Detector(s), Smoke Detector(s), Carbon Monoxide Detector, Smoke Detector, Fire Extinguisher
Location
- Region: Kearny
Financial & listing details
- Price per square foot: $304/sqft
- Tax assessed value: $101,700
- Annual tax amount: $11,032
- Date on market: 6/11/2026
- Total actual rent: 19998
- Tenant pays: Electricity, Gas, Tenant Pays Heat, Tenant Pays Electric, Tenant Pays Gas
- Electric utility on property: Yes
Estimated market value
$641,400
$609,000 - $673,000
$2,699/mo
Price history
| Date | Event | Price |
|---|---|---|
| 6/24/2026 | Pending sale | $599,000$304/sqft |
Source:  GSMLS #4033777 Report a problem GSMLS #4033777 Report a problem | ||
| 6/11/2026 | Listed for sale | $599,000+64.1%$304/sqft |
Source: GSMLS #4033777 Report a problem | ||
| 8/8/2017 | Sold | $365,000-3.9%$185/sqft |
Source: Public Record Report a problem | ||
| 4/14/2017 | Listed for sale | $379,900+38.1%$193/sqft |
Source: Neno-Rosa Agency #1714089 Report a problem | ||
| 8/25/2010 | Sold | $275,000$139/sqft |
Source: Public Record Report a problem | ||
Public tax history
| Year | Property taxes | Tax assessment |
|---|---|---|
| 2025 | $1,089 | $101,700 |
| 2024 | $1,089 -89.9% | $101,700 |
| 2023 | $10,747 +43% | $101,700 |
| 2022 | $7,518 | $101,700 +41.8% |
| 2021 | $7,518 -0.5% | $71,700 |
| 2020 | $7,559 -0.2% | $71,700 -29.5% |
| 2019 | $7,572 -34.3% | $101,700 |
| 2018 | $11,529 +50.7% | $101,700 +41.8% |
| 2017 | $7,650 +3.3% | $71,700 |
| 2016 | $7,404 +2.9% | $71,700 |
| 2015 | $7,196 +2.5% | $71,700 |
| 2014 | $7,020 +1.8% | $71,700 |
| 2013 | $6,896 +1.6% | $71,700 |
| 2012 | $6,788 +3.2% | $71,700 |
| 2011 | $6,576 +10.2% | $71,700 +7.5% |
| 2010 | $5,968 +1.9% | $66,700 |
| 2009 | $5,854 | $66,700 |
| 2008 | -- | $66,700 |
| 2007 | -- | $66,700 |
| 2006 | -- | $66,700 |
| 2005 | -- | $66,700 |
| 2004 | -- | $66,700 |
| 2003 | -- | $66,700 |
| 2002 | -- | $66,700 +5.2% |
| 2001 | -- | $63,400 |
Find assessor info on the county website
Monthly payment
Est. payment
Payment breakdown
Explore the cost of this home by adjusting the details. Changes won't be saved.Climate risks
Neighborhood: 07032
Nearby schools
GreatSchools rating
- 4/10Garfield Elementary SchoolGrades: PK-6Distance: 0.1 mi
- 4/10Lincoln Middle SchoolGrades: 7-8Distance: 0.5 mi
- 2/10Kearny High SchoolGrades: 9-12Distance: 0.3 mi
Schools provided by the listing agent
- Elementary: Garfield
- Middle: Lincoln
- High: Kearny
Source: GSMLS. This data may not be complete. We recommend contacting the local school district to confirm school assignments for this home.
- $427,0003 bd2 ba-- sqft321 Highland Ave, Kearny, NJ 07032Sold

- $--2 bd1 ba1.8k sqft33 Halstead St #1, Kearny, NJ 07032Off Market

- $559,500-- bd-- ba1.8k sqft33 Halstead St, Kearny, NJ 07032Off Market
- $572,500-- bd-- ba1.5k sqft317 Highland Ave, Kearny, NJ 07032Off Market
- $671,800-- bd310 ba2.9k sqft35 Halstead St, Kearny, NJ 07032Off Market
- $659,700-- bd-- ba2.5k sqft319 Highland Ave, Kearny, NJ 07032Off Market
- $730,500-- bd2 ba2.7k sqft320 Highland Ave, Kearny, NJ 07032Off Market
- $591,600-- bd-- ba1.2k sqft31 Halstead St, Kearny, NJ 07032Off Market
A local agent can set up tours, give advice and negotiate with sellers.
A local lender can help you make sure your offer is ready when you are.
Similar homes
- $599,0004 bd3 ba2.2k sqft155 Lafayette St, Newark City, NJ 07105For Sale
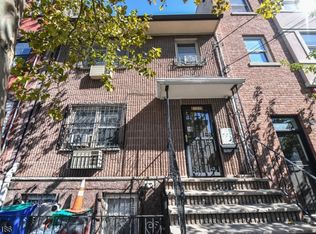 MLS ID #4018768, Sintique Vagueiro, Exp Realty, Llc. GSMLS
 - $524,9996 bd4 ba2.2k sqft144 Steuben St, East Orange City, NJ 07018For Sale
 MLS ID #4042744, Leonardo Tatis, Keller Williams Village Square. GSMLS
 - $598,0007 bd2 ba2.1k sqft191 21St St, Irvington Twp., NJ 07111For Sale
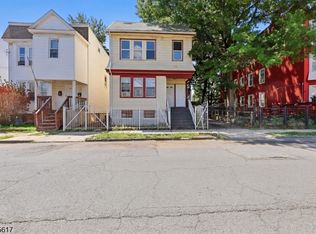 MLS ID #4039708, Naftali Greenberg, Yes Realty. GSMLS
 - $739,0004 bd2 ba1.8k sqft100 Hancox Ave, Nutley Twp., NJ 07110For Sale
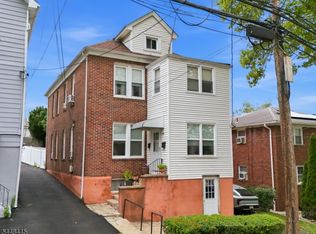 MLS ID #4042387, Samantha Defalco, Coldwell Banker Realty. GSMLS
 - $589,0007 bd3 ba2.4k sqft604 Forest St, City Of Orange Twp., NJ 07050For SaleMLS ID #4035510, Meron Solomon, Coldwell Banker Realty. GSMLS
- $599,0003 bd2 ba1.7k sqft91 Franklin Ave, West Orange Twp., NJ 07052For SaleMLS ID #4038231, Bruno Nunes, Redfin Corporation. GSMLS
- $595,0005 bd2 ba2.3k sqft24 Johnson Ave, Newark City, NJ 07108For SaleMLS ID #4024608, Su Zheng, Exp Realty, Llc. GSMLS
- $599,0004 bd2 ba2k sqft322 E Jersey St, Elizabeth City, NJ 07206For SaleMLS ID #4035292, Jasmin Elalfy, Nj Elite Group Llc. GSMLS
- $410,0003 bd1 ba1.4k sqft331 1/2 Forest, Kearny Town, NJ 07032For SaleMLS ID #4022192, Jason Debarberie, Neno-Rosa Agency. GSMLS
- $775,0005 bd3 ba2k sqft79 Dewitt Ave, Belleville Twp., NJ 07109For SaleMLS ID #4036930, Diana M. Curtis, Exp Realty, Llc. GSMLS
- $610,0004 bd2 ba1.2k sqft171 Madeline Ave, Clifton City, NJ 07011For SaleMLS ID #4035982, Betssy Antigua, Lifestyle International Realty. GSMLS
- $580,0005 bd2 ba2.3k sqft35 Chester Ave, Irvington Twp., NJ 07111For SaleMLS ID #4031039, Michael Galindez, Re/Max First Realty. GSMLS
- $615,0007 bd3 ba2.7k sqft38 Eckert Ave, Newark City, NJ 07112For SaleMLS ID #4022675, Ebenezer Carpio, Keller Williams Realty. GSMLS
- $525,0007 bd2 ba1.9k sqft83 Winans Ave, Newark City, NJ 07108For SaleMLS ID #4036107, Gregory Guillaume, Realty One Group Lifestyle Homes. GSMLS
- $559,9005 bd3 ba1.5k sqft79 Delmar Pl, Irvington Twp., NJ 07111For SaleMLS ID #4031899, Luis Cruz, Realty One Group Legend. GSMLS
- $835,0004 bd2 ba2.2k sqft48 Sanford Ave, Belleville Twp., NJ 07109For SaleMLS ID #4038426, Leslie Anderson, Re/Max Country Realty. GSMLS
- $699,9993 bd3 ba1.5k sqft242 Prospect St, Nutley Twp., NJ 07110For SaleMLS ID #4036989, Layth Abbasi, The Abbasi Agency. GSMLS
- $600,0006 bd3 ba2k sqft450 3RD AVE #2, Elizabeth City, NJ 07206For SaleMLS ID #4005764, Victoria Bravo, Re/Max New Millennium Group. GSMLS
- $550,0005 bd4 ba1.9k sqft43 Brighton Ave, East Orange City, NJ 07017For SaleMLS ID #4036069, Jessenia Gallegos, Realty Of America. GSMLS
- $759,0004 bd3 ba2.4k sqft360 Rutherford Blvd, Clifton City, NJ 07014For SaleMLS ID #4025912, Elissa Kaplan, Exp Realty, Llc. GSMLS
