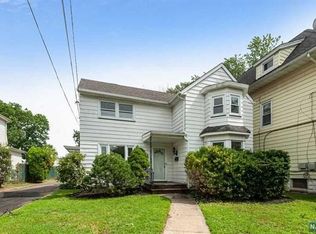
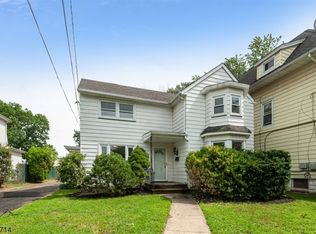
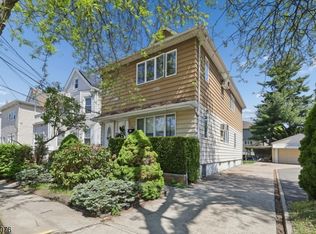
Lovingly maintained legal 2-family home offering exceptional flexibility as either a spacious single-family residence or income-producing investment. Ideally located near schools, parks, shopping, restaurants, and convenient bus/light rail transportation. Large windows throughout provide abundant natural light. The first floor features a welcoming front porch, LR, formal dining room w/ 9-foot tin ceilings, family room w/ access to side porch & driveway ramp, spacious eat-in kitchen w/ stainless steel appliances, a large bedroom w/ walk-in closet & wood-burning fireplace (not warranted), hardwood floors, & central air. The upper unit spans the 2nd & 3rd floors & offers a bright living room, eat-in kitchen w/ pantry, primary bedroom w/ an adjoining bonus room ideal for a home office,plus 3 bedrooms & 2 full baths. Newer carpeting, multiple ceiling fans, & 3 new window A/C units are included. The partially finished basement has laundry & utility areas, recreation/storage rooms, a half bath, & direct yard & interior access. Outdoor amenities include a large, deep fenced (for Privacy &Security), yard w/ a patio & lawn area, a detached 2-car garage w/ loft storage & electricity, a storage shed, & parking for up to 5 vehicles. professionally installed 8 camera security system. Separate utilities: 2 water heaters, 2 furnaces, & baseBOArd heating. A rare opportunity combining historic charm, soaring ceilings, abundant storage, & versatile living arrangements
Under contract
$775,000
79 Dewitt Ave, Belleville Twp., NJ 07109
5beds
2,091sqft
:
Get pre-qualified$5,841/mo
Multi Family
Built in 1907
-- sqft lot
$-- Zestimate®
$371/sqft
$-- HOA
What's special
Wood-burning fireplaceSoaring ceilingsCentral airHardwood floorsWelcoming front porchAbundant storageMultiple ceiling fans
- 48 days |
- 583 |
- 30 |
Zillow last checked:
Listing updated:
Listed by:
Diana M. Curtis 973-713-6722,
Exp Realty, Llc
Source: GSMLS,MLS#: 4036930
Facts & features
Interior
Bedrooms & bathrooms
- Bedrooms: 5
- Bathrooms: 3.1
- Full bathrooms: 3
- 1/2 bathrooms: 1
Heating
- 2 Units, Natural Gas
Cooling
- Ceiling Fan(s), Central Air, Wall Unit(s), Window Unit(s)
Appliances
- Included: Dishwasher, Dryer, Refrigerator, Washer, Kitchen Exhaust Fan, Gas Water Heater
Features
- High Ceilings, Walk-In Closet(s), Bedrooms, Dining Room, Eat-in Kitchen, Family Room, Living Room, Attic, Den, Eat-In Kitchen, Ceiling Fan(s)
- Flooring: Carpet, Wood
- Basement: Yes,Bilco-Style Door,Partially Finished,Full
- Number of fireplaces: 1
Interior area
- Total structure area: 2,091
- Total interior livable area: 2,091 sqft
Property
Parking
- Total spaces: 6
- Parking features: 1 Car Width, Additional Parking, Asphalt, Unpaved, Off Street, Detached Garage, Loft Storage
- Garage spaces: 2
- Uncovered spaces: 6
Accessibility
- Accessibility features: Handicap Modified
Features
- Levels: 3-Three Story
- Stories: 3
- Patio & porch: Patio
- Exterior features: Curbs, Sidewalk
Lot
- Size: 8,712 Square Feet
- Dimensions: 50 x 170
- Features: Level
Details
- Parcel number: 1601068010000000430000
- Zoning description: 2fam res
Construction
Type & style
- Home type: MultiFamily
- Property subtype: Multi Family
Materials
- Aluminum Siding
- Roof: Asphalt Shingle
Condition
- Year built: 1907
- Major remodel year: 1985
Utilities & green energy
- Gas: Gas In Street
- Sewer: Public Sewer
- Water: Public
- Utilities for property: Electricity Connected, Gas In Street, See Remarks, Cable Available
Community & HOA
Community
- Security: Carbon Monoxide Detector(s), Security System, Smoke Detector(s), Carbon Monoxide Detector, Smoke Detector, Fire Extinguisher
Location
- Region: Belleville
Financial & listing details
- Price per square foot: $371/sqft
- Tax assessed value: $380,000
- Annual tax amount: $15,796
- Date on market: 6/25/2026
- Exclusions: dining rm chandelier, play ground equipment (swing set & trampoline)
- Total actual rent: 0
- Tenant pays: Electricity, Gas, Tenant Pays Heat
- Electric utility on property: Yes
Estimated market value
Not available
Estimated sales range
Not available
Not available
Price history
| Date | Event | Price |
|---|---|---|
| 8/4/2026 | Pending sale | $775,000$371/sqft |
Source: eXp Realty #26021939 Report a problem | ||
| 7/27/2026 | Contingent | $775,000$371/sqft |
Source: eXp Realty #26021939 Report a problem | ||
| 7/27/2026 | Pending sale | $775,000$371/sqft |
Source:  GSMLS #4036930 Report a problem GSMLS #4036930 Report a problem | ||
| 6/25/2026 | Listed for sale | $775,000+80.2%$371/sqft |
Source:  NJMLS #26021939 Report a problem NJMLS #26021939 Report a problem | ||
| 8/16/2019 | Sold | $430,000$206/sqft |
Source: Public Record Report a problem | ||
Public tax history
| Year | Property taxes | Tax assessment |
|---|---|---|
| 2025 | $15,797 +3.1% | $380,000 |
| 2024 | $15,325 +4.7% | $380,000 |
| 2023 | $14,634 +1.5% | $380,000 |
| 2022 | $14,421 +1.4% | $380,000 |
| 2021 | $14,223 +16.4% | $380,000 +7.9% |
| 2020 | $12,218 +0.2% | $352,100 |
| 2019 | $12,190 | $352,100 +9.8% |
| 2018 | $12,190 +1.2% | $320,700 |
| 2017 | $12,046 +3.6% | $320,700 |
| 2016 | $11,629 +2.8% | $320,700 |
| 2015 | $11,311 +3.7% | $320,700 |
| 2014 | $10,910 +6% | $320,700 |
| 2013 | $10,295 +2.8% | $320,700 |
| 2012 | $10,019 -0.7% | $320,700 |
| 2011 | $10,094 +10.1% | $320,700 -16.1% |
| 2010 | $9,165 +0.5% | $382,100 |
| 2009 | $9,115 +8.7% | $382,100 |
| 2008 | $8,385 -0.3% | $382,100 |
| 2007 | $8,410 | $382,100 +601.1% |
| 2006 | -- | $54,500 |
| 2005 | -- | $54,500 |
| 2004 | $7,663 | $54,500 +3% |
| 2003 | -- | $52,900 |
| 2002 | -- | $52,900 |
| 2001 | -- | $52,900 |
Find assessor info on the county website
Monthly payment
Est. payment
Payment breakdown
Explore the cost of this home by adjusting the details. Changes won't be saved.Climate risks
Neighborhood: 07109
Nearby schools
GreatSchools rating
- 3/10Belleville PS8Grades: PK-6Distance: 0.1 mi
- 3/10Belleville Middle SchoolGrades: 7-8Distance: 0.2 mi
- 2/10Belleville Sr High SchoolGrades: 9-12Distance: 1 mi
Schools provided by the listing agent
- Elementary: Belleville
- Middle: Belleville
- High: Belleville
Source: GSMLS. This data may not be complete. We recommend contacting the local school district to confirm school assignments for this home.
- $798,100-- bd-- ba2.7k sqft80 De Witt Ave, Belleville, NJ 07109Off Market
- $677,8003 bd2 ba2.1k sqft76 De Witt Ave, Belleville, NJ 07109Off Market
- $753,9005 bd2 ba2.5k sqft75 De Witt Ave, Belleville, NJ 07109Off Market

- $611,9003 bd2 ba-- sqft76 De Witt Ave, Belleville, NJ 07109Off Market
- $798,200-- bd-- ba2.5k sqft81 De Witt Ave, Belleville, NJ 07109Off Market
- $690,2004 bd2 ba2.2k sqft74 De Witt Ave, Belleville, NJ 07109Off Market
- $757,300-- bd-- ba2.5k sqft83 De Witt Ave, Belleville, NJ 07109Off Market
- $684,700-- bd-- ba2.1k sqft72 De Witt Ave, Belleville, NJ 07109Off Market
A local agent can set up tours, give advice and negotiate with sellers.
Similar homes
- $835,0004 bd2 ba2.2k sqft48 Sanford Ave, Belleville Twp., NJ 07109For Sale
 MLS ID #4038426, Leslie Anderson, Re/Max Country Realty. GSMLS
 - $739,0004 bd2 ba1.8k sqft100 Hancox Ave, Nutley Twp., NJ 07110For Sale
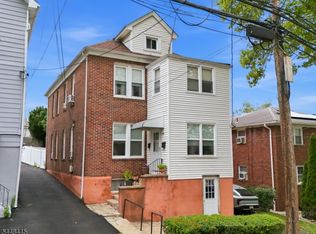 MLS ID #4042387, Samantha Defalco, Coldwell Banker Realty. GSMLS
 - $699,9005 bd2 ba2.2k sqft948 Van Houten Ave #1, Clifton City, NJ 07013For Sale
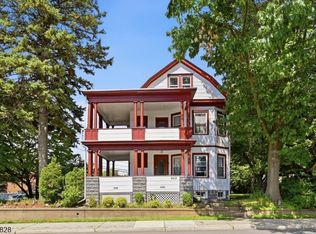 MLS ID #4044399, Michele Belfiore, Keller Williams Prosperity Realty. GSMLS
 - $759,0004 bd3 ba2.4k sqft360 Rutherford Blvd, Clifton City, NJ 07014For Sale
 MLS ID #4025912, Elissa Kaplan, Exp Realty, Llc. GSMLS
 - $750,0003 bd3 ba2k sqft220 Clinton Ave #2, Clifton City, NJ 07011For SaleMLS ID #4042099, Nurys Rosario, Real. GSMLS
- $549,9995 bd2 ba1.9k sqft36 Pulaski St, Bloomfield Twp., NJ 07003For SaleMLS ID #4044244, Ramandeep Singh, Real. GSMLS
- $750,0004 bd2 ba2.3k sqft7 Delafield Ave, Rutherford Boro, NJ 07070For SaleMLS ID #4014750, Grace Wohlbold, A & E Curtinez Realty Llc. GSMLS
- $730,0006 bd3 ba2.2k sqft28 Kenz Ter, West Orange Twp., NJ 07052For SaleMLS ID #4045064, Ashraf Bedir, Halo Realty Properties Llc. GSMLS
- $799,9006 bd3 ba2.8k sqft183 Laurel Ave, Union Twp., NJ 07083For SaleMLS ID #4044489, Maria Schmidt, Bhgre Elite. GSMLS
- $775,0006 bd2 ba2.4k sqft50 Preston St, Ridgefield Park Village, NJ 07660For SaleMLS ID #4024957, Keren Gonen, Realty Executives Exceptional. GSMLS
- $795,0005 bd2 ba3k sqft537 Maple Ave, Elizabeth City, NJ 07202For SaleMLS ID #4045146, John Samsel, Samsel & Associates. GSMLS
- $569,0003 bd2 ba1.3k sqft6 Plenge Dr, Belleville Twp., NJ 07109For SaleMLS ID #4036123, Brittany Pagano, Reapex. GSMLS
- $769,0004 bd3 ba1.9k sqft17 Ellsworth Ave, Morris Twp., NJ 07960For SaleMLS ID #4045505, Ann Marie Bock, Weichert Realtors. GSMLS
- $789,0003 bd3 ba2.5k sqft47 Fairview Ave, Glen Rock Boro, NJ 07452For SaleMLS ID #4045938, Nena Colligan, Keller Williams Village Square. GSMLS
- $675,0006 bd6 ba2.7k sqft301 3Rd St, Clifton City, NJ 07011For SaleMLS ID #4045406, Oscar Nunez-paz, Keller Williams City Views Realty. GSMLS
- $819,0008 bd5 ba2.7k sqft61 Sherman Ave, Newark City, NJ 07114For SaleMLS ID #4044497, Thalita Villa Real, Coldwell Banker Realty. GSMLS
- $829,9998 bd4 ba2.4k sqft9 Vreeland Ave #4, Passaic City, NJ 07055For SaleMLS ID #4038688, Malu Lopez, Coldwell Banker Realty. GSMLS
- $850,0004 bd4 ba2.6k sqft532 2nd St, Carlstadt Boro, NJ 07072For SaleMLS ID #4033444, Lisa Mccafferty, Howard Hanna Rand Realty. GSMLS
- $799,0006 bd2 ba3.1k sqft68 Greenwood Ave, Wanaque Boro, NJ 07420For SaleMLS ID #4044634, Rosemary Thompson, Bhgre Green Team. GSMLS
- $899,0004 bd2 ba2k sqft147 Phelps Ave #2, Englewood City, NJ 07631For SaleMLS ID #4044864, Adrena Aiazian, The Agency One Rock. GSMLS
