FEEL LIKE YOU ARE ACTUALLY INSIDE THIS HOME! WALKTHROUGH THE 3D VIRTUAL TOUR OF THIS PROPERTY BY CLICKING THE LINK! Welcome home to this spacious colonial located directly across the street from Boardman High School and within approximately 1.1 miles of popular shopping centers, restaurants, and conveniences! This 3 bedroom, 1.5 bathroom home offers plenty of living space inside and out.
The main floor features a large living room, formal dining room, kitchen, oversized family room, convenient half bath, and a bright sunroom perfect for relaxing or entertaining. Upstairs you’ll find 3 bedrooms and a full bathroom featuring a brand new tub surround update.
Outside, enjoy a large fenced-in backyard filled with beautiful mature trees, offering both privacy and a peaceful setting. The property also features a brand new chain link fence, providing great space for pets, kids, or outdoor gatherings.
With its spacious layout, and recent updates, this Boardman home is ready for its next owner!
Active
Price cut: $4.1K (6/26)
$259,900
318 Ingram Dr, Boardman, OH 44512
3beds
1,792sqft
Single Family Residence
Built in 1973
0.35 Acres Lot
$-- Zestimate®
$145/sqft
$-- HOA
What's special
Oversized family roomFormal dining room
- 52 days |
- 809 |
- 38 |
Zillow last checked:
Listing updated:
Listed by:
Alexsey Plotnikov 330-729-5004 support@gonatasrealestate.com,
Gonatas Real Estate LLC
Source: MLS Now,MLS#: 5213844 Originating MLS: Akron Cleveland Association of REALTORS
Originating MLS: Akron Cleveland Association of REALTORSLoading...
Facts & features
Interior
Bedrooms & bathrooms
- Bedrooms: 3
- Bathrooms: 2
- Full bathrooms: 1
- 1/2 bathrooms: 1
- Main level bathrooms: 1
Primary bedroom
- Description: Flooring: Carpet
- Level: Second
- Dimensions: 18 x 11.5
Bedroom
- Description: Flooring: Carpet
- Level: Second
- Dimensions: 13 x 12
Bathroom
- Description: Flooring: Carpet
- Level: Second
- Dimensions: 13 x 12.5
Bathroom
- Description: Flooring: Ceramic Tile
- Level: Second
- Dimensions: 7.5 x 7.5
Bathroom
- Description: Flooring: Luxury Vinyl Tile
- Level: First
- Dimensions: 5.5 x 4
Dining room
- Description: Flooring: Luxury Vinyl Tile
- Level: First
- Dimensions: 11.5 x 11
Family room
- Description: Flooring: Carpet
- Level: First
- Dimensions: 22.5 x 13
Kitchen
- Description: Flooring: Luxury Vinyl Tile
- Level: First
- Dimensions: 18 x 11.5
Living room
- Description: Flooring: Carpet
- Level: First
- Dimensions: 20.5 x 13.5
Sunroom
- Description: Flooring: Concrete
- Level: First
- Dimensions: 12.5 x 11
Heating
- Forced Air, Gas
Cooling
- Central Air
Features
- Basement: Full
- Number of fireplaces: 1
Interior area
- Total structure area: 1,792
- Total interior livable area: 1,792 sqft
- Finished area above ground: 1,792
Property
Parking
- Total spaces: 2
- Parking features: Driveway, Garage
- Garage spaces: 2
Features
- Levels: Two
- Stories: 2
- Fencing: Chain Link,Fenced
Lot
- Size: 0.35 Acres
Details
- Parcel number: 291000068.000
Construction
Type & style
- Home type: SingleFamily
- Architectural style: Colonial
- Property subtype: Single Family Residence
Materials
- Vinyl Siding
- Roof: Asphalt,Fiberglass
Condition
- Year built: 1973
Utilities & green energy
- Sewer: Public Sewer
- Water: Public
Community & HOA
Community
- Subdivision: Lake Forest
HOA
- Has HOA: No
Location
- Region: Boardman
Financial & listing details
- Price per square foot: $145/sqft
- Tax assessed value: $186,540
- Annual tax amount: $2,025
- Date on market: 5/29/2026
- Cumulative days on market: 51 days
Estimated market value
Not available
Estimated sales range
Not available
Not available
Price history
| Date | Event | Price |
|---|---|---|
| 6/26/2026 | Price change | $259,900-1.6%$145/sqft |
Source:  MLS Now #5213844 Report a problem MLS Now #5213844 Report a problem | ||
| 6/15/2026 | Price change | $264,000-1.9%$147/sqft |
Source: MLS Now #5213844 Report a problem | ||
| 6/6/2026 | Listed for sale | $269,000$150/sqft |
Source: MLS Now #5213844 Report a problem | ||
| 6/6/2026 | Pending sale | $269,000$150/sqft |
Source: MLS Now #5213844 Report a problem | ||
| 5/29/2026 | Listed for sale | $269,000+81.1%$150/sqft |
Source: MLS Now #5213844 Report a problem | ||
| 10/18/2019 | Sold | $148,500-1%$83/sqft |
Source: MLS Now #4036190 Report a problem | ||
| 9/12/2019 | Pending sale | $150,000$84/sqft |
Source: Keller Williams Chervenic Rlty #4036190 Report a problem | ||
| 8/12/2019 | Price change | $150,000-3.2%$84/sqft |
Source: Keller Williams Chervenic Rlty #4036190 Report a problem | ||
| 7/30/2019 | Price change | $155,000-6.1%$86/sqft |
Source: Keller Williams Chervenic Rlty #4036190 Report a problem | ||
| 6/26/2019 | Listed for sale | $165,000+6.5%$92/sqft |
Source: Keller Williams Chervenic Rlty #4036190 Report a problem | ||
| 5/20/2019 | Listing removed | $155,000$86/sqft |
Source: Keller Williams Chervenic Rlty #4036190 Report a problem | ||
| 4/2/2019 | Price change | $155,000-2.2%$86/sqft |
Source: Keller Williams Chervenic Rlty #4036190 Report a problem | ||
| 12/31/2018 | Price change | $158,500-3.9%$88/sqft |
Source: Keller Williams Chervenic Realty #4036190 Report a problem | ||
| 9/13/2018 | Listed for sale | $165,000+17.9%$92/sqft |
Source: Keller Williams Chervenic Rlty #4036190 Report a problem | ||
| 9/5/2012 | Listing removed | $139,900$78/sqft |
Source: Lakeside Realty LLC #3258061 Report a problem | ||
| 6/28/2012 | Price change | $139,900-3.5%$78/sqft |
Source: Lakeside Realty LLC #3258061 Report a problem | ||
| 2/16/2012 | Price change | $145,000-3.3%$81/sqft |
Source: Lakeside Realty LLC #3258061 Report a problem | ||
| 10/12/2011 | Price change | $149,900-3.2%$84/sqft |
Source: Lakeside Realty LLC #3258061 Report a problem | ||
| 8/30/2011 | Listed for sale | $154,900$86/sqft |
Source: Lakeside Realty LLC #3258061 Report a problem | ||
Public tax history
| Year | Property taxes | Tax assessment |
|---|---|---|
| 2025 | $3,228 -2.3% | $65,290 |
| 2024 | $3,303 +1.4% | $65,290 |
| 2023 | $3,259 -4.4% | $65,290 +24.8% |
| 2022 | $3,410 -8.4% | $52,320 |
| 2021 | $3,721 +8.5% | $52,320 |
| 2020 | $3,430 +8% | $52,320 +22% |
| 2019 | $3,174 +0.7% | $42,880 |
| 2018 | $3,151 +13.1% | $42,880 |
| 2017 | $2,787 +0.1% | $42,880 +1.1% |
| 2016 | $2,784 +2% | $42,410 |
| 2015 | $2,729 -0.3% | $42,410 |
| 2014 | $2,738 +1.2% | $42,410 |
| 2013 | $2,705 +0.9% | $42,410 |
| 2012 | $2,681 +5.9% | $42,410 |
| 2011 | $2,532 +11.2% | $42,410 -2.4% |
| 2010 | $2,278 +6.9% | $43,440 |
| 2009 | $2,131 +4% | $43,440 |
| 2008 | $2,049 +0.3% | $43,440 |
| 2007 | $2,042 -0.2% | $43,440 |
| 2006 | $2,045 -4.1% | $43,440 +0.9% |
| 2005 | $2,133 -42% | $43,050 |
| 2003 | $3,679 +7.3% | -- |
| 2002 | $3,427 | -- |
| 2001 | $3,427 +1% | -- |
| 2000 | $3,392 | -- |
Find assessor info on the county website
Monthly payment
Est. payment
Payment breakdown
Explore the cost of this home by adjusting the details. Changes won't be saved.Climate risks
Neighborhood: 44512
Nearby schools
GreatSchools rating
- 8/10Stadium Drive Elementary SchoolGrades: K-3Distance: 0.7 mi
- 8/10Boardman Glenwood Middle SchoolGrades: 7-8Distance: 0.4 mi
- 7/10Boardman High SchoolGrades: 9-12Distance: 0.4 mi
Schools provided by the listing agent
- District: Boardman LSD - 5002
Source: MLS Now. This data may not be complete. We recommend contacting the local school district to confirm school assignments for this home.
- $343,0003 bd2 ba2.5k sqft334 Ingram Dr, Youngstown, OH 44512Off Market
- $287,2004 bd1 ba1.5k sqft302 Ingram Dr, Youngstown, OH 44512Off Market
- $288,6003 bd1 ba1.8k sqft7892 Glenwood Ave, Youngstown, OH 44512Off Market
- $385,0005 bd5 ba2.6k sqft350 Ingram Dr, Boardman, OH 44512Sold
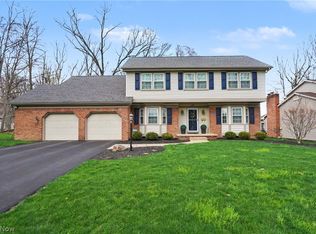
- $335,8004 bd3 ba2.1k sqft7950 Glenwood Ave, Boardman, OH 44512Off Market
- $352,7005 bd2 ba2.5k sqft7949 Lost Tree Dr, Youngstown, OH 44512Off Market
- $280,2003 bd1 ba1.4k sqft7882 Glenwood Ave, Youngstown, OH 44512Off Market
- $383,7003 bd3 ba2.4k sqft192 Sugar Cane Dr, Youngstown, OH 44512Off Market
A local agent can set up tours, give advice and negotiate with sellers.
A local lender can help you make sure your offer is ready when you are.
Similar homes
- $279,9003 bd2 ba1.4k sqft7673 Buchanan Dr, Youngstown, OH 44512For Sale
 MLS ID #5228465, James W Motz, Stop Renting Realty. MLS Now
 - $--3 bd2 ba1.5k sqft6880 Colleen Dr, Youngstown, OH 44512Auction
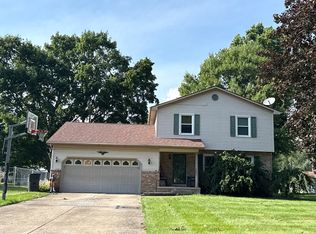 Auction.com 2
 - $265,0004 bd3 ba2k sqft8149 Glenwood Ave, Youngstown, OH 44512For Sale
 MLS ID #5221667, Diane L Kell, RE/MAX Edge Realty. MLS Now
 - $268,5003 bd2 ba1.6k sqft149 Griswold Dr, Boardman, OH 44512For Sale
 MLS ID #5228440, Cindy L Lautzenheiser, Howard Hanna. MLS Now
 - $295,0003 bd2 ba1.6k sqft7619 Red Fox Dr, Youngstown, OH 44512For SaleMLS ID #5226844, Scott Fader, Joseph Walter Realty, LLC.. MLS Now
- $274,9003 bd3 ba1.8k sqft742 Sabrina Dr, Youngstown, OH 44512For SaleMLS ID #5211861, Dominic J Triveri Jr., RE/MAX Valley Real Estate. MLS Now
- $225,0003 bd2 ba1.4k sqft711 Sabrina Dr, Youngstown, OH 44512For SaleMLS ID #5221697, Carol Koutsourais, CENTURY 21 Lakeside Realty. MLS Now
- $265,0003 bd2 ba2.2k sqft691 Oakridge Dr, Boardman, OH 44512For SaleMLS ID #5218775, Seth Warden, NextHome GO30 Realty. MLS Now
- $249,5003 bd2 ba1.8k sqft735 Brookfield Ave, Youngstown, OH 44512For SaleMLS ID #5210140, Robert D Dull, NextHome GO30 Realty. MLS Now
- $--4 bd2 ba1.8k sqft210 Reta Ln, Boardman, OH 44512AuctionAuction.com 2
- $249,9003 bd2 ba1.6k sqft624 Angiline Dr, Youngstown, OH 44512For SaleMLS ID #5209641, Giovanna Neapolitan, More Options Realty, LLC. MLS Now
- $269,9004 bd2 ba1.8k sqft1799 Lemont Dr, Poland, OH 44514For SaleMLS ID #5228173, Tara M Horvath, CENTURY 21 Lakeside Realty. MLS Now
- $279,9003 bd2 ba1.9k sqft4126 Stratford Rd, Boardman, OH 44512For SaleMLS ID #5221307, Martin J Dunham, Burgan Real Estate. MLS Now
- $295,9003 bd3 ba2.3k sqft6570 Applewood Blvd, Youngstown, OH 44512For SaleMLS ID #5226189, Sherry DeMar, Sherry A. DeMar & Associates. MLS Now
- $234,9003 bd2 ba1.5k sqft723 Glen Park Rd, Youngstown, OH 44512For SaleMLS ID #5202189, David Niec, Brokers Realty Group. MLS Now
- $275,0004 bd2 ba2.2k sqft934 Larkridge Ave, Youngstown, OH 44512For SaleMLS ID #5215889, Jeri M Cameron, Berkshire Hathaway HomeServices Stouffer Realty. MLS Now
- $274,9003 bd2 ba1.5k sqft6820 Lockwood Blvd, Youngstown, OH 44512For SaleMLS ID #5212837, Heather Cline, Keller Williams Chervenic Rlty. MLS Now
- $240,0004 bd3 ba1.7k sqft461 Oakridge Dr, Youngstown, OH 44512For SaleMLS ID #5211932, Johnny Brost, Real of Ohio. MLS Now
- $299,9004 bd3 ba2.2k sqft4129 Oak Knoll Dr, Youngstown, OH 44512For SaleMLS ID #5227589, Bella Neapolitan, More Options Realty, LLC. MLS Now
- $314,9004 bd3 ba2.3k sqft147 Mayflower Dr, Youngstown, OH 44512For SaleMLS ID #5221905, Nick Maglis, Berkshire Hathaway HomeServices Stouffer Realty. MLS Now
