Welcome to this beautifully updated and meticulously maintained 5-bedroom, 4.5-bath residence, where classic comfort meets modern convenience. From the moment you enter the spacious tiled foyer, the quality of care is evident. To your right, discover a versatile first-floor suite featuring a refreshed full bath with a new vanity and toilet, perfect for a mother-in-law suite, guest quarters, or a private executive home office. The heart of the home is the stunningly updated kitchen, designed with both style and storage in mind. Over the last seven years, this space has been completely refreshed with new lighting, a chic backsplash, modern appliances, and a center island perfect for your morning coffee. The kitchen flows seamlessly into the large formal dining room, which opens entirely to a sun-drenched living room, creating an expansive environment for entertaining. The main floor is completed by a massive family room boasting vaulted ceilings and a cozy gas fireplace with a newer insert and carpeting. Step through the family room to your private retreat: a spacious screened-in porch (with updated screens and ceiling) that leads to a brand-new back patio and fire-pit. The backyard has been professionally cleared of excess trees to provide a large, open green space. Upstairs, retreat to the sprawling Primary Suite with an ensuite bath, alongside three additional generously sized bedrooms and two more full baths. Modern updates continue throughout with newer carpeting and light fixtures. The walk-out lower level is a blank slate ready to be finished for extra living space, already equipped with a full bath, laundry area (newer washer/dryer stay!), and a newer sump pump. Major Updates: New Driveway (2024) New Furnace & A/C (2022) New Windows (2022) New Roof (2019) With an attached 2-car garage and every major system recently updated, this is a true "move-in and make it your own" opportunity. Schedule your private showing today!
Closed
$385,000
350 Ingram Dr, Boardman, OH 44512
5beds
2,608sqft
Single Family Residence
Built in 1971
0.35 Acres Lot
$386,200 Zestimate®
$148/sqft
$2,791 Estimated rent
Home value
$386,200
$359,000 - $413,000
$2,791/mo
Zestimate® history
Owner options
List your home for rent
$2,791/mo
Rent Zestimate®
Find your next renter with Zillow Rental Manager. Plus, with online applications, you can quickly screen prospective tenants – for free.
$2,791/mo
Rent Zestimate®
Refinance and save
$2,522/mo
Est. payment
Refinancing to a lower rate could help reduce your monthly payments and save thousands over the life of the loan.
$2,522/mo
Est. payment
Explore your selling options
Work with a Zillow partner agent
Leverage their expertise and Zillow's premium Showcase listings to get your home seen by more buyers.
Get startedList with your own agent
Get your home in front of millions of buyers by listing it on Zillow.
Learn how to do itSell it yourself
Take full control of how buyers see your home on Zillow by listing For Sale by Owner (FSBO).
List your homeWhat's special
Modern appliancesVersatile first-floor suiteStunningly updated kitchenChic backsplashVaulted ceilingsGenerously sized bedroomsSpacious tiled foyer
Zillow last checked:
Listing updated:
Listed by:
Holly Ritchie 330-360-5323 hollyritchie@kw.com,
Keller Williams Chervenic Rlty
Bought with:
Anthony Catauro, 2018001030
Keller Williams Chervenic Rlty
Source: MLS Now,MLS#: 5197880 Originating MLS: Youngstown Columbiana Association of REALTORS
Originating MLS: Youngstown Columbiana Association of REALTORSFacts & features
Interior
Bedrooms & bathrooms
- Bedrooms: 5
- Bathrooms: 5
- Full bathrooms: 4
- 1/2 bathrooms: 1
- Main level bathrooms: 1
- Main level bedrooms: 1
Primary bedroom
- Description: Flooring: Carpet
- Level: Second
- Dimensions: 20 x 13
Bedroom
- Description: Flooring: Carpet
- Level: Second
- Dimensions: 12 x 9
Bedroom
- Description: Flooring: Carpet
- Level: First
- Dimensions: 14 x 14
Bedroom
- Description: Flooring: Carpet
- Level: Second
- Dimensions: 16 x 12
Bedroom
- Description: Flooring: Carpet
- Level: Second
- Dimensions: 12 x 10
Dining room
- Description: Flooring: Laminate
- Level: First
- Dimensions: 15 x 11
Family room
- Description: Flooring: Carpet
- Level: First
- Dimensions: 20 x 15
Kitchen
- Description: Flooring: Laminate
- Level: First
- Dimensions: 14 x 12
Living room
- Description: Flooring: Laminate
- Level: First
- Dimensions: 22 x 15
Heating
- Forced Air, Gas
Cooling
- Attic Fan, Central Air
Appliances
- Included: Dryer, Dishwasher, Microwave, Range, Refrigerator, Washer
- Laundry: In Basement
Features
- Basement: Full
- Number of fireplaces: 1
- Fireplace features: Family Room
Interior area
- Total structure area: 2,608
- Total interior livable area: 2,608 sqft
- Finished area above ground: 2,608
Property
Parking
- Total spaces: 2
- Parking features: Attached Carport, Additional Parking, Electricity, Garage, Garage Door Opener, Paved
- Garage spaces: 2
Features
- Levels: Two
- Stories: 2
- Patio & porch: Enclosed, Patio, Porch
Lot
- Size: 0.35 Acres
- Dimensions: 87 x 177
Details
- Parcel number: 291000066.000
- Special conditions: Standard
Construction
Type & style
- Home type: SingleFamily
- Architectural style: Colonial
- Property subtype: Single Family Residence
- Attached to another structure: Yes
Materials
- Brick, Vinyl Siding
- Roof: Asphalt,Fiberglass
Condition
- Year built: 1971
Utilities & green energy
- Sewer: Public Sewer
- Water: Public
Community & HOA
Community
- Subdivision: Lake Forest
HOA
- Has HOA: No
Location
- Region: Boardman
Financial & listing details
- Price per square foot: $148/sqft
- Tax assessed value: $294,400
- Annual tax amount: $5,030
- Date on market: 4/8/2026
- Cumulative days on market: 61 days
Price history
| Date | Event | Price |
|---|---|---|
| 6/8/2026 | Sold | $385,000$148/sqft |
Source:  MLS Now #5197880 Report a problem MLS Now #5197880 Report a problem | ||
| 4/30/2026 | Listed for sale | $385,000$148/sqft |
Source: MLS Now #5197880 Report a problem | ||
| 4/11/2026 | Contingent | $385,000$148/sqft |
Source: MLS Now #5197880 Report a problem | ||
| 4/8/2026 | Listed for sale | $385,000+75%$148/sqft |
Source: MLS Now #5197880 Report a problem | ||
| 9/18/2018 | Sold | $220,000-2.2%$84/sqft |
Source: MLS Now #4022222 Report a problem | ||
| 9/14/2018 | Pending sale | $225,000$86/sqft |
Source: Keller Williams Chervenic Realty #4022222 Report a problem | ||
| 9/13/2018 | Listed for sale | $225,000$86/sqft |
Source: Keller Williams Chervenic Realty #4022222 Report a problem | ||
| 9/5/2018 | Pending sale | $225,000$86/sqft |
Source: Keller Williams Chervenic Realty #4022222 Report a problem | ||
| 7/26/2018 | Listed for sale | $225,000+14.9%$86/sqft |
Source: Keller Williams Chervenic Rlty #4022222 Report a problem | ||
| 6/15/2015 | Sold | $195,900-2%$75/sqft |
Source: MLS Now #3695480 Report a problem | ||
| 3/31/2015 | Listed for sale | $199,900$77/sqft |
Source: Chervenic Realty Inc #3695480 Report a problem | ||
Public tax history
| Year | Property taxes | Tax assessment |
|---|---|---|
| 2025 | $5,071 -2.3% | $103,040 |
| 2024 | $5,189 +1.4% | $103,040 |
| 2023 | $5,119 +6.1% | $103,040 +38.7% |
| 2022 | $4,825 -0.1% | $74,300 |
| 2021 | $4,829 -0.5% | $74,300 |
| 2020 | $4,854 +10.6% | $74,300 +22% |
| 2019 | $4,390 -4.6% | $60,900 -5.4% |
| 2018 | $4,603 +13% | $64,360 |
| 2017 | $4,072 +55.6% | $64,360 +29.5% |
| 2016 | $2,616 +2% | $49,680 |
| 2015 | $2,564 -0.3% | $49,680 |
| 2014 | $2,571 +1.3% | $49,680 |
| 2013 | $2,539 +0.9% | $49,680 |
| 2012 | $2,516 +5.9% | $49,680 |
| 2011 | $2,376 -14.3% | $49,680 -8.7% |
| 2010 | $2,773 +3.9% | $54,400 |
| 2009 | $2,668 +4% | $54,400 |
| 2008 | $2,565 +0.3% | $54,400 |
| 2007 | $2,557 -0.2% | $54,400 |
| 2006 | $2,561 -0.7% | $54,400 +4.5% |
| 2005 | $2,579 -42% | $52,050 |
| 2003 | $4,448 +7.3% | -- |
| 2002 | $4,143 | -- |
| 2001 | $4,143 +1% | -- |
| 2000 | $4,102 | -- |
Find assessor info on the county website
Neighborhood: 44512
Nearby homes
- $343,0003 bd2 ba2.5k sqft334 Ingram Dr, Youngstown, OH 44512Off Market
- $344,7004 bd2 ba2.4k sqft366 Ingram Dr, Youngstown, OH 44512Off Market
- $288,6003 bd1 ba1.8k sqft7892 Glenwood Ave, Youngstown, OH 44512Off Market
- $259,9003 bd2 ba1.7k sqft318 Ingram Dr, Boardman, OH 44512For Sale
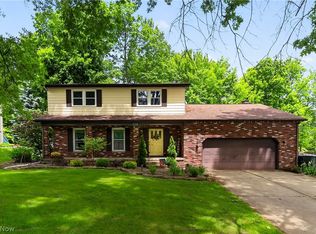
- $352,7005 bd2 ba2.5k sqft7949 Lost Tree Dr, Youngstown, OH 44512Off Market
- $320,6004 bd2 ba2.1k sqft382 Ingram Dr, Youngstown, OH 44512Off Market
- $287,2004 bd1 ba1.5k sqft302 Ingram Dr, Youngstown, OH 44512Off Market
- $345,7004 bd2 ba2k sqft7950 Lost Tree Dr, Youngstown, OH 44512Off Market
Nearby schools
GreatSchools rating
- 8/10Stadium Drive Elementary SchoolGrades: K-3Distance: 0.7 mi
- 8/10Boardman Glenwood Middle SchoolGrades: 7-8Distance: 0.4 mi
- 7/10Boardman High SchoolGrades: 9-12Distance: 0.4 mi
Schools provided by the listing agent
- District: Boardman LSD - 5002
Source: MLS Now. This data may not be complete. We recommend contacting the local school district to confirm school assignments for this home.
Get a cash offer in 3 minutes
Find out how much your home could sell for in as little as 3 minutes with a no-obligation cash offer.
Estimated market value
$386,200
Get a cash offer in 3 minutes
Find out how much your home could sell for in as little as 3 minutes with a no-obligation cash offer.
Estimated market value
$386,200
- Ohio
- Mahoning County
- Boardman
- 44512
- 350 Ingram Dr
Nearby cities
Nearby zip codes
Other Boardman Topics
