Tucked away in a lovely community, this exceptional Flower & Findler custom-built home offers refined craftsmanship, thoughtful design, and extensive upgrades throughout. From the moment you enter, you’re welcomed by soaring 12’ ceilings, an open split-bedroom floorplan, elegant tray ceilings, crown moulding, quality trim work, and rich engineered hardwood floors that create a warm yet sophisticated atmosphere.
The inviting living room is anchored by a striking custom built-in cabinet with integrated lighting and a high-efficiency gas fireplace capable of heating the entire main level—perfect for both everyday comfort and entertaining. The chef’s kitchen is as functional as it is beautiful, featuring quartz countertops, abundant custom cabinetry, and a well-appointed butler’s pantry that enhances both storage and serving space.
Retreat to the elegant primary suite, complete with plush carpeting, a charming bay window, and a tailored walk-in dressing room designed to blend luxury with organization. The main floor also includes a private office ideal for working from home, two additional bedrooms, and a convenient laundry room—providing comfort and flexibility for today’s lifestyle.
The expansive 9’ pour lower level presents incredible potential for multigenerational living, extended guest quarters, or future customization. Currently in mechanical rough-in stage (pre-drywall), it is thoughtfully designed for a full apartment layout including a living area, bedroom, full bath, laundry room, and eat-in kitchen. Already in place are plumbing, electric, HVAC, recessed lighting, and a gas line for a direct-vent free-standing stove. A comprehensive water refinement system—featuring a softener, charcoal filtration, and infrared light—adds another layer of quality and care.
Energy-efficient upgrades include R-50 attic insulation with sealed penetrations, a high-efficiency furnace paired with a 20 SEER condenser, and pre-wiring for a whole-house generator (generator not included), offering peace of mind and long-term savings.
The oversized 30’ x 20’ three-car garage is equally impressive with epoxy-coated floors and built-in storage solutions. Outdoors, meticulous landscaping surrounds the home, complemented by a custom composite deck, spacious concrete patio, fully fenced and level backyard, and an irrigation system servicing both front and rear yards—creating an ideal setting for relaxation, entertaining, and ease of living.
This is a rare opportunity to own a meticulously maintained, energy-efficient custom home in a desirable community—where craftsmanship, comfort, and lifestyle converge beautifully. [more information available on disclosure and attachments]
Closed
Listed by: Keller Williams Chesterfield • Kelli L Graf • Contact: 314-603-2993
Bought with: Keller Williams Chesterfield
Price Unknown
318 Kevin Jon Ct, Eureka, MO 63025
3beds
2,400sqft
Single Family Residence
Built in 2019
0.27 Acres Lot
$655,600 Zestimate®
$--/sqft
$3,185 Estimated rent
Home value
$655,600
$610,000 - $701,000
$3,185/mo
Zestimate® history
Owner options
List your home for rent
$3,185/mo
Rent Zestimate®
Find your next renter with Zillow Rental Manager. Plus, with online applications, you can quickly screen prospective tenants – for free.
$3,185/mo
Rent Zestimate®
Refinance and save
$400/mo
Est. payment
Refinancing to a lower rate could help reduce your monthly payments and save thousands over the life of the loan.
$400/mo
Est. payment
Explore your selling options
Work with a Zillow partner agent
Leverage their expertise and Zillow's premium Showcase listings to get your home seen by more buyers.
Get startedList with your own agent
Get your home in front of millions of buyers by listing it on Zillow.
Learn how to do itSell it yourself
Take full control of how buyers see your home on Zillow by listing For Sale by Owner (FSBO).
List your homeWhat's special
Meticulous landscapingQuartz countertopsCustom composite deckConvenient laundry roomOpen split-bedroom floorplanElegant primary suitePrivate office
Zillow last checked:
Listing updated:
Listed by:
Kelli L Graf 314-603-2993,
Keller Williams Chesterfield
Bought with:
Kelli L Graf, 1999057522
Keller Williams Chesterfield
Source: MARIS,MLS#: 26008625 Originating MLS: St. Louis Association of REALTORS
Originating MLS: St. Louis Association of REALTORSFacts & features
Interior
Bedrooms & bathrooms
- Bedrooms: 3
- Bathrooms: 3
- Full bathrooms: 2
- 1/2 bathrooms: 1
- Main level bathrooms: 3
- Main level bedrooms: 3
Primary bedroom
- Features: Floor Covering: Carpeting
- Level: Main
- Area: 255
- Dimensions: 17x15
Bedroom 2
- Description: Walk-in closet
- Features: Floor Covering: Carpeting
- Level: Main
- Area: 169
- Dimensions: 13x13
Bedroom 3
- Description: Walk-in closet
- Features: Floor Covering: Carpeting
- Level: Main
- Area: 169
- Dimensions: 13x13
Breakfast room
- Features: Floor Covering: Wood Engineered
- Level: Main
Great room
- Features: Floor Covering: Wood Engineered
- Level: Main
Kitchen
- Features: Floor Covering: Wood Engineered
- Level: Main
Laundry
- Features: Floor Covering: Ceramic Tile
- Level: Main
Office
- Features: Floor Covering: Wood Engineered
- Level: Main
Heating
- Forced Air, Natural Gas
Cooling
- Electric
Appliances
- Laundry: In Basement, Main Level
Features
- Breakfast Room, Built-in Features, Butler Pantry, Ceiling Fan(s), Crown Molding, Custom Cabinetry, Dining/Living Room Combo, Double Vanity, Entrance Foyer, High Ceilings, In-Law Floorplan, Kitchen Island, Open Floorplan, Recessed Lighting, Separate Shower, Soaking Tub, Special Millwork, Storage, Tray Ceiling(s), Walk-In Closet(s), Walk-In Pantry, Workshop/Hobby Area
- Flooring: Hardwood
- Doors: French Doors, Panel Door(s), Sliding Doors
- Basement: Bath/Stubbed,Partially Finished,Full,Storage Space,Sump Pump,Unfinished,Walk-Out Access
- Number of fireplaces: 1
- Fireplace features: Blower Fan, Gas, Great Room
Interior area
- Total structure area: 2,400
- Total interior livable area: 2,400 sqft
- Finished area above ground: 2,400
Property
Parking
- Total spaces: 3
- Parking features: Garage - Attached
- Attached garage spaces: 3
Features
- Levels: One
- Patio & porch: Composite, Covered, Deck, Front Porch, Patio
- Fencing: Back Yard,Fenced,Full
Lot
- Size: 0.27 Acres
- Features: Back Yard, Front Yard, Landscaped, Level, Sprinklers In Front, Sprinklers In Rear
Details
- Parcel number: 30U430363
- Special conditions: Standard
Construction
Type & style
- Home type: SingleFamily
- Architectural style: Craftsman
- Property subtype: Single Family Residence
Materials
- Shake Siding, Stone Veneer, Vinyl Siding
- Foundation: Concrete Perimeter
Condition
- Year built: 2019
Details
- Builder name: Flower And Fendler Homes
Utilities & green energy
- Electric: Ameren
- Sewer: Public Sewer
- Water: Public
- Utilities for property: Electricity Connected, Natural Gas Connected, Sewer Connected, Water Connected
Community & HOA
Community
- Subdivision: Steeple Hill Estates
HOA
- Has HOA: Yes
- Amenities included: None
- Services included: Common Area Maintenance
- HOA fee: $400 annually
- HOA name: Flower and Fendler Home
Location
- Region: Eureka
Financial & listing details
- Tax assessed value: $541,200
- Annual tax amount: $7,316
- Date on market: 3/2/2026
- Listing terms: Cash,Conventional,FHA,VA Loan
- Electric utility on property: Yes
Price history
| Date | Event | Price |
|---|---|---|
| 4/2/2026 | Sold | -- |
Source:  MARIS #26008625 Report a problem MARIS #26008625 Report a problem | ||
| 3/2/2026 | Pending sale | $649,900$271/sqft |
Source: MARIS #26008625 Report a problem | ||
| 3/2/2026 | Listed for sale | $649,900$271/sqft |
Source: MARIS #26008625 Report a problem | ||
| 4/19/2019 | Sold | -- |
Source: MARIS #18069626 Report a problem | ||
Public tax history
| Year | Property taxes | Tax assessment |
|---|---|---|
| 2025 | $7,252 -0.9% | $102,830 +4.9% |
| 2024 | $7,316 -0.1% | $98,000 |
| 2023 | $7,323 +4.2% | $98,000 +12% |
| 2022 | $7,029 +0.7% | $87,520 |
| 2021 | $6,977 -5.3% | $87,520 -1% |
| 2020 | $7,368 +537% | $88,370 +373.6% |
| 2019 | $1,157 | $18,660 +43% |
| 2018 | $1,157 | $13,050 |
Find assessor info on the county website
Neighborhood: 63025
Nearby homes
- $619,5003 bd2 ba2.3k sqft322 Kevin Jon Ct, Eureka, MO 63025Off Market
- $741,9004 bd4 ba3.5k sqft310 Kevin Jon Ct, Eureka, MO 63025Off Market
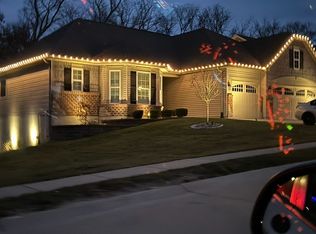
- $599,0003 bd3 ba2.3k sqft326 Kevin Jon Ct, Eureka, MO 63025Pending

- $577,8003 bd2 ba2.1k sqft308 Matthew Joseph Ln, Eureka, MO 63025Off Market

- $445,9003 bd2 ba2.1k sqft308 Matthew Joseph Ln LOT 7, Eureka, MO 63025Off Market
- $610,3003 bd2 ba2.3k sqft313 Kevin Jon Ct, Eureka, MO 63025Off Market
- $580,8003 bd2 ba2.1k sqft330 Kevin Jon Ct, Eureka, MO 63025Off Market
- $636,0003 bd3 ba2.3k sqft317 Kevin Jon Ct, Eureka, MO 63025Off Market
Nearby schools
GreatSchools rating
- 9/10Blevins Elementary SchoolGrades: K-5Distance: 1 mi
- 7/10LaSalle Springs Middle SchoolGrades: 6-8Distance: 3.9 mi
- 8/10Eureka Sr. High SchoolGrades: 9-12Distance: 1.4 mi
Schools provided by the listing agent
- Elementary: Blevins Elem.
- Middle: Lasalle Springs Middle
- High: Eureka Sr. High
Source: MARIS. This data may not be complete. We recommend contacting the local school district to confirm school assignments for this home.
Get a cash offer in 3 minutes
Find out how much your home could sell for in as little as 3 minutes with a no-obligation cash offer.
Estimated market value
$655,600
Get a cash offer in 3 minutes
Find out how much your home could sell for in as little as 3 minutes with a no-obligation cash offer.
Estimated market value
$655,600
- Missouri
- Saint Louis County
- Eureka
- 63025
- 318 Kevin Jon Ct
Nearby cities
Nearby zip codes
Other Eureka Topics
