This beautifully maintained ranch home with 3-car garage, impressive curb appeal, and a stunning screened porch is the one you have been waiting for! The stage is set in this popular Brookfield floor plan. Step inside to a dramatic foyer with soaring ceilings, stylish luxury vinyl plank flooring, and an elegant iron-spindle staircase leading to the lower level that is ready for your finishing. The open-concept great room impresses with vaulted ceilings, a gas fireplace, recessed lighting, and a wall of windows flooding the space with natural light and gorgeous wooded views. The gourmet kitchen is a showstopper featuring dark cabinetry, stone counters, tile backsplash, stainless appliances, and a large island with seating for casual dining. A separate formal dining room and eat-in kitchen area offer flexibility for every occasion. The generous primary suite includes plenty of space with wooded views, and a luxurious bath with dual vanities, jacuzzi tub and separate shower. Additional bedrooms, a full bath, half bath, and a well-appointed main-floor laundry with sink and cabinetry complete the package. Step outside to the incredible screened in porch with vaulted ceiling overlooking a deep, private, tree-lined backyard with lower patio. Too much to list - come see it for yourself!
Pending
Listed by: Coldwell Banker Realty - Gundaker • Joseph Iannone
Price cut: $10K (6/25)
$599,000
326 Kevin Jon Ct, Eureka, MO 63025
3beds
2,371sqft
:
Get pre-qualified$4,028/mo
Single Family Residence
Built in 2020
0.27 Acres Lot
$-- Zestimate®
$253/sqft
$38/mo HOA
What's special
- 64 days |
- 759 |
- 12 |
Zillow last checked:
Listing updated:
Listed by:
Joseph Iannone 314-249-5120,
Coldwell Banker Realty - Gundaker
Source: MARIS,MLS#: 26028989 Originating MLS: St. Louis Association of REALTORS
Originating MLS: St. Louis Association of REALTORSFacts & features
Interior
Bedrooms & bathrooms
- Bedrooms: 3
- Bathrooms: 3
- Full bathrooms: 2
- 1/2 bathrooms: 1
- Main level bathrooms: 3
- Main level bedrooms: 3
Heating
- Forced Air
Cooling
- Central Air
Features
- Basement: Unfinished
- Number of fireplaces: 1
- Fireplace features: Family Room, Gas Log
Interior area
- Total interior livable area: 2,371 sqft
- Finished area above ground: 2,371
Video & virtual tour
Property
Parking
- Total spaces: 3
- Parking features: Garage - Attached
- Attached garage spaces: 3
Features
- Levels: One
Lot
- Size: 0.27 Acres
- Features: Level
Details
- Parcel number: 30U430381
- Special conditions: Standard
Construction
Type & style
- Home type: SingleFamily
- Architectural style: Ranch
- Property subtype: Single Family Residence
Materials
- Brick Veneer, Vinyl Siding
Condition
- Year built: 2020
Utilities & green energy
- Electric: Ameren
- Sewer: Public Sewer
- Water: Public
- Utilities for property: Electricity Connected, Natural Gas Connected, Sewer Connected, Water Connected
Community & HOA
Community
- Subdivision: Steeple Hill Estates
HOA
- Has HOA: Yes
- Amenities included: Common Ground
- Services included: Common Area Maintenance
- HOA fee: $450 annually
- HOA name: Steeple Hill Estates Association
Location
- Region: Eureka
Financial & listing details
- Price per square foot: $253/sqft
- Tax assessed value: $517,800
- Annual tax amount: $7,126
- Date on market: 5/22/2026
- Cumulative days on market: 64 days
- Listing terms: Cash,Conventional,FHA,VA Loan
- Electric utility on property: Yes
Estimated market value
Not available
Estimated sales range
Not available
Not available
Price history
| Date | Event | Price |
|---|---|---|
| 7/16/2026 | Pending sale | $599,000$253/sqft |
Source:  MARIS #26028989 Report a problem MARIS #26028989 Report a problem | ||
| 6/25/2026 | Price change | $599,000-1.6%$253/sqft |
Source: MARIS #26028989 Report a problem | ||
| 5/22/2026 | Listed for sale | $609,000$257/sqft |
Source: MARIS #26028989 Report a problem | ||
| 7/17/2020 | Sold | -- |
Source: MARIS #20030743 Report a problem | ||
Public tax history
| Year | Property taxes | Tax assessment |
|---|---|---|
| 2025 | $7,126 -0.8% | $98,380 +2.3% |
| 2024 | $7,181 -0.1% | $96,190 |
| 2023 | $7,187 +6.7% | $96,190 +14.7% |
| 2022 | $6,734 +0.7% | $83,850 |
| 2021 | $6,684 +329.6% | $83,850 +349.4% |
| 2020 | $1,556 +34.5% | $18,660 |
| 2019 | $1,157 | $18,660 +43% |
| 2018 | $1,157 | $13,050 |
Find assessor info on the county website
Monthly payment
Est. payment
Payment breakdown
Explore the cost of this home by adjusting the details. Changes won't be saved.Climate risks
Neighborhood: 63025
Nearby schools
GreatSchools rating
- 9/10Blevins Elementary SchoolGrades: K-5Distance: 1 mi
- 7/10LaSalle Springs Middle SchoolGrades: 6-8Distance: 4 mi
- 8/10Eureka Sr. High SchoolGrades: 9-12Distance: 1.4 mi
Schools provided by the listing agent
- Elementary: Blevins Elem.
- Middle: Lasalle Springs Middle
- High: Eureka Sr. High
Source: MARIS. This data may not be complete. We recommend contacting the local school district to confirm school assignments for this home.
- $580,8003 bd2 ba2.1k sqft330 Kevin Jon Ct, Eureka, MO 63025Off Market
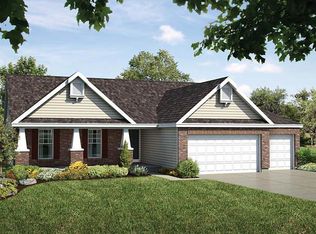
- $619,5003 bd2 ba2.3k sqft322 Kevin Jon Ct, Eureka, MO 63025Off Market
- $--3 bd3 ba2.4k sqft318 Kevin Jon Ct, Eureka, MO 63025Sold

- $595,3003 bd2 ba2.1k sqft321 Kevin Jon Ct, Eureka, MO 63025Off Market
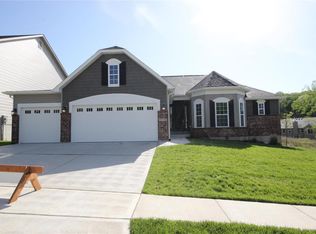
- $--3 bd3 ba2.3k sqft325 Kevin Jon Ct, Eureka, MO 63025Sold
- $639,4003 bd3 ba2.3k sqft317 Kevin Jon Ct, Eureka, MO 63025Off Market
- $622,8003 bd2 ba2.1k sqft338 Kevin Jon Ct, Eureka, MO 63025Off Market
- $--4 bd4 ba2.4k sqft329 Kevin Jon Ct, Eureka, MO 63025Sold
A local agent can set up tours, give advice and negotiate with sellers.
A local lender can help you make sure your offer is ready when you are.
Similar homes
- $585,0004 bd3 ba2.3k sqft56 High Trails Dr, Eureka, MO 63025For Sale

 MLS ID #26046811, Brandon N Chapman, Bespoke Realty Group. MARIS
 - $625,0003 bd3 ba2.5k sqft734 Crested Point Dr, Eureka, MO 63025For Sale
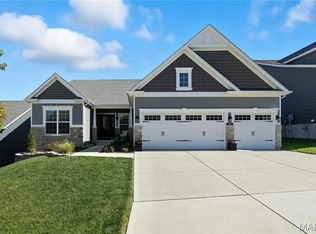 MLS ID #26035008, Linda Dillon, Coldwell Banker Realty - Gundaker West Regional. MARIS
 - $530,0004 bd3 ba2.9k sqft5233 Mirasol Manor Way, Eureka, MO 63025For Sale
 MLS ID #26041149, Orlando Argueta, Elevate Realty, LLC. MARIS
 - $475,0003 bd3 ba2.2k sqft2487 Windswept Farms Dr, Eureka, MO 63025For Sale
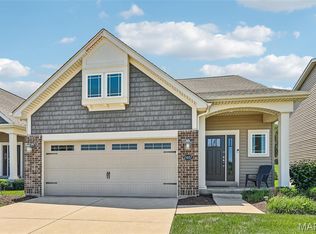 MLS ID #26033853, Orlando Argueta, Elevate Realty, LLC. MARIS
 - $649,9004 bd3 ba3.2k sqft2088 Avalon Ridge Cir, Fenton, MO 63026For SaleMLS ID #26044514, Sue G Martin, Coldwell Banker Realty - Gundaker. MARIS
- $335,0003 bd3 ba2.3k sqft5366 Lakepath Way, Eureka, MO 63025For SaleMLS ID #26036902, Julie E Scarpace, Keller Williams Realty West. MARIS
- $365,0003 bd3 ba1.7k sqft317 Hunters Heights Dr, Eureka, MO 63025For SaleMLS ID #26043385, Gabby Staat, Nettwork Global. MARIS
- $599,9004 bd4 ba2.9k sqft614 Whispering Willows Ct, Ballwin, MO 63021For SaleMLS ID #26036454, Kelli Uxa, Keller Williams Realty St. Louis. MARIS
- $454,9004 bd3 ba2k sqft2508 Chukka Dr, Eureka, MO 63025For SaleMLS ID #26035347, Beth A Smith, RE/MAX Results. MARIS
- $399,9004 bd3 ba2.9k sqft2 Nottingham At Windswept Farms, Eureka, MO 63025New ConstructionMLS ID #26003074, Pamela Chyba, ListWithFreedom.com Inc. MARIS
- $859,8954 bd4 ba3.1k sqftPin Oak, Eureka, MO 63025New ConstructionMARIS
- $525,0003 bd3 ba2.7k sqft253 Meadows Of Wildwood Blvd, Grover, MO 63040For SaleMLS ID #26043968, Elizabeth Whittier, Whittier Realty Group. MARIS
- $529,0004 bd2 ba2.2k sqft3830 Dutch Hollow Ln, Pacific, MO 63069For SaleMLS ID #26028888, Meghan E Higgs, Picket Fence Realty, LLC. MARIS
- $550,0004 bd4 ba2.7k sqft1348 Richland Meadows Dr, Ballwin, MO 63021For SaleMLS ID #26034971, Mark & Neil Gellman, EXP Realty, LLC. MARIS
- $414,9003 bd2 ba1.5k sqft2446 Chukka Dr, Eureka, MO 63025For SaleMLS ID #26038154, Dan J Lawless, Wood Brothers Realty. MARIS
- $345,9003 bd2 ba1.5k sqft2 Hickory At Windswept Farms, Eureka, MO 63025New ConstructionMLS ID #26003012, Pamela Chyba, ListWithFreedom.com Inc. MARIS
- $495,0004 bd3 ba2.9k sqft4568 Braungate Dr, Saint Louis, MO 63128For SaleMLS ID #26019994, Trudy M Pagano, Nettwork Global. MARIS
- $624,9005 bd4 ba2.8k sqft1233 Red Oak Plantation Dr, Ballwin, MO 63021For SaleMLS ID #26023260, Stacie L Robinson, Robang Realty LLC. MARIS
- $525,0004 bd4 ba3.3k sqft16250 Audubon Village Dr, Grover, MO 63040For SaleMLS ID #26043386, Gabby Staat, Nettwork Global. MARIS
- $430,0003 bd3 ba2.6k sqft704 Villas Estates Dr, Fenton, MO 63026For SaleMLS ID #26044917, Kim A Anderson, Berkshire Hathaway HomeServices Select Properties. MARIS
