Huge Price Improvement! Seller is motivated! This stunning ranch home located in the highly desirable Steeple Hill Estates neighborhood of Eureka is convenient to both 109 & I-44. You'll be captivated by the inviting front porch & meticulously maintained landscaping, complete with a full irrigation system. Step inside to a spacious foyer that opens into an expansive great room with soaring vaulted ceilings—ideal for gatherings or cozy nights at home. Elegant French doors lead to a large, covered back patio, perfect for entertaining guests or enjoying a quiet evening outdoors.The kitchen is a chef’s dream, boasting wood cabinetry, a massive island for prepping or casual dining, and a generous 4x5 walk-in pantry. The main floor laundry room features its own utility sink. You'll even find a seperate home office just off the entryway. This home also includes an oversized three-car garage with durable epoxy-coated floors—just one of the many thoughtful upgrades that reflect the exceptional care and pride of ownership throughout. The partially finished basement offers limitless potential, already framed and drywalled and equipped with plumbing for a future kitchenette and bathroom—just bring your vision to life! There's also a huge workshop area in the basement! Located in the acclaimed Rockwood School District, this home combines comfort, quality, and community. Whether you're seeking top-tier schools or simply a beautiful home in an exquisite neighborhood, this is a must-see!
Closed
Listed by: Main St. Real Estate • Debbie Mueller • Contact: 636-667-2313
Bought with: Gateway Real Estate
Price Unknown
325 Kevin Jon Ct, Eureka, MO 63025
3beds
2,371sqft
Single Family Residence
Built in 2020
10,497 Square Feet Lot
$576,900 Zestimate®
$--/sqft
$3,192 Estimated rent
Home value
$576,900
$531,000 - $623,000
$3,192/mo
Zestimate® history
Owner options
List your home for rent
$3,192/mo
Rent Zestimate®
Find your next renter with Zillow Rental Manager. Plus, with online applications, you can quickly screen prospective tenants – for free.
$3,192/mo
Rent Zestimate®
Refinance and save
$400/mo
Est. payment
Refinancing to a lower rate could help reduce your monthly payments and save thousands over the life of the loan.
$400/mo
Est. payment
Explore your selling options
Work with a Zillow partner agent
Leverage their expertise and Zillow's premium Showcase listings to get your home seen by more buyers.
Get startedList with your own agent
Get your home in front of millions of buyers by listing it on Zillow.
Learn how to do itSell it yourself
Take full control of how buyers see your home on Zillow by listing For Sale by Owner (FSBO).
List your homeWhat's special
Zillow last checked:
Listing updated:
Listed by:
Debbie Mueller 636-667-2313,
Main St. Real Estate
Bought with:
Vivian J Regna, 2015013348
Gateway Real Estate
Source: MARIS,MLS#: 25035335 Originating MLS: St. Charles County Association of REALTORS
Originating MLS: St. Charles County Association of REALTORSFacts & features
Interior
Bedrooms & bathrooms
- Bedrooms: 3
- Bathrooms: 3
- Full bathrooms: 2
- 1/2 bathrooms: 1
- Main level bathrooms: 3
- Main level bedrooms: 3
Primary bedroom
- Features: Floor Covering: Carpeting
- Level: Main
- Area: 255
- Dimensions: 17x15
Bedroom
- Features: Floor Covering: Carpeting
- Level: Main
- Area: 195
- Dimensions: 15x13
Primary bathroom
- Level: Main
Bathroom 2
- Features: Floor Covering: Carpeting
- Level: Main
- Area: 169
- Dimensions: 13x13
Breakfast room
- Area: 208
- Dimensions: 16x13
Dining room
- Area: 180
- Dimensions: 15x12
Great room
- Area: 312
- Dimensions: 26x12
Kitchen
- Features: Floor Covering: Vinyl
- Level: Main
- Area: 182
- Dimensions: 14x13
Laundry
- Level: Main
Heating
- Forced Air, Natural Gas
Cooling
- Central Air, Electric
Appliances
- Included: Stainless Steel Appliance(s), Dishwasher, Disposal, Microwave, Gas Range, Refrigerator, Trash Compactor, Gas Water Heater, Water Purifier
Features
- Entrance Foyer, High Speed Internet, Kitchen Island, Laminate Counters, Open Floorplan, Pantry, Vaulted Ceiling(s), Walk-In Pantry, Workshop/Hobby Area
- Flooring: Carpet, Linoleum
- Basement: Partially Finished,Full,Storage Space,Sump Pump
- Number of fireplaces: 1
- Fireplace features: Blower Fan, Gas Log, Living Room
Interior area
- Total structure area: 2,371
- Total interior livable area: 2,371 sqft
- Finished area above ground: 2,371
- Finished area below ground: 0
Property
Parking
- Total spaces: 3
- Parking features: Garage - Attached
- Attached garage spaces: 3
Features
- Levels: One
- Exterior features: None
- Fencing: Back Yard
Lot
- Size: 10,497 Square Feet
Details
- Parcel number: 30V640620
- Special conditions: Standard
Construction
Type & style
- Home type: SingleFamily
- Architectural style: Traditional
- Property subtype: Single Family Residence
Materials
- Foundation: None
- Roof: Architectural Shingle
Condition
- New construction: No
- Year built: 2020
Details
- Builder name: Flower And Fendler, Inc.
Utilities & green energy
- Electric: 220 Volts
- Sewer: Public Sewer
- Water: Public
- Utilities for property: Cable Available
Community & HOA
Community
- Security: Security System
- Subdivision: Steeple Hill Estates
HOA
- Has HOA: Yes
- Amenities included: Association Management
- Services included: Common Area Maintenance
- HOA fee: $400 annually
- HOA name: Steeple Chase Estates
Location
- Region: Eureka
Financial & listing details
- Tax assessed value: $536,700
- Annual tax amount: $7,271
- Date on market: 6/2/2025
- Cumulative days on market: 24 days
- Listing terms: Cash,Conventional,FHA,Private,VA Loan
Price history
| Date | Event | Price |
|---|---|---|
| 8/4/2025 | Sold | -- |
Source:  MARIS #25035335 Report a problem MARIS #25035335 Report a problem | ||
| 6/26/2025 | Pending sale | $599,000$253/sqft |
Source: MARIS #25035335 Report a problem | ||
| 6/18/2025 | Price change | $599,000-1%$253/sqft |
Source: MARIS #25035335 Report a problem | ||
| 6/12/2025 | Price change | $605,000-4%$255/sqft |
Source: MARIS #25035335 Report a problem | ||
| 6/7/2025 | Price change | $629,900-5.3%$266/sqft |
Source: MARIS #25035335 Report a problem | ||
| 6/2/2025 | Listed for sale | $664,900+58.7%$280/sqft |
Source: MARIS #25035335 Report a problem | ||
| 3/20/2020 | Sold | -- |
Source: MARIS #19072251 Report a problem | ||
| 9/24/2019 | Pending sale | $418,850$177/sqft |
Source: F & F Realty #19072251 Report a problem | ||
| 9/24/2019 | Listed for sale | $418,850$177/sqft |
Source: F & F Realty #19072251 Report a problem | ||
Public tax history
| Year | Property taxes | Tax assessment |
|---|---|---|
| 2025 | $7,386 +1.6% | $101,970 +4.7% |
| 2024 | $7,271 -0.1% | $97,390 |
| 2023 | $7,277 +4.8% | $97,390 +12.7% |
| 2022 | $6,941 +0.7% | $86,430 |
| 2021 | $6,890 +32.2% | $86,430 +38.3% |
| 2020 | $5,212 +371.9% | $62,510 +251.2% |
| 2019 | $1,104 | $17,800 +42.9% |
| 2018 | $1,104 | $12,460 |
Find assessor info on the county website
Neighborhood: 63025
Nearby homes
- $--4 bd4 ba2.4k sqft329 Kevin Jon Ct, Eureka, MO 63025Sold
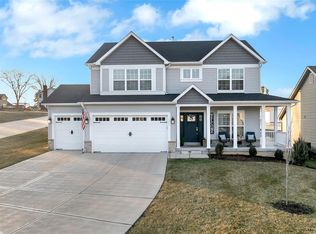
- $212,400-- bd-- ba-- sqft88 Augustine Rd, Eureka, MO 63025Off Market
- $595,3003 bd2 ba2.1k sqft321 Kevin Jon Ct, Eureka, MO 63025Off Market
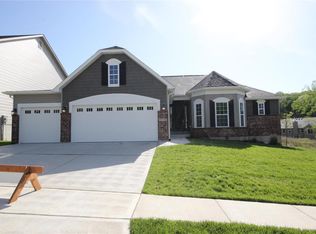
- $636,0003 bd3 ba2.3k sqft317 Kevin Jon Ct, Eureka, MO 63025Off Market

- $580,8003 bd2 ba2.1k sqft330 Kevin Jon Ct, Eureka, MO 63025Off Market
- $599,0003 bd3 ba2.3k sqft326 Kevin Jon Ct, Eureka, MO 63025Pending
- $610,3003 bd2 ba2.3k sqft313 Kevin Jon Ct, Eureka, MO 63025Off Market
- $581,9003 bd2 ba2.1k sqft335 Kevin Jon Ct, Eureka, MO 63025Off Market
Nearby schools
GreatSchools rating
- 9/10Blevins Elementary SchoolGrades: K-5Distance: 1 mi
- 7/10LaSalle Springs Middle SchoolGrades: 6-8Distance: 4 mi
- 8/10Eureka Sr. High SchoolGrades: 9-12Distance: 1.4 mi
Schools provided by the listing agent
- Elementary: Blevins Elem.
- Middle: Lasalle Springs Middle
- High: Eureka Sr. High
Source: MARIS. This data may not be complete. We recommend contacting the local school district to confirm school assignments for this home.
Get a cash offer in 3 minutes
Find out how much your home could sell for in as little as 3 minutes with a no-obligation cash offer.
Estimated market value
$576,900
Get a cash offer in 3 minutes
Find out how much your home could sell for in as little as 3 minutes with a no-obligation cash offer.
Estimated market value
$576,900
- Missouri
- Saint Louis County
- Eureka
- 63025
- 325 Kevin Jon Ct
Nearby cities
Nearby zip codes
Other Eureka Topics
