If you're looking for an OPEN FLOOR PLAN and MOVE-IN Condition, then look no further than this gorgeous home, Located in the Master-Planned Community of La Floresta! This Gorgeous & Standard Pacific home features 4 Beds plus Loft, and 3 Baths at approx 2,712 Sq. Ft. of living space, on the Corner Lot with a bigger backyard. You’ll be welcomed by a Spanish Romantic Architecture style home with stunning features that allow an elegant living space with a home sweet home feel; First thing, the Portico entry and soaring ceiling with oversized arched windows flood the Entry area with ample natural light. And beautiful Tile floors on the main floor leading to the Great Room and Kitchen. And it creates a sophisticated, timeless style, and the perfect base for any décor. The GREAT ROOM takes you to the CALIFORNIA Room with a Fireplace, and MULTI-SLIDE DOORS create a sense of spaciousness; the Indoor-Outdoor CA Living life where you and your family/guests can dine together any night of the week!
The KITCHEN is highlighted by an OVERSIZED ISLAND which is perfect for casual dining or interaction with family/guests as you're cooking away. Upgraded stainless steel appliances, a HUGE walk-in pantry, and a spacious Dining area are also key points. A downstairs bedroom and bath work well for guests/an Office.
Upstairs is also sure to impress with features; Relax and recharge in your HUGE MASTER SUITE with a Spa-like Master bath with his and her Dual sinks, a luxurious Soaking tub & a large walk-in shower, and Dual walk-in closets.
LOFT (open BONUS ROOM) which could easily become your family's favorite location to host “movie night" if that's what you desire!
The other two bedrooms are more generous in size than most.
The laundry room has cabinets, a utility sink, and HUGE adjacent storage. The community offers Resort-Style living, with a Club House, Pool, Spa, Water Feature for Children, BBQ Dining Patios, walking trails, and Fire Pit & Meeting Rooms. Recently custom painted throughout the house.
Good news- you’re within walking distance to some of Brea's finest amenities which include Whole Foods, Mendocino Farms, Retail boutiques, and Dining opportunities. This home is ready for the next family to create new memories!
Sold for $1,600,000
Street View
Listed by: Coldwell Banker Best Realty • Karen Shin • Contact: 714-451-1700
Bought with: The IVRI Group, Inc.
$1,600,000
318 La Floresta Dr, Brea, CA 92823
4beds
2,712sqft
Single Family Residence
Built in 2014
4,356 Square Feet Lot
$1,750,300 Zestimate®
$590/sqft
$5,453 Estimated rent
Home value
$1,750,300
$1.66M - $1.84M
$5,453/mo
Zestimate® history
Owner options
List your home for rent
$5,453/mo
Rent Zestimate®
Find your next renter with Zillow Rental Manager. Plus, with online applications, you can quickly screen prospective tenants – for free.
$5,453/mo
Rent Zestimate®
Refinance and save
$10,211/mo
Est. payment
Refinancing to a lower rate could help reduce your monthly payments and save thousands over the life of the loan.
$10,211/mo
Est. payment
Explore your selling options
Work with a Zillow partner agent
Leverage their expertise and Zillow's premium Showcase listings to get your home seen by more buyers.
Get startedList with your own agent
Get your home in front of millions of buyers by listing it on Zillow.
Learn how to do itSell it yourself
Take full control of how buyers see your home on Zillow by listing For Sale by Owner (FSBO).
List your homeWhat's special
Timeless styleClub houseWater featureOversized arched windowsMulti-slide doorsHuge walk-in pantryMendocino farms
Zillow last checked:
Listing updated:
Listed by:
Karen Shin DRE #01721241 714-451-1700,
Coldwell Banker Best Realty
Bought with:
Naresh Sakhrani, DRE #01885274
The IVRI Group, Inc.
Mohamed Malik, DRE #02172877
Transunited Realty Group
Source: CRMLS,MLS#: PW23122375 Originating MLS: California Regional MLS
Originating MLS: California Regional MLSFacts & features
Interior
Bedrooms & bathrooms
- Bedrooms: 4
- Bathrooms: 3
- Full bathrooms: 3
- Main level bathrooms: 1
- Main level bedrooms: 1
Rooms
- Room types: Bedroom, Primary Bedroom, Other, Pantry
Primary bedroom
- Features: Primary Suite
Bedroom
- Features: Bedroom on Main Level
Bathroom
- Features: Bathroom Exhaust Fan, Bathtub, Closet, Dual Sinks, Enclosed Toilet, Remodeled, Soaking Tub, Separate Shower, Tub Shower, Upgraded
Kitchen
- Features: Granite Counters, Kitchen Island, Kitchen/Family Room Combo, Self-closing Drawers, Walk-In Pantry
Other
- Features: Walk-In Closet(s)
Pantry
- Features: Walk-In Pantry
Heating
- Central
Cooling
- Central Air
Appliances
- Included: Built-In Range, Dishwasher, Gas Cooktop, Disposal, Microwave, Tankless Water Heater
- Laundry: Inside, Laundry Closet, Laundry Room, Upper Level
Features
- Built-in Features, Balcony, Central Vacuum, Eat-in Kitchen, Open Floorplan, Pantry, Recessed Lighting, Bedroom on Main Level, Primary Suite, Walk-In Pantry, Walk-In Closet(s)
- Flooring: Carpet, Tile
- Has fireplace: Yes
- Fireplace features: Gas, Gas Starter, Outside
- Common walls with other units/homes: No Common Walls
Interior area
- Total interior livable area: 2,712 sqft
Property
Parking
- Total spaces: 2
- Parking features: Concrete, Door-Multi, Direct Access, Driveway, Garage Faces Front, Garage, Garage Door Opener, Paved
- Attached garage spaces: 2
Features
- Levels: Two
- Stories: 2
- Entry location: 1
- Patio & porch: Rear Porch, Open, Patio, Tile
- Pool features: Community, Association
- Has spa: Yes
- Spa features: Association, Community
- Has view: Yes
- View description: None
Lot
- Size: 4,356 Square Feet
- Features: 6-10 Units/Acre, Corner Lot
Details
- Parcel number: 32035441
- Special conditions: Standard
Construction
Type & style
- Home type: SingleFamily
- Architectural style: Modern
- Property subtype: Single Family Residence
Condition
- New construction: No
- Year built: 2014
Details
- Builder model: 2
Utilities & green energy
- Sewer: Public Sewer, Sewer Tap Paid
- Water: Public
- Utilities for property: Electricity Available, Electricity Connected, Sewer Available, Sewer Connected, Water Available, Water Connected
Community & HOA
Community
- Features: Street Lights, Sidewalks, Pool
HOA
- Has HOA: Yes
- Amenities included: Clubhouse, Fire Pit, Meeting Room, Outdoor Cooking Area, Barbecue, Picnic Area, Playground, Pool, Spa/Hot Tub
- HOA fee: $241 monthly
- HOA name: La Floresta
- HOA phone: 800-428-5588
Location
- Region: Brea
Financial & listing details
- Price per square foot: $590/sqft
- Tax assessed value: $1,632,000
- Annual tax amount: $19,390
- Date on market: 7/12/2023
- Cumulative days on market: 7 days
- Listing terms: Cash,Cash to New Loan,1031 Exchange
- Exclusions: All staging Items
Price history
| Date | Event | Price |
|---|---|---|
| 8/10/2023 | Sold | $1,600,000+8.5%$590/sqft |
Source:  CRMLS #PW23122375 Report a problem CRMLS #PW23122375 Report a problem | ||
| 8/8/2023 | Pending sale | $1,475,000$544/sqft |
Source: CRMLS #PW23122375 Report a problem | ||
| 7/20/2023 | Contingent | $1,475,000$544/sqft |
Source: CRMLS #PW23122375 Report a problem | ||
| 7/12/2023 | Listed for sale | $1,475,000+52.1%$544/sqft |
Source: CRMLS #PW23122375 Report a problem | ||
| 10/15/2015 | Sold | $970,000+3.6%$358/sqft |
Source: Public Record Report a problem | ||
| 7/31/2014 | Sold | $936,500$345/sqft |
Source: Public Record Report a problem | ||
Public tax history
| Year | Property taxes | Tax assessment |
|---|---|---|
| 2025 | $19,390 +5.2% | $1,632,000 +2% |
| 2024 | $18,440 +43.2% | $1,600,000 +45% |
| 2023 | $12,874 +1% | $1,103,692 +2% |
| 2022 | $12,745 +2.2% | $1,082,051 +2% |
| 2021 | $12,471 +0.7% | $1,060,835 +1% |
| 2020 | $12,387 | $1,049,958 +2% |
| 2019 | $12,387 +2.1% | $1,029,371 +2% |
| 2018 | $12,128 +3.5% | $1,009,188 +2% |
| 2017 | $11,713 | $989,400 +2% |
| 2016 | $11,713 +2% | $970,000 +3.6% |
| 2015 | $11,478 +987.9% | $936,029 +879.5% |
| 2014 | $1,055 | $95,560 |
Find assessor info on the county website
Neighborhood: 92823
Nearby homes
- $1,793,8004 bd3 ba2.8k sqft320 La Floresta Dr, Brea, CA 92823Sold
- $1,650,0004 bd3 ba2.4k sqft323 La Ventana Dr, Brea, CA 92823Sold
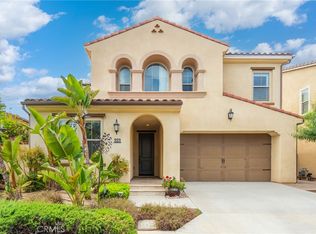
- $1,562,5004 bd3 ba2.4k sqft3552 La Plaza Dr, Brea, CA 92823Off Market
- $1,526,9004 bd3 ba2.4k sqft322 La Floresta Dr, Brea, CA 92823Off Market
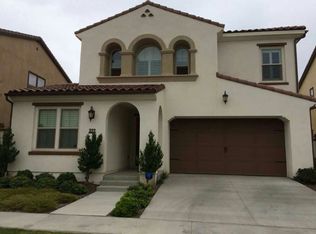
- $1,632,9004 bd3 ba2.6k sqft321 La Ventana Dr, Brea, CA 92823Off Market
- $1,590,4005 bd3 ba2.8k sqft3556 La Plaza Dr, Brea, CA 92823Off Market
- $1,629,2004 bd3 ba2.7k sqft326 La Floresta Dr, Brea, CA 92823Off Market
- $1,633,8004 bd3 ba2.6k sqft325 La Ventana Dr, Brea, CA 92823Off Market
Nearby schools
GreatSchools rating
- 10/10Olinda Elementary SchoolGrades: K-6Distance: 0.6 mi
- 8/10Brea Junior High SchoolGrades: 7-8Distance: 2.9 mi
- 9/10Brea-Olinda High SchoolGrades: 9-12Distance: 2 mi
Schools provided by the listing agent
- Elementary: Olinda
- Middle: Brea
- High: Brea Olinda
Source: CRMLS. This data may not be complete. We recommend contacting the local school district to confirm school assignments for this home.
Get a cash offer in 3 minutes
Find out how much your home could sell for in as little as 3 minutes with a no-obligation cash offer.
Estimated market value
$1,750,300
Get a cash offer in 3 minutes
Find out how much your home could sell for in as little as 3 minutes with a no-obligation cash offer.
Estimated market value
$1,750,300
- California
- Orange County
- Brea
- 92823
- 318 La Floresta Dr
Nearby cities
Nearby zip codes
Other Brea Topics
