Located in the highly desirable La Floresta community, this beautifully designed 4-bedroom, 3-bath home offers the perfect blend of comfort, style, and everyday convenience. The open-concept kitchen flows effortlessly into the spacious great room, creating an inviting space for both entertaining & daily living. A main-floor bedroom provides flexibility for guests or multi-generational living. The formal dining area is enhanced by fully retractable stacking glass doors that open wide & neatly stack to one side, creating a seamless connection to the covered California room with a cozy fireplace. It extends the living space & offers a comfortable setting for relaxing or entertaining throughout the year. Upstairs, the expansive primary suite serves as a private retreat, featuring a spa-inspired bath with dual sinks, a soaking tub, a separate shower, and a generous walk-in closet. A secondary bedroom includes direct access to its own front balcony, adding charm and functionality. The home is thoughtfully equipped with a refrigerator, washer and dryer, water softener, reverse osmosis system, SimpliSafe security, Ring doorbell, and patio furnishings, making it truly move-in ready. The La Floresta community offers resort-style amenities, including a pool, spa, clubhouse, BBQ areas, and a fire pit, bringing a touch of luxury to everyday living. Located within the highly regarded Brea Olinda Unified School District, this home also offers exceptional convenience. A short distance away, you will find Whole Foods Market along with a vibrant mix of restaurants, cafes, and everyday essentials, making dining, shopping, and takeout part of your daily lifestyle.
Sold for $1,793,800
Street View
Listed by: Circa Properties, Inc. • Michelle Tsai Aun • Contact: 714-203-6814
Bought with: High Ten Partners Inc
$1,793,800
320 La Floresta Dr, Brea, CA 92823
4beds
2,800sqft
Single Family Residence
Built in 2014
4,356 Square Feet Lot
$1,796,400 Zestimate®
$641/sqft
$5,516 Estimated rent
Home value
$1,796,400
$1.67M - $1.94M
$5,516/mo
Zestimate® history
Owner options
List your home for rent
$5,516/mo
Rent Zestimate®
Find your next renter with Zillow Rental Manager. Plus, with online applications, you can quickly screen prospective tenants – for free.
$5,516/mo
Rent Zestimate®
Refinance and save
$11,450/mo
Est. payment
Refinancing to a lower rate could help reduce your monthly payments and save thousands over the life of the loan.
$11,450/mo
Est. payment
Explore your selling options
Work with a Zillow partner agent
Leverage their expertise and Zillow's premium Showcase listings to get your home seen by more buyers.
Get startedList with your own agent
Get your home in front of millions of buyers by listing it on Zillow.
Learn how to do itSell it yourself
Take full control of how buyers see your home on Zillow by listing For Sale by Owner (FSBO).
List your homeWhat's special
Patio furnishingsOpen-concept kitchenExpansive primary suiteGenerous walk-in closetFormal dining areaSeparate showerSpacious great room
Zillow last checked:
Listing updated:
Listed by:
Michelle Tsai Aun DRE #01830733 714-203-6814,
Circa Properties, Inc.
Bought with:
Anna Tsai, DRE #02112624
High Ten Partners Inc
Source: CRMLS,MLS#: PW26076307 Originating MLS: California Regional MLS
Originating MLS: California Regional MLSFacts & features
Interior
Bedrooms & bathrooms
- Bedrooms: 4
- Bathrooms: 3
- Full bathrooms: 3
- Main level bathrooms: 1
- Main level bedrooms: 1
Rooms
- Room types: Bedroom, Great Room, Kitchen, Laundry, Loft, Primary Bathroom, Primary Bedroom, Other, Dining Room
Bedroom
- Features: Bedroom on Main Level
Bathroom
- Features: Bathroom Exhaust Fan, Bathtub, Dual Sinks, Enclosed Toilet, Soaking Tub, Separate Shower, Tub Shower
Kitchen
- Features: Granite Counters, Kitchen Island, Kitchen/Family Room Combo
Other
- Features: Walk-In Closet(s)
Heating
- Central
Cooling
- Central Air
Appliances
- Included: Dishwasher, Gas Cooktop, Disposal, Gas Oven, Microwave, Range Hood, Water Softener, Tankless Water Heater, Water Heater, Dryer, Washer
- Laundry: Inside, Laundry Room, Upper Level
Features
- Ceiling Fan(s), Separate/Formal Dining Room, Eat-in Kitchen, Granite Counters, Open Floorplan, Recessed Lighting, Storage, Bedroom on Main Level, Loft, Walk-In Closet(s)
- Flooring: Carpet, Tile, Wood
- Doors: Sliding Doors
- Windows: Custom Covering(s), Double Pane Windows, Drapes, Screens
- Has fireplace: Yes
- Fireplace features: Outside
- Common walls with other units/homes: No Common Walls
Interior area
- Total interior livable area: 2,800 sqft
Property
Parking
- Total spaces: 2
- Parking features: Direct Access, Door-Single, Driveway, Garage
- Attached garage spaces: 2
Features
- Levels: Two
- Stories: 2
- Entry location: 1
- Patio & porch: Enclosed, Open, Patio, Screened
- Pool features: Association
- Has spa: Yes
- Spa features: Association
- Fencing: Block
- Has view: Yes
- View description: Neighborhood
Lot
- Size: 4,356 Square Feet
- Features: Back Yard, Front Yard, Lawn
Details
- Parcel number: 32035442
- Special conditions: Standard
Construction
Type & style
- Home type: SingleFamily
- Property subtype: Single Family Residence
Materials
- Stucco
- Roof: Tile
Condition
- New construction: No
- Year built: 2014
Utilities & green energy
- Sewer: Public Sewer
- Water: Public
- Utilities for property: Sewer Connected
Community & HOA
Community
- Features: Curbs, Street Lights, Suburban, Sidewalks
- Security: Carbon Monoxide Detector(s), Fire Sprinkler System, Smoke Detector(s)
HOA
- Has HOA: Yes
- Amenities included: Clubhouse, Fire Pit, Maintenance Grounds, Barbecue, Playground, Pool, Pet Restrictions, Spa/Hot Tub
- HOA fee: $248 monthly
- HOA name: La Floresta
- HOA phone: 888-882-0588
Location
- Region: Brea
Financial & listing details
- Price per square foot: $641/sqft
- Tax assessed value: $1,407,161
- Annual tax amount: $16,846
- Date on market: 4/16/2026
- Cumulative days on market: 7 days
- Listing terms: Cash to New Loan,Conventional,1031 Exchange
- Inclusions: Fridge, Washer, Dryer, Water Softener, RO System, Security System(SimpliSafe), Ring Doorbell, & Patio Furniture
- Exclusions: Personal Furniture
Price history
| Date | Event | Price |
|---|---|---|
| 5/28/2026 | Sold | $1,793,800+38%$641/sqft |
Source:  CRMLS #PW26076307 Report a problem CRMLS #PW26076307 Report a problem | ||
| 6/30/2021 | Sold | $1,300,000+11.3%$464/sqft |
Source: Public Record Report a problem | ||
| 6/18/2021 | Pending sale | $1,168,000+27%$417/sqft |
Source: CRMLS #TR21115846 Report a problem | ||
| 9/19/2014 | Sold | $920,000$329/sqft |
Source: Public Record Report a problem | ||
Public tax history
| Year | Property taxes | Tax assessment |
|---|---|---|
| 2025 | $16,846 +5.1% | $1,407,161 +2% |
| 2024 | $16,024 +2.8% | $1,379,570 +2% |
| 2023 | $15,581 +1% | $1,352,520 +2% |
| 2022 | $15,429 +28.2% | $1,326,000 +29.8% |
| 2021 | $12,036 +0.7% | $1,021,385 +1% |
| 2020 | $11,956 | $1,010,912 +2% |
| 2019 | $11,956 +2.1% | $991,091 +2% |
| 2018 | $11,709 +3.5% | $971,658 +2% |
| 2017 | $11,308 | $952,606 +2% |
| 2016 | $11,308 +2% | $933,928 +1.5% |
| 2015 | $11,082 +950.3% | $919,900 +862.6% |
| 2014 | $1,055 | $95,560 |
Find assessor info on the county website
Neighborhood: 92823
Nearby homes
- $1,600,0004 bd3 ba2.7k sqft318 La Floresta Dr, Brea, CA 92823Sold
- $1,532,5004 bd3 ba2.4k sqft322 La Floresta Dr, Brea, CA 92823Off Market
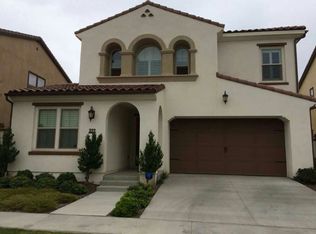
- $1,650,0004 bd3 ba2.4k sqft323 La Ventana Dr, Brea, CA 92823Sold
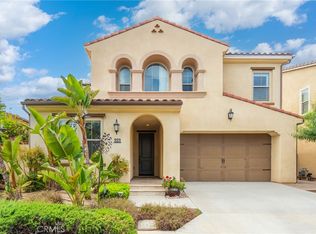
- $1,629,2004 bd3 ba2.7k sqft326 La Floresta Dr, Brea, CA 92823Off Market
- $1,638,4004 bd3 ba2.6k sqft321 La Ventana Dr, Brea, CA 92823Off Market
- $1,647,0004 bd3 ba2.6k sqft325 La Ventana Dr, Brea, CA 92823Off Market
- $1,567,4004 bd3 ba2.4k sqft3552 La Plaza Dr, Brea, CA 92823Off Market
- $1,658,0005 bd3 ba2.8k sqft327 La Ventana Dr, Brea, CA 92823Off Market
Nearby schools
GreatSchools rating
- 10/10Olinda Elementary SchoolGrades: K-6Distance: 0.6 mi
- 8/10Brea Junior High SchoolGrades: 7-8Distance: 2.9 mi
- 9/10Brea-Olinda High SchoolGrades: 9-12Distance: 2 mi
Schools provided by the listing agent
- Elementary: Olinda
- Middle: Brea
- High: Brea
Source: CRMLS. This data may not be complete. We recommend contacting the local school district to confirm school assignments for this home.
Get a cash offer in 3 minutes
Find out how much your home could sell for in as little as 3 minutes with a no-obligation cash offer.
Estimated market value
$1,796,400
Get a cash offer in 3 minutes
Find out how much your home could sell for in as little as 3 minutes with a no-obligation cash offer.
Estimated market value
$1,796,400
- California
- Orange County
- Brea
- 92823
- 320 La Floresta Dr
Nearby cities
Nearby zip codes
Other Brea Topics
