Skip main navigation
Closed
  • $1,000,000

    318 Lakebridge Xing, Canton, GA 30114

    5beds
    5,372sqft
    Single Family Residence, Residential
    Built in 2003
    0.5 Acres Lot
    $1,065,100 Zestimate®
    $186/sqft
    $5,185 Estimated rent

    Home value

    $1,065,100

    $1.00M - $1.13M

    $5,185/mo

    Zestimate® history
    Loading
    Loading...

    Owner options

    List your home for rent

    $5,185/mo

    Rent Zestimate®

    Find your next renter with Zillow Rental Manager. Plus, with online applications, you can quickly screen prospective tenants – for free.

    Learn more

    $5,185/mo

    Rent Zestimate®

    Refinance and save

    $6,210/mo

    Est. payment

    Refinancing to a lower rate could help reduce your monthly payments and save thousands over the life of the loan.

    See today's rates

    $6,210/mo

    Est. payment

    Explore your selling options

    Work with a Zillow partner agent

    Leverage their expertise and Zillow's premium Showcase listings to get your home seen by more buyers.

    Get started

    List with your own agent

    Get your home in front of millions of buyers by listing it on Zillow.

    Learn how to do it

    Sell it yourself

    Take full control of how buyers see your home on Zillow by listing For Sale by Owner (FSBO).

    List your home

    What's special

    New carpetingTanning ledgeLake allatoonaRefinished hardwood floorsCloset spaceStylish wet barHeated saltwater pool
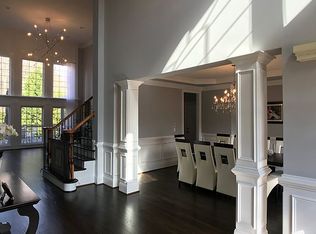
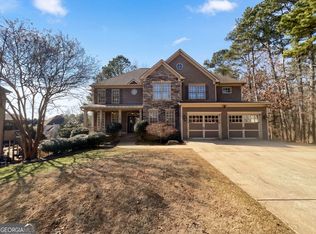
    Embrace the opportunity to make this magnificent five-bedroom, five-bathroom home with a splendid saltwater pool your very own. Situated within the esteemed and private Overlook section of BridgeMill, this residence graces a generous one-half acre corner lot. Notably, this property boasts the exceptional advantage of swift and convenient in-and-out access to the neighborhood, and the icing on the cake is that Lake Allatoona is at the end of the cul-de-sac. The heated saltwater pool with oversized travertine pavers, tanning ledge, sheer descents, and hot tub is not just for entertainment; it fosters fitness and relaxation through invigorating swims. This property provides a daily escape from life's stresses and offers serenity and enjoyment right at home. Moreover, this home's covered porches act as a gateway to the heart of its outdoor space. The rear covered porch offers more than just shelter; it offers front-row seats to a daily spectacle, enhanced by the charming beauty of breathtaking sunsets. These spaces provide an escape from the daily stresses of life and offer a refuge where you can find serenity and enjoyment without leaving your home. Upon entering, you'll be immediately captivated by the inviting and radiant ambiance of this property. As you step through the door, the seamless blend of refinished hardwood floors and new carpeting creates an aesthetically pleasing atmosphere that beckons you to make yourself at home. Beyond its surface charm, the property also boasts modern energy-efficient features, including updated windows and gutters, adding to its allure. The open floor plan seamlessly connects the living spaces, creating an ideal setting for daily life and social gatherings. Inside, you'll discover the convenience and flexibility of a main-level bedroom, a dedicated office space/library/formal living room, and a separate dining room, all designed to enhance your daily routine. Venture further, and the beautifully finished basement adds even more space and versatility. Luxury vinyl plank flooring enhances nearly every room on the terrace level. Beyond being an extension of your living space, this lower level is designed to meet various family needs. With a billiard table, full bathroom, stylish wet bar, additional guest accommodations, closet space, and a spacious family room, it seamlessly connects to the outside pool area for convenience. The flexibility to repurpose extra rooms as a home gym, hobby space, sewing room, or playroom further enhances its adaptability to cater to diverse family needs and interests. Convenience is your constant companion in this exceptional location. As a resident of this home, you'll gain access to the outstanding amenities of the BridgeMill community. Enjoy the renowned 18-hole golf course, community pool, 24-hour fitness center, tennis courts, clubhouse, scenic trails, and a vibrant social atmosphere. With just minutes to Interstate 575, you'll effortlessly connect to major transportation routes, facilitating smooth commutes and easy exploration of the surrounding areas. Whether you're dining at local restaurants, shopping at boutique stores, enjoying outdoor adventures on nearby trails, or attending top-rated schools, everything you desire is within reach. Plus, for those seeking an even more efficient travel experience, the Peach Pass Express Lane on Interstate 575 offers a dedicated solution. Accessible to Peach Pass holders, this lane ensures a quicker and smoother commute along this bustling highway, saving you valuable time and making your daily travels a breeze. Your dream home is a tangible reality waiting for you. Schedule a viewing and make it yours today.

    Zillow last checked:

    Listing updated:

    Listing Provided by:

    Misti Bailey,

    Berkshire Hathaway HomeServices Georgia Properties

    Bought with:

    FlordeMaria Montenegro, 376491

    Berkshire Hathaway HomeServices Georgia Properties

    Source: FMLS GA,MLS#: 7284507MLS Logo

    Facts & features

    Interior

    Bedrooms & bathrooms
    • Bedrooms: 5
    • Bathrooms: 5
    • Full bathrooms: 5
    • Main level bathrooms: 1
    • Main level bedrooms: 1
    Primary bedroom
    • Features: Oversized Master, Sitting Room
    • Level: Oversized Master, Sitting Room
    Bedroom
    • Features: Oversized Master, Sitting Room
    Primary bathroom
    • Features: Double Vanity, Separate Tub/Shower, Vaulted Ceiling(s), Whirlpool Tub
    Dining room
    • Features: Separate Dining Room
    Kitchen
    • Features: Breakfast Bar, Breakfast Room, Cabinets Stain, Pantry Walk-In, Second Kitchen, Stone Counters, View to Family Room
    Heating
    • Central, Forced Air, Natural Gas, Zoned
    Cooling
    • Ceiling Fan(s), Central Air, Zoned
    Appliances
    • Included: Dishwasher, Disposal, Double Oven, Gas Cooktop, Gas Water Heater, Microwave, Self Cleaning Oven
    • Laundry: Laundry Room, Main Level, Sink
    Features
    • Bookcases, Cathedral Ceiling(s), Crown Molding, Double Vanity, Entrance Foyer 2 Story, High Ceilings 9 ft Lower, High Ceilings 10 ft Main, High Speed Internet, Tray Ceiling(s), Walk-In Closet(s), Wet Bar
    • Flooring: Carpet, Ceramic Tile, Hardwood, Vinyl
    • Windows: Insulated Windows
    • Basement: Daylight,Exterior Entry,Finished,Finished Bath,Full,Interior Entry
    • Attic: Pull Down Stairs
    • Number of fireplaces: 1
    • Fireplace features: Factory Built, Gas Log, Gas Starter, Great Room
    • Common walls with other units/homes: No Common Walls
    Interior area
    • Total structure area: 5,372
    • Total interior livable area: 5,372 sqft
    • Finished area above ground: 3,754
    • Finished area below ground: 1,552

    Property

    Parking
    • Total spaces: 3
    • Parking features: Attached, Driveway, Garage, Garage Door Opener, Garage Faces Side, Kitchen Level, Level Driveway
    • Attached garage spaces: 3
    • Has uncovered spaces: Yes
    Accessibility
    • Accessibility features: None
    Features
    • Levels: Two
    • Stories: 2
    • Patio & porch: Covered, Deck, Front Porch, Rear Porch, Screened
    • Exterior features: Private Yard, Rain Gutters, Rear Stairs, No Dock
    • Has private pool: Yes
    • Pool features: Heated, In Ground, Salt Water, Private
    • Has spa: Yes
    • Spa features: Bath, None
    • Fencing: Back Yard,Fenced,Front Yard,Invisible,Wrought Iron
    • Has view: Yes
    • View description: Lake, Mountain(s), Pool
    • Has water view: Yes
    • Water view: Lake
    • Waterfront features: None
    • Body of water: Allatoona
    Lot
    • Size: 0.50 Acres
    • Features: Back Yard, Corner Lot, Front Yard, Landscaped, Level, Private
    Details
    • Additional structures: None
    • Parcel number: 15N07G     080
    • Other equipment: Irrigation Equipment
    • Horse amenities: None

    Construction

    Type & style
    • Home type: SingleFamily
    • Architectural style: Traditional
    • Property subtype: Single Family Residence, Residential
    Materials
    • Brick 4 Sides, HardiPlank Type
    • Foundation: Concrete Perimeter
    • Roof: Composition,Ridge Vents,Shingle
    Condition
    • Resale
    • New construction: No
    • Year built: 2003

    Utilities & green energy

    • Electric: 110 Volts, 220 Volts in Laundry
    • Sewer: Public Sewer
    • Water: Public
    • Utilities for property: Cable Available, Electricity Available, Natural Gas Available, Phone Available, Sewer Available, Underground Utilities, Water Available
    Green energy
    • Energy efficient items: None
    • Energy generation: None

    Community & neighborhood

    Security
    • Security features: Smoke Detector(s)
    Community
    • Community features: Clubhouse, Fitness Center, Golf, Homeowners Assoc, Near Schools, Park, Pickleball, Playground, Pool, Restaurant, Swim Team, Tennis Court(s)
    Location
    • Region: Canton
    • Subdivision: Bridgemill

    HOA & financial

    HOA
    • Has HOA: Yes
    • HOA fee: $200 annually
    • Association phone: 770-345-1888

    Other

    Other facts
    • Road surface type: Asphalt

    Price history

    DateEventPrice
    2/9/2024Sold$1,000,000-2%$186/sqft
    Source: FMLS GA #7284507 Report a problem
    1/24/2024Pending sale$1,020,000$190/sqft
    Source: GAMLS #10225429 Report a problem
    1/7/2024Price change$1,020,000-0.5%$190/sqft
    Source: GAMLS #10225429 Report a problem
    1/1/2024Price change$1,025,000-0.5%$191/sqft
    Source: GAMLS #10225429 Report a problem
    11/15/2023Listed for sale$1,030,000$192/sqft
    Source: FMLS GA #7284507 Report a problem

    Public tax history

    YearProperty taxesTax assessment
    2025$9,423 +17.5%$373,000 +11.5%
    2024$8,021 +0.2%$334,400 +0.7%
    2023$8,005 +11.7%$332,240 +13.5%
    2022$7,166 +16.5%$292,840 +31%
    2021$6,150 +2%$223,480 +2.5%
    2020$6,027 +0.1%$217,960 +1.8%
    2019$6,022 -0.2%$214,160 -59.6%
    2018$6,035 +0.2%$530,100 +0.3%
    2017$6,024 +7.9%$528,400 +8.9%
    2016$5,584 $485,300 +10.3%
    2015$5,584 +8%$440,000 -1.1%
    2014$5,172 -2%$444,700 -0.3%
    2013$5,276 +7.4%$446,100 +7.6%
    2012$4,912 +8.5%$414,400 +5.5%
    2011$4,526 -9.6%$392,700 +120.1%
    2010$5,004 -1.4%$178,440 -6.8%
    2009$5,073 +2.9%$191,480 -3.4%
    2008$4,930 -1%$198,160 -0.9%
    2007$4,983 -1.3%$199,960 +0.1%
    2006$5,047 +10.8%$199,760 +11.2%
    2005$4,554 $179,680 -56.7%
    2004-- $415,100 +49%
    2003-- $278,500 +810.1%
    2002$844 -1.9%$30,600
    2001$860 $30,600

    Find assessor info on the county website

    Neighborhood: 30114

    Nearby schools

    GreatSchools rating
    Schools provided by the listing agent
    • Elementary: Liberty - Cherokee
    • Middle: Freedom - Cherokee
    • High: Cherokee

    Source: FMLS GA. This data may not be complete. We recommend contacting the local school district to confirm school assignments for this home.

    Get a cash offer in 3 minutes
    Find out how much your home could sell for in as little as 3 minutes with a no-obligation cash offer.
    Estimated market value
    $1,065,100
    Get a cash offer in 3 minutes
    Find out how much your home could sell for in as little as 3 minutes with a no-obligation cash offer.
    Estimated market value
    $1,065,100