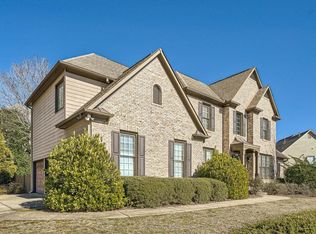
Welcome to 314 Lakebridge Crossing, where thoughtful design, flexible living spaces, and an exceptional BridgeMill location come together! Situated on a desirable corner lot along a quiet cul-de-sac street, this beautifully maintained home offers inviting spaces for everyday living and entertaining. Step inside the freshly painted, two-story foyer, where natural light and beautiful hardwood floors set the tone for the main level. Just off the entry, a bright and versatile sitting room with double French doors provides the perfect setting for a home office or formal living room. Across the foyer, the elegant dining room features detailed trim work and plenty of space for hosting family and friends. The updated kitchen offers an eat-in breakfast bar, a separate dining area, and oversized windows that fill the space with natural light. The kitchen opens to the impressive family room, where vaulted ceilings accented by wood beams and a cozy gas fireplace create a warm and welcoming gathering space. Hardwood floors flow throughout the main level, adding continuity and timeless appeal. Upstairs, the spacious primary suite offers a peaceful retreat, complete with a generous sitting area, built-in bookshelves, and two separate closets. The primary bathroom features dual vanities, a large soaking tub beneath plantation-shuttered windows, and a separate walk-in shower. Three additional bedrooms and a full bathroom complete the upper level. One of this home's most exceptional features is the fully finished terrace level, with newly installed carpet.Designed with flexibility in mind, this expansive space includes a full kitchen, bedroom, full bathroom, and additional living area. With its own sidewalk-level exterior entrance, it offers wonderful possibilities for multigenerational living, extended guests, or a private retreat. Outside, enjoy a fenced backyard surrounded by mature landscaping, creating a peaceful setting with a sense of privacy. A rare three-car garage provides valuable space for additional vehicles, a golf cart, or storage. Fresh exterior paint adds to the home's curb appeal and move-in-ready appeal. And the location is just as appealing as the home itself! Enjoy convenient access to Lake Allatoona for boating, fishing, and outdoor recreation, along with nearby shopping, dining, and everyday conveniences. The charming downtown districts of Canton and Woodstock are also just a short drive away, offering locally owned boutiques, restaurants, entertainment, and community events. With easy access to I-575 and the Georgia Peach Pass lanes, this location offers a wonderful balance of neighborhood living and everything North Georgia has to offer. Located in the sought-after BridgeMill community, 314 Lakebridge Crossing offers the space, versatility, and setting to make your next chapter feel right at home.
Active
$739,000
314 Lakebridge Xing, Canton, GA 30114
5beds
4,931sqft
Single Family Residence
Built in 2001
0.32 Acres Lot
$738,900 Zestimate®
$150/sqft
$19/mo HOA
What's special
Cozy gas fireplaceRare three-car garageUpdated kitchenNatural lightSeparate dining areaEat-in breakfast barQuiet cul-de-sac street
- 6 days
- 359
- 16
Zillow last checked:
Listing updated:
Listed by:
Michelle Knapp 7703612268,
RE/MAX Town & Country,
Melissa Bailey 678-535-8979,
RE/MAX Town & Country
Source: GAMLS,MLS#: 10880769
Facts & features
Interior
Bedrooms & bathrooms
- Bedrooms: 5
- Bathrooms: 4
- Full bathrooms: 3
- 1/2 bathrooms: 1
Rooms
- Room types: Family Room, Game Room, Laundry
Dining room
- Features: Separate Room
Kitchen
- Features: Breakfast Bar, Kitchen Island, Pantry, Second Kitchen
Heating
- Central
Cooling
- Central Air
Appliances
- Included: Cooktop, Dishwasher, Disposal, Oven, Refrigerator, Washer
- Laundry: Other
Features
- Beamed Ceilings, Bookcases, Soaking Tub, Tray Ceiling(s), Vaulted Ceiling(s), Walk-In Closet(s)
- Flooring: Carpet, Hardwood, Tile
- Basement: Bath Finished,Daylight,Exterior Entry,Finished
- Number of fireplaces: 1
- Fireplace features: Family Room, Gas Starter
- Common walls with other units/homes: No Common Walls
Interior area
- Total structure area: 4,931
- Total interior livable area: 4,931 sqft
- Finished area above ground: 3,697
- Finished area below ground: 1,234
Video & virtual tour
Property
Parking
- Total spaces: 6
- Parking features: Attached, Garage, Kitchen Level, Side/Rear Entrance
- Has attached garage: Yes
Features
- Levels: Three Or More
- Stories: 3
- Patio & porch: Deck
- Fencing: Back Yard,Wood
- Body of water: None
Lot
- Size: 0.32 Acres
- Features: Corner Lot, Cul-De-Sac
Details
- Additional structures: Garage(s)
- Parcel number: 15N07G 072
Construction
Type & style
- Home type: SingleFamily
- Architectural style: Traditional
- Property subtype: Single Family Residence
Materials
- Brick
- Roof: Composition
Condition
- Resale
- New construction: No
- Year built: 2001
Utilities & green energy
- Sewer: Public Sewer
- Water: Public
- Utilities for property: Cable Available, Electricity Available, Natural Gas Available, Phone Available, Sewer Available, Underground Utilities, Water Available
Community & HOA
Community
- Features: Clubhouse, Fitness Center, Golf, Playground, Pool, Swim Team, Tennis Court(s), Walk To Schools, Near Shopping
- Security: Smoke Detector(s)
- Subdivision: Bridgemill
HOA
- Has HOA: Yes
- Services included: Maintenance Grounds
- HOA fee: $225 annually
Location
- Region: Canton
Financial & listing details
- Price per square foot: $150/sqft
- Annual tax amount: $6,000
- Date on market: 10/30/2026
- Listing agreement: Exclusive Agency
- Listing terms: Cash,Conventional,FHA,VA Loan
- Electric utility on property: Yes
Estimated market value
$738,900
$702,000 - $776,000
Not available
Price history
| Date | Event | Price |
|---|---|---|
| 10/30/2026 | Listed for sale | $739,000$150/sqft |
Source:  GAMLS #10880769 Report a problem | ||
Public tax history
Tax history is unavailable.
Monthly payment
Est. payment
Payment breakdown
Explore the cost of this home by adjusting the details. Changes won't be saved.Climate risks
Neighborhood: 30114
Nearby schools
Schools provided by the listing agent
- Elementary: Liberty
- Middle: Freedom
- High: Cherokee
Source: GAMLS. This data may not be complete. We recommend contacting the local school district to confirm school assignments for this home.

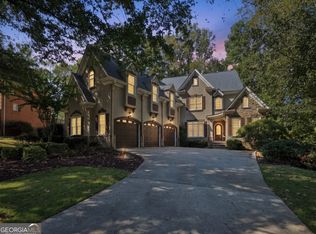
Similar homes
- $725,0005 bd4 ba4.1k sqft609 Gold Valley Pass, Canton, GA 30114Active
 MLS ID #10881846, John Monroe, Keller Williams Realty Partners. GAMLS
- $689,0005 bd5 ba3.2k sqft205 Rushmore Way, Canton, GA 30114For Sale

 MLS ID #7862242, Eric Burns, Keller Williams Realty Partners. FMLS GA
- $775,0006 bd4 ba4.4k sqft515 Lakewood Ct, Canton, GA 30114Active
 MLS ID #10799360, John K Thur, Coldwell Banker Realty. GAMLS
- $775,0006 bd6 ba5.3k sqft206 White Oak Dr, Canton, GA 30114Active
 MLS ID #10877987, John Monroe, Keller Williams Realty Partners. GAMLS
- $850,0005 bd4 ba5.3k sqft1398 Bridgemill Ave, Canton, GA 30114ActiveMLS ID #10843631, Jennifer Goddard, RE/MAX Town & Country. GAMLS
- $699,9004 bd3 ba3.6k sqft506 Woodbrook Ln, Canton, GA 30114ActiveMLS ID #10878354, Common Ground Home Team, Keller Williams Realty. GAMLS
- $650,0005 bd4 ba4.5k sqft5205 Millwood Dr, Canton, GA 30114ActiveMLS ID #10857585, Jennifer Goddard, RE/MAX Town & Country. GAMLS
- $599,8505 bd4 ba3.5k sqft5175 Millwood Dr, Canton, GA 30114ActiveMLS ID #10881310, Lee Nicholson, Covenant Realty. GAMLS
- $649,9004 bd4 ba4.3k sqft355 Univeter Rd, Canton, GA 30114For SaleMLS ID #7860874, Zack Bobo, ERA Sunrise Realty. FMLS GA
- $699,9006 bd4 ba4.4k sqft1800 Ridge Rd, Canton, GA 30114ActiveMLS ID #10843619, Stephanie R O'Rourke, Atlanta Communities. GAMLS
- $639,0005 bd4 ba4.8k sqft5213 Millwood Dr, Canton, GA 30114ActiveMLS ID #10781867, Jane E Dreyer, BHHS Georgia Properties. GAMLS
- $896,0006 bd5 ba4.7k sqft1327 Bridgemill Ave, Canton, GA 30114ActiveMLS ID #10855528, Mikel D Muffley, Weichert Realtors - The Collective. GAMLS
- $800,0006 bd5 ba5.4k sqft803 Rocky Ridge Ct, Canton, GA 30114ActiveMLS ID #10798757, Jennifer Goddard, RE/MAX Town & Country. GAMLS
- $799,0006 bd5 ba5.7k sqft700 Settlers Xing, Canton, GA 30114ActiveMLS ID #10826235, Erin L Romeo, RE/MAX Town & Country. GAMLS
- $650,0004 bd4 ba2.6k sqft100 Copper Hills Dr, Canton, GA 30114ActiveMLS ID #10872654, Ceairra Funk, Atlanta Communities. GAMLS
- $659,0005 bd5 ba4k sqft321 River Green Ave, Canton, GA 30114ActiveMLS ID #10845842, Courtney Newton, The Rezerve. GAMLS
- $650,0006 bd4 ba3.8k sqft316 Water Oak Ln, Canton, GA 30114Active Under ContractMLS ID #10855715, The Wistrick Team, Keller Williams Realty Partners. GAMLS
- $890,3006 bd5 ba6.8k sqft211 Cedar Woods Way, Canton, GA 30114ActiveMLS ID #10843327, Caress Gray, Hester Group, REALTORS. GAMLS
- $629,9005 bd4 ba3.6k sqft845 Valley Dr, Canton, GA 30114ActiveMLS ID #10868596, Michelle Knapp, RE/MAX Town & Country. GAMLS
- $659,9004 bd3 ba2.8k sqft520 Autumn Walk, Canton, GA 30114ActiveMLS ID #10875146, Brittany B Loan, Keller Williams Realty Partners. GAMLS
