Open House Sun 11/1 From 12-2*Master Suite on Main*Golf Course Lot-6th Green*Enjoy The View of The Course From The Screen Porch and Huge Deck with Trellis Area & Walks Down To Yard*Oversized Great Room Accentuated with Hardwood Floors and A Double Sided, Floor To Ceiling, Stone Fireplace That Overlooks Kitchen* Kitchen Boasts Hardwood Floors, Center Island with Breakfast Bar, White Cabinets & Drawers, Under Cabinet Lighting, Serving Bar, Eat-In Dining, & Sitting Area and Walks Out To Vaulted Screen Porch & Deck*Office on Main*Separate Formal Dining Room Flanked with Hardwood Floors, Double Sided Fireplace, and Hutch Inlay* Large Walk-In Laundry Room on Main Features Has Cabinets, Sink, Folding Area, and Hanging Rack*Front & Rear Stairwells*Rear Stairwell Walks You Up to Loft Leading To A Wonderful In-Law/Teen Suite That Includes Full Den/Bonus Room & French Door Entry Into Bedroom*Jack-n-Jill Baths*Guest Suite with Ensuite Bath*Spacious Master Suite on Main Features Sitting Area*Bath Has Double Vanity, Garden Tub, Separate Marble Shower, Private Water Closet, & Full Wall-In Closet*Full, Daylight, Walk-Out Basement*3 Car Side Entry Garages with Shelving*Plantation Shutters Throughout*Irrigation System*Central Vac* Neighborhood Amenities: 18 Hole Golf Course, Clubhouse, On Site Restaurant, Home Owners Association, Park, Two Acre Aquatic Center, Playground, Pickle Ball, Basketball Courts, Sand Volleyball Courts, Covered Picnic Area, Fitness Center, 28 Lit Tennis Courts, Lake Allatoona, Social Groups, Kids Groups, Professional Golf Instructor, Professional Tennis Instructor, Tennis Shop, Minutes To Major Shopping, Restaurants & Bike Trails**Closest Entrance Onto & Off Peach Pass Express Lanes To 285/75-Easy Breezy Commute**
Active
$725,000
609 Gold Valley Pass, Canton, GA 30114
5beds
4,111sqft
Single Family Residence
Built in 1999
0.5 Acres Lot
$753,400 Zestimate®
$176/sqft
$18/mo HOA
What's special
Master suite on mainOffice on mainFront and rear stairwellsPlantation shutters throughoutJack-n-jill bathsUnder cabinet lightingWhite cabinets and drawers
- 17 hours
- 237
- 26
Zillow last checked:
Listing updated:
Listed by:
John Monroe 770-648-4222,
Keller Williams Realty Partners
Source: GAMLS,MLS#: 10881846
Facts & features
Interior
Bedrooms & bathrooms
- Bedrooms: 5
- Bathrooms: 4
- Full bathrooms: 3
- 1/2 bathrooms: 1
- Main level bathrooms: 1
- Main level bedrooms: 1
Rooms
- Room types: Bonus Room, Laundry, Loft, Foyer
Dining room
- Features: Seats 12+, Separate Room
Kitchen
- Features: Breakfast Bar, Breakfast Area, Pantry, Walk-in Pantry, Solid Surface Counters
Heating
- Forced Air, Natural Gas
Cooling
- Central Air, Ceiling Fan(s)
Appliances
- Included: Dishwasher, Disposal, Gas Water Heater, Microwave, Oven
- Laundry: Mud Room
Features
- Central Vacuum, Tray Ceiling(s), Walk-In Closet(s), Soaking Tub, Tile Bath, Entrance Foyer
- Flooring: Hardwood
- Windows: Double Pane Windows
- Basement: Daylight,Exterior Entry,Full,Interior Entry
- Number of fireplaces: 1
- Fireplace features: Gas Log, Gas Starter, Family Room, Other
- Common walls with other units/homes: No Common Walls
Interior area
- Total structure area: 4,111
- Total interior livable area: 4,111 sqft
- Finished area above ground: 4,111
- Finished area below ground: 0
Video & virtual tour
Property
Parking
- Total spaces: 3
- Parking features: Garage, Attached, Garage Door Opener, Kitchen Level, Side/Rear Entrance
- Has attached garage: Yes
Features
- Levels: One and One Half,Two
- Stories: 2
- Patio & porch: Screened, Deck
- Exterior features: Sprinkler System
- Fencing: Back Yard,Fenced
Lot
- Size: 0.5 Acres
- Features: Level
Details
- Parcel number: 15N02B 315
Construction
Type & style
- Home type: SingleFamily
- Architectural style: Traditional,European
- Property subtype: Single Family Residence
Materials
- Other
- Roof: Composition
Condition
- Resale
- New construction: No
- Year built: 1999
Utilities & green energy
- Sewer: Public Sewer
- Water: Public
- Utilities for property: Cable Available, Electricity Available, Natural Gas Available, Phone Available, Sewer Available, Underground Utilities, Water Available, High Speed Internet, Sewer Connected
Community & HOA
Community
- Features: Clubhouse, Fitness Center, Golf, Playground, Pool, Sidewalks, Tennis Court(s), Street Lights, Swim Team, Tennis Team
- Security: Smoke Detector(s)
- Subdivision: BRIDGEMILL PH I
HOA
- Has HOA: Yes
- Services included: Management Fee, Reserve Fund
- HOA fee: $220 annually
Location
- Region: Canton
Financial & listing details
- Price per square foot: $176/sqft
- Tax assessed value: $706,160
- Annual tax amount: $6,665
- Date on market: 10/30/2026
- Listing agreement: Exclusive Right To Sell
- Listing terms: Cash,Conventional,FHA,VA Loan,Fannie Mae Approved,Freddie Mac Approved
- Electric utility on property: Yes
Estimated market value
$753,400
$693,000 - $814,000
$3,396/mo
Price history
| Date | Event | Price |
|---|---|---|
| 10/30/2026 | Listed for sale | $725,000+73.9%$176/sqft |
Source:  GAMLS #10881846 Report a problem | ||
| 1/20/2010 | Sold | $417,000-1.9%$101/sqft |
Source: Public Record Report a problem | ||
| 12/6/2009 | Listed for sale | $425,000-22%$103/sqft |
Source: Prudential Georgia Realty #3993580 Report a problem | ||
| 5/11/2006 | Sold | $545,000+19.4%$133/sqft |
Source: Public Record Report a problem | ||
| 5/1/2000 | Sold | $456,600$111/sqft |
Source: Public Record Report a problem | ||
Public tax history
| Year | Property taxes | Tax assessment |
|---|---|---|
| 2025 | $6,662 +1.6% | $282,464 +2.2% |
| 2024 | $6,557 +4.5% | $276,512 +5.5% |
| 2023 | $6,274 +12.2% | $262,000 +13.9% |
| 2022 | $5,592 +6.2% | $229,960 +17.4% |
| 2021 | $5,266 +4.5% | $195,920 +5.4% |
| 2020 | $5,039 +3.5% | $185,960 +4.1% |
| 2019 | $4,868 +3.7% | $178,560 -58% |
| 2018 | $4,696 +0.3% | $425,200 +1.2% |
| 2017 | $4,683 +1.9% | $420,000 +3.5% |
| 2016 | $4,594 | $405,700 +2.4% |
| 2015 | $4,594 +1.9% | $396,100 +1.3% |
| 2014 | $4,509 +2.8% | $391,000 +5.2% |
| 2013 | $4,386 +1.9% | $371,800 +2.2% |
| 2012 | $4,303 +1.9% | $363,700 -0.9% |
| 2011 | $4,224 -0.1% | $366,900 +142.8% |
| 2010 | $4,229 -3.4% | $151,120 -8.7% |
| 2009 | $4,379 -9.1% | $165,600 -9.9% |
| 2008 | $4,820 -1% | $183,800 -0.9% |
| 2007 | $4,867 +20.5% | $185,400 +14.7% |
| 2006 | $4,038 -3.9% | $161,680 -3% |
| 2005 | $4,203 | $166,600 -59.9% |
| 2004 | -- | $415,200 -2.3% |
| 2003 | -- | $425,000 +147.8% |
| 2002 | $4,398 -4.1% | $171,520 -0.7% |
| 2001 | $4,586 | $172,720 +4% |
| 2000 | -- | $166,000 |
Find assessor info on the county website
Monthly payment
Est. payment
Payment breakdown
Explore the cost of this home by adjusting the details. Changes won't be saved.Climate risks
Neighborhood: 30114
Nearby schools
Schools provided by the listing agent
- Elementary: Sixes
- Middle: Freedom
- High: Woodstock
Source: GAMLS. This data may not be complete. We recommend contacting the local school district to confirm school assignments for this home.
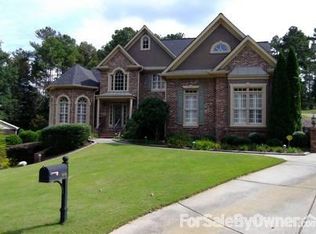
Similar homes
- $739,0005 bd4 ba4.9k sqft314 Lakebridge Xing, Canton, GA 30114Active

 MLS ID #10880769, Michelle Knapp, RE/MAX Town & Country. GAMLS
- $699,9004 bd3 ba3.6k sqft506 Woodbrook Ln, Canton, GA 30114Active
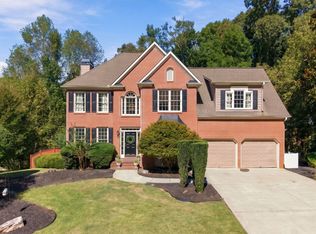 MLS ID #10878354, Common Ground Home Team, Keller Williams Realty. GAMLS
- $775,0006 bd6 ba5.3k sqft206 White Oak Dr, Canton, GA 30114Active
 MLS ID #10877987, John Monroe, Keller Williams Realty Partners. GAMLS
- $599,8505 bd4 ba3.5k sqft5175 Millwood Dr, Canton, GA 30114Active
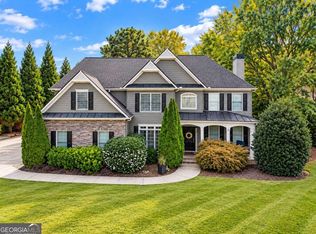 MLS ID #10881310, Lee Nicholson, Covenant Realty. GAMLS
- $635,0005 bd4 ba3.6k sqft845 Valley Dr, Canton, GA 30114ActiveMLS ID #10868596, Michelle Knapp, RE/MAX Town & Country. GAMLS
- $560,0005 bd3 ba2.3k sqft118 Copper Hills Dr, Canton, GA 30114ActiveMLS ID #10882129, Thomas Cooke, Century 21 Results. GAMLS
- $799,0006 bd5 ba5.7k sqft700 Settlers Xing, Canton, GA 30114ActiveMLS ID #10826235, Erin L Romeo, RE/MAX Town & Country. GAMLS
- $800,0006 bd5 ba5.4k sqft803 Rocky Ridge Ct, Canton, GA 30114ActiveMLS ID #10798757, Jennifer Goddard, RE/MAX Town & Country. GAMLS
- $659,9004 bd3 ba2.8k sqft520 Autumn Walk, Canton, GA 30114ActiveMLS ID #10875146, Brittany B Loan, Keller Williams Realty Partners. GAMLS
- $650,0005 bd4 ba4.5k sqft5205 Millwood Dr, Canton, GA 30114ActiveMLS ID #10857585, Jennifer Goddard, RE/MAX Town & Country. GAMLS
- $699,9006 bd4 ba4.4k sqft1800 Ridge Rd, Canton, GA 30114ActiveMLS ID #10843619, Stephanie R O'Rourke, Atlanta Communities. GAMLS
- $775,0006 bd4 ba4.4k sqft515 Lakewood Ct, Canton, GA 30114ActiveMLS ID #10799360, John K Thur, Coldwell Banker Realty. GAMLS
- $610,0004 bd4 ba3k sqft716 Settlers Xing, Canton, GA 30114ActiveMLS ID #10816366, Justin Morgan, eXp Realty. GAMLS
- $735,0005 bd4 ba3.4k sqft633 Butterworth Rd, Canton, GA 30114For Sale
 MLS ID #7830353, Kenya Lanier, ERA Sunrise Realty. FMLS GA
- $650,0004 bd4 ba4k sqft319 River Green Ave, Canton, GA 30114ActiveMLS ID #10850054, Yvonne Hunt, House Hunting Solutions. GAMLS
- $399,9004 bd3 ba2.2k sqft368 Mile Branch Rd, Canton, GA 30114ActiveMLS ID #10879702, Donald Shearin, Atlantic Salt Realty. GAMLS
- $724,5004 bd4 ba3.9k sqft206 Trecastle Sq, Canton, GA 30114ActiveMLS ID #10717284, Vanessa Mullen, Atlanta Communities. GAMLS
- $650,0004 bd4 ba2.6k sqft100 Copper Hills Dr, Canton, GA 30114ActiveMLS ID #10872654, Ceairra Funk, Atlanta Communities. GAMLS
- $659,0005 bd5 ba4k sqft321 River Green Ave, Canton, GA 30114ActiveMLS ID #10845842, Courtney Newton, The Rezerve. GAMLS
