OVER AN ACRE, NO HOA, AND ENDLESS POSSIBILITIES, BRING YOUR DREAMS TO LIFE! Welcome to 368 Mile Branch Road in Canton, Georgia, where privacy, freedom, and opportunity come together! Nestled on just over an acre, this one owner home is hitting the market for the very first time and is ready for someone with a little imagination and a big vision! Enjoy the peace and privacy of your own spacious property with NO HOA, giving you the freedom to truly make this place your own! This home has been loved by its original owner and is now ready for a new chapter. Yes, it needs a little TLC and updating, but that's exactly where the opportunity begins! Whether you're dreaming of a beautiful renovation, a peaceful retreat, or simply a place to spread out and enjoy life without the restrictions of an HOA, the possibilities are exciting! Priced to reflect the improvements needed, the seller is ALSO OFFERING A CREDIT TOWARD A NEW ROOF! With over an acre of land, a private setting, and the opportunity to build equity through your own improvements, this property is a chance to turn potential into something extraordinary. Don't let a little work stand between you and a whole lot of possibility! BRING YOUR VISION, BRING YOUR CREATIVITY, AND BRING YOUR DREAMS, because the best homes aren't always the ones that are already perfect, but the ones you have the opportunity to make your own!
Active
$399,900
368 Mile Branch Rd, Canton, GA 30114
4beds
2,280sqft
Single Family Residence
Built in 2001
1.02 Acres Lot
$395,900 Zestimate®
$175/sqft
$-- HOA
What's special
Private settingSpacious propertyOver an acre
- 3 days
- 802
- 98
Likely to sell faster than
Zillow last checked:
Listing updated:
Listed by:
Donald Shearin donald@atlanticsaltrealty.com,
Atlantic Salt Realty
Source: GAMLS,MLS#: 10879702
Facts & features
Interior
Bedrooms & bathrooms
- Bedrooms: 4
- Bathrooms: 3
- Full bathrooms: 3
Rooms
- Room types: Bonus Room, Den, Foyer, Laundry
Heating
- Central
Cooling
- Central Air
Appliances
- Included: Dishwasher, Microwave, Oven/Range (Combo)
- Laundry: Mud Room
Features
- Double Vanity, High Ceilings, Rear Stairs, Roommate Plan, Separate Shower, Soaking Tub, Tray Ceiling(s), Vaulted Ceiling(s), Walk-In Closet(s)
- Flooring: Carpet, Laminate, Tile
- Basement: Crawl Space,Interior Entry
- Attic: Pull Down Stairs
- Number of fireplaces: 1
Interior area
- Total structure area: 2,280
- Total interior livable area: 2,280 sqft
- Finished area above ground: 2,280
- Finished area below ground: 0
Property
Parking
- Parking features: Attached, Storage
- Has attached garage: Yes
Features
- Levels: Multi/Split
Lot
- Size: 1.02 Acres
- Features: Private
Details
- Parcel number: 15N07 022
Construction
Type & style
- Home type: SingleFamily
- Architectural style: Craftsman
- Property subtype: Single Family Residence
Materials
- Vinyl Siding
- Roof: Composition
Condition
- Resale
- New construction: No
- Year built: 2001
Utilities & green energy
- Sewer: Septic Tank
- Water: Public
- Utilities for property: Cable Available, Electricity Available, High Speed Internet, Phone Available, Underground Utilities, Water Available
Community & HOA
Community
- Features: None
- Subdivision: None
HOA
- Has HOA: No
- Services included: None
Location
- Region: Canton
Financial & listing details
- Price per square foot: $175/sqft
- Tax assessed value: $457,200
- Annual tax amount: $4,849
- Date on market: 10/27/2026
- Cumulative days on market: 2 days
- Listing agreement: Exclusive Right To Sell
- Electric utility on property: Yes
Estimated market value
$395,900
$376,000 - $416,000
$2,409/mo
Price history
| Date | Event | Price |
|---|---|---|
| 10/27/2026 | Listed for sale | $399,900+133.9%$175/sqft |
Source:  GAMLS #10879702 Report a problem | ||
| 10/11/2001 | Sold | $171,000$75/sqft |
Source: Public Record Report a problem | ||
Public tax history
| Year | Property taxes | Tax assessment |
|---|---|---|
| 2025 | $4,144 +10.9% | $182,880 +14% |
| 2024 | $3,737 -4.2% | $160,440 -4.1% |
| 2023 | $3,900 +33% | $167,280 +37.3% |
| 2022 | $2,931 +13.9% | $121,800 +27% |
| 2021 | $2,573 +9% | $95,880 +10.7% |
| 2020 | $2,360 +7% | $86,600 +8.3% |
| 2019 | $2,206 +4% | $79,960 -58.2% |
| 2018 | $2,121 -1.7% | $191,100 -0.9% |
| 2017 | $2,158 +7.8% | $192,900 +8.6% |
| 2016 | $2,001 | $177,600 +8% |
| 2015 | $2,001 +12.1% | $164,500 +4.6% |
| 2014 | $1,785 +2.4% | $157,200 +4% |
| 2013 | $1,743 -1.4% | $151,200 -1% |
| 2012 | $1,767 -9.3% | $152,700 -11.3% |
| 2011 | $1,947 -3.3% | $172,200 +135.5% |
| 2010 | $2,013 +0.3% | $73,120 -5.2% |
| 2009 | $2,008 +10.6% | $77,120 -2.8% |
| 2008 | $1,815 -1% | $79,360 -0.8% |
| 2007 | $1,834 -1.5% | $80,000 +0.6% |
| 2006 | $1,861 +7.1% | $79,520 +6.4% |
| 2005 | $1,737 | $74,720 -54.6% |
| 2004 | -- | $164,500 +1.8% |
| 2003 | -- | $161,600 +147.5% |
| 2002 | $1,470 +248.7% | $65,280 +335.2% |
| 2001 | $421 | $15,000 |
| 2000 | -- | $15,000 |
| 1999 | $436 | $15,000 |
Find assessor info on the county website
Monthly payment
Est. payment
Payment breakdown
Explore the cost of this home by adjusting the details. Changes won't be saved.Climate risks
Neighborhood: 30114
Nearby schools
Schools provided by the listing agent
- Elementary: Sixes
- Middle: Teasley
- High: Cherokee
Source: GAMLS. This data may not be complete. We recommend contacting the local school district to confirm school assignments for this home.

Similar homes
- $439,5004 bd3 ba2k sqft303 Garden Cir, Canton, GA 30114Active
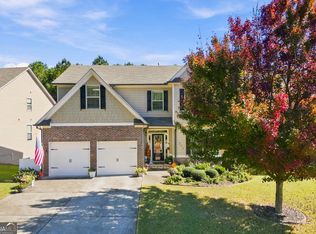
 MLS ID #10880526, Sarah Terrell, RE/MAX Town & Country. GAMLS
- $444,5004 bd4 ba2.2k sqft233 Villa Creek Pkwy, Canton, GA 30114Active
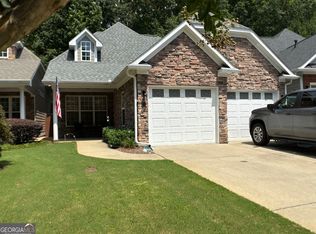 MLS ID #10878051, Mark Walters, Realty One Group Edge. GAMLS
- $395,0004 bd3 ba2.3k sqft249 Serenoa Dr, Canton, GA 30114Active
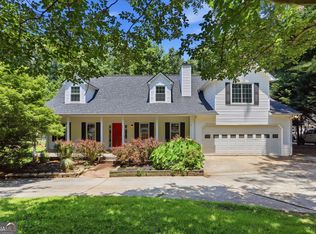 MLS ID #10784199, Tanya Pickens, Opendoor Brokerage. GAMLS
- $415,0005 bd2 ba2.2k sqft402 Eileen Cir, Canton, GA 30114Active
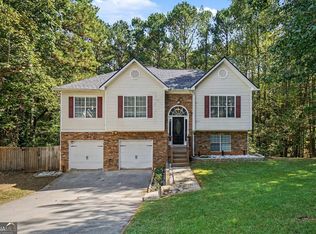 MLS ID #10872766, Tanya Pickens, Opendoor Brokerage. GAMLS
- $425,0004 bd2 ba1.9k sqft3021 Mills Ridge Dr, Canton, GA 30114ActiveMLS ID #10857556, Ken Brant, Keller Williams Realty Partners. GAMLS
- $435,0004 bd4 ba1.8k sqft236 Winterbury Dr, Canton, GA 30114ActiveMLS ID #10869177, Richie Carnes, Keller Williams Realty Partners. GAMLS
- $425,0004 bd3 ba2.1k sqft1011 Blankets Creek Dr, Canton, GA 30114Active Under ContractMLS ID #10804517, Natalie Stampfly, Southern Classic Realtors. GAMLS
- $411,1954 bd3 ba2.1k sqft232 Lower Dogwood Ct, Canton, GA 30114New Construction
 FMLS GA
- $560,0005 bd3 ba2.3k sqft118 Copper Hills Dr, Canton, GA 30114ActiveMLS ID #10882129, Thomas Cooke, Century 21 Results. GAMLS
- $398,9503 bd2 ba1.7k sqft333 Allatoona Shores Dr, Canton, GA 30114ActiveMLS ID #10830204, Angelia Hunter, Atlanta Communities. GAMLS
- $390,0004 bd3 ba2k sqft108 Oleander Way, Canton, GA 30114ActiveMLS ID #10845177, Eric Baham, Sovereign Real Estate Group. GAMLS
- $375,0004 bd3 ba2k sqft202 Quince Rd, Canton, GA 30114ActiveMLS ID #10851545, Helen Durrence, RE/MAX Pure. GAMLS
- $388,5003 bd3 ba2.2k sqft1049 Fieldstone Dr, Canton, GA 30114ActiveMLS ID #10780543, Stacy Ann Benson, Barn Owl Real Estate. GAMLS
- $419,0004 bd3 ba2.2k sqft411 Sugar Maple Ct, Canton, GA 30114ActiveMLS ID #10817321, Real Estate Group, Compass. GAMLS
- $440,0003 bd3 ba2.2k sqft121 Prominence Ct, Canton, GA 30114ActiveMLS ID #10877677, Thomas Townsend, Keller Williams Realty Partners. GAMLS
- $390,0004 bd3 ba1.5k sqft104 Legend Creek Dr, Canton, GA 30114ActiveMLS ID #10829959, Nikki Von Ruden, Atlanta Communities. GAMLS
- $420,0003 bd2 ba2k sqft128 Village Dr, Canton, GA 30114Active Under ContractMLS ID #10853208, Christina Valeri, Fathom Realty GA, LLC. GAMLS
- $420,1955 bd3 ba2.3k sqft228 Lower Dogwood Ct, Canton, GA 30114New ConstructionFMLS GA
- $379,9994 bd2 ba1.8k sqft1590 Kimberly Pl, Canton, GA 30114ActiveMLS ID #10857303, Chabelly Rodriguez, Keller Williams Realty. GAMLS
