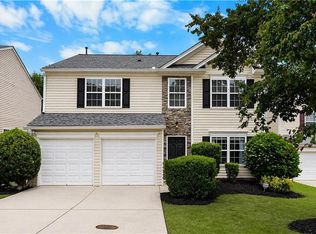
Welcome to 128 Village Dr in the welcoming, sidewalk-lined neighborhood of Station at Prominence neighborhood that is set minutes from the vibrancy and quaintness of Downtown Canton. Homeowners will reap the many rewards of low maintenance living-providing more time to enjoy their quality of lives, in the exceptional area that surrounds this Cherokee County treasure. This well cared for home is a craftsman style, TRUE RANCH with 3 bedrooms and 2 baths offering an inviting, open floor plan. This lovingly cared for home boasts an inviting entryway with 2 secondary bedrooms in front sharing a well-appointed guest bathroom. The open-concept, spacious living room offers 12-foot ceilings, a gas-starter, wood burning fireplace with stacked stone accent to cozy up on those cold evenings and an extended space that can serve as an office, library or additional seating area. You will be delighted to see all the natural light that shines throughout the home and views of the nicely manicured yard. The separate dining room flows into the spacious family room allowing ample space for entertaining. The kitchen is perfectly designed with a breakfast bar, upgraded GE Whirlpool appliances, tiled backsplash, SS farmhouse style sink and generous cabinet and counter space for all your chef creations. For added convenience, the laundry room is located off the kitchen where the Maytag washer & dryer stay with the home. There is also additional dining space off the kitchen. Step through a set of French doors leading to the private Primary Bedroom at the rear of the home. The ensuite bathroom with separate vanities, separate garden tub with oversized window offering a tranquil view of the backyard and a separate tiled, oversize walk-in shower is the perfect retreat for relaxation. The organized walk-in closet provides plenty of room for you to store your treasured keepsakes. Hardwood flooring has been added throughout the home except for the ceramic tile that is in the entry, bathrooms and kitchen. Only the bedrooms are carpeted. With a two-car oversized garage, you will have all the room necessary for a small work-shop area or to store all your belongings. When the weather calls for outdoor entertaining, you will have your choice between two outdoor spaces! A comfortable patio at the front of the home with room for a table and chairs serves as a terrific spot for enjoying relaxation and chatting with friendly neighbors while the rear extended patio (partially covered) offers ample room for gathering and provides a wonderful place to spend time with friends or family. The nicely landscaped yard surrounded by a new wooden privacy fence provides peace and tranquility and all the opportunity needed for those who love to garden or enjoy the outdoors. This home is truly move-in ready with an HVAC that is almost three years old, a roof that is just 11 years old and a water heater that is just four years old! A short drive away, both Downtown Canton and Downtown Woodstock beckon with an alluring collection of boutiques, eateries and events. Canton offers a treasure trove of recreational destinations - from golf courses to public parks and trails. Nearby Lake Acworth and Lake Allatoona provide endless opportunities to set sail for adventure. Set in Cherokee County - You'll want to act quickly!
Active under contract
$420,000
128 Village Dr, Canton, GA 30114
3beds
2,061sqft
Single Family Residence
Built in 2005
5,662 Square Feet Lot
$417,500 Zestimate®
$204/sqft
$23/mo HOA
What's special
Inviting open floor planInviting entrywayTiled backsplashUpgraded ge whirlpool appliancesWell-appointed guest bathroomSs farmhouse style sinkOrganized walk-in closet
- 35 days
- 651
- 31
Zillow last checked:
Listing updated:
Listed by:
Christina Valeri 770-630-7588,
Fathom Realty GA, LLC
Source: GAMLS,MLS#: 10853208
Facts & features
Interior
Bedrooms & bathrooms
- Bedrooms: 3
- Bathrooms: 2
- Full bathrooms: 2
- Main level bathrooms: 2
- Main level bedrooms: 3
Rooms
- Room types: Bonus Room, Family Room, Foyer, Laundry, Library, Office
Dining room
- Features: Seats 12+, Separate Room
Kitchen
- Features: Breakfast Bar, Pantry, Solid Surface Counters
Heating
- Central
Cooling
- Ceiling Fan(s), Central Air
Appliances
- Included: Dishwasher, Disposal, Dryer, Gas Water Heater, Microwave, Oven/Range (Combo), Refrigerator, Stainless Steel Appliance(s), Washer
- Laundry: Common Area
Features
- Double Vanity, High Ceilings, Master On Main Level, Separate Shower, Soaking Tub, Split Bedroom Plan, Tray Ceiling(s), Walk-In Closet(s)
- Flooring: Carpet, Hardwood, Tile
- Windows: Double Pane Windows
- Basement: None
- Number of fireplaces: 1
- Fireplace features: Family Room, Gas Starter
- Common walls with other units/homes: No Common Walls
Interior area
- Total structure area: 2,061
- Total interior livable area: 2,061 sqft
- Finished area above ground: 2,061
- Finished area below ground: 0
Property
Parking
- Total spaces: 2
- Parking features: Garage, Garage Door Opener
- Has garage: Yes
Features
- Levels: One
- Stories: 1
- Patio & porch: Patio, Porch
- Fencing: Back Yard,Fenced,Privacy,Wood
Lot
- Size: 5,662 Square Feet
- Features: Level, Private
Details
- Parcel number: 15N08L 101
Construction
Type & style
- Home type: SingleFamily
- Architectural style: Craftsman
- Property subtype: Single Family Residence
Materials
- Stone, Vinyl Siding
- Foundation: Slab
- Roof: Composition
Condition
- Resale
- New construction: No
- Year built: 2005
Utilities & green energy
- Sewer: Public Sewer
- Water: Public
- Utilities for property: Cable Available, Electricity Available, High Speed Internet, Natural Gas Available, Phone Available, Sewer Connected, Underground Utilities, Water Available
Community & HOA
Community
- Features: Sidewalks, Street Lights, Near Public Transport, Near Shopping
- Security: Smoke Detector(s)
- Subdivision: Station at Prominence
HOA
- Has HOA: Yes
- Services included: Reserve Fund
- HOA fee: $270 annually
Location
- Region: Canton
Financial & listing details
- Price per square foot: $204/sqft
- Tax assessed value: $384,760
- Annual tax amount: $589
- Date on market: 10/1/2026
- Cumulative days on market: 35 days
- Listing agreement: Exclusive Right To Sell
- Listing terms: 1031 Exchange,Cash,Conventional,FHA,VA Loan
- Electric utility on property: Yes
Estimated market value
$417,500
$397,000 - $438,000
$2,175/mo
Price history
| Date | Event | Price |
|---|---|---|
| 10/28/2026 | Pending sale | $420,000$204/sqft |
Source:  FMLS GA #7844026 Report a problem | ||
| 10/1/2026 | Listed for sale | $420,000+169.2%$204/sqft |
Source:  GAMLS #10853208 Report a problem | ||
| 5/28/2011 | Sold | $156,000-2.5%$76/sqft |
Source: Public Record Report a problem | ||
| 4/24/2011 | Pending sale | $160,000$78/sqft |
Source: Prudential Georgia Realty #4189461 Report a problem | ||
| 3/4/2011 | Listed for sale | $160,000-8.6%$78/sqft |
Source: Prudential Georgia Realty #4189461 Report a problem | ||
| 9/17/2010 | Listing removed | $175,000-7.4%$85/sqft |
Source: Prudential Georgia Realty #2837608 Report a problem | ||
| 3/20/2010 | Listed for sale | $188,900-2.2%$92/sqft |
Source: PRUDENTIAL GEORGIA REALTY #4037480 Report a problem | ||
| 7/17/2006 | Sold | $193,100$94/sqft |
Source: Public Record Report a problem | ||
Public tax history
| Year | Property taxes | Tax assessment |
|---|---|---|
| 2025 | $590 -2.8% | $153,904 -1.1% |
| 2024 | $607 +6% | $155,560 +4.3% |
| 2023 | $572 +37.3% | $149,080 +22.2% |
| 2022 | $417 +10.7% | $122,040 +22.3% |
| 2021 | $377 -0.1% | $99,800 +10.8% |
| 2020 | $377 +0.6% | $90,080 +5.9% |
| 2019 | $374 -2.7% | $85,080 -58.8% |
| 2018 | $385 -2.5% | $206,700 +9.3% |
| 2017 | $395 -2.8% | $189,100 +7.8% |
| 2016 | $406 -76.1% | $175,400 +1.7% |
| 2015 | $1,699 -14.5% | $172,400 +8.1% |
| 2014 | $1,988 +35.4% | $159,500 +10.4% |
| 2013 | $1,468 +3.4% | $144,500 +3.5% |
| 2012 | $1,420 -16% | $139,600 -13.8% |
| 2011 | $1,691 +0.3% | $161,900 +135.7% |
| 2010 | $1,685 +0.5% | $68,680 -4.8% |
| 2009 | $1,677 +11.8% | $72,160 -2.9% |
| 2008 | $1,500 -1.1% | $74,280 -0.9% |
| 2007 | $1,516 +41.2% | $74,920 +65.6% |
| 2006 | $1,074 +206.5% | $45,240 +214.2% |
| 2005 | $350 | $14,400 |
Find assessor info on the county website
Monthly payment
Est. payment
Payment breakdown
Explore the cost of this home by adjusting the details. Changes won't be saved.Climate risks
Neighborhood: 30114
Nearby schools
Schools provided by the listing agent
- Elementary: Liberty
- Middle: Freedom
- High: Cherokee
Source: GAMLS. This data may not be complete. We recommend contacting the local school district to confirm school assignments for this home.

Similar homes
- $419,0004 bd3 ba2.2k sqft411 Sugar Maple Ct, Canton, GA 30114For Sale
 MLS ID #7863142, Epic Real Estate Group, Compass. FMLS GA
- $369,9003 bd2 ba2k sqft501 Prominence Cir, Canton, GA 30114Active

 MLS ID #10885096, Robert E Salmons Jr., Entera Realty. GAMLS
- $--4 bd4 ba2.3k sqft215 Lewis Ct, Canton, GA 30114AuctionXome
- $--4 bd3 ba2k sqft319 Azalea Loop, Canton, GA 30114Auction
 Auction.com 2
- $399,9004 bd3 ba2.2k sqft368 Mile Branch Rd, Canton, GA 30114ActiveMLS ID #10879702, Donald Shearin, Atlantic Salt Realty. GAMLS
- $439,5004 bd3 ba2k sqft303 Garden Cir, Canton, GA 30114ActiveMLS ID #10880526, Sarah Terrell, RE/MAX Town & Country. GAMLS
- $440,0003 bd3 ba2.2k sqft121 Prominence Ct, Canton, GA 30114ActiveMLS ID #10877677, Thomas Townsend, Keller Williams Realty Partners. GAMLS
- $435,0004 bd4 ba1.8k sqft236 Winterbury Dr, Canton, GA 30114ActiveMLS ID #10869177, Richie Carnes, Keller Williams Realty Partners. GAMLS
- $420,0004 bd2 ba1.9k sqft3021 Mills Ridge Dr, Canton, GA 30114ActiveMLS ID #10857556, Ken Brant, Keller Williams Realty Partners. GAMLS
- $420,0003 bd3 ba2.1k sqft103 Prominence Ct, Canton, GA 30114ActiveMLS ID #10710544, Patrice McLuhan, Atlanta Communities. GAMLS
- $444,5004 bd4 ba2.2k sqft233 Villa Creek Pkwy, Canton, GA 30114ActiveMLS ID #10878051, Mark Walters, Realty One Group Edge. GAMLS
- $419,0004 bd3 ba2k sqft1201 Red Bud Ln, Canton, GA 30114ActiveMLS ID #10813441, Maria Shkolnik, Virtual Properties Realty.com. GAMLS
- $359,9993 bd2 ba1.6k sqft334 Westminster Dr, Canton, GA 30114For SaleMLS ID #7841323, Bailey Cornelison, ERA Sunrise Realty. FMLS GA
- $419,9003 bd2 ba1.4k sqft312 Pinehurst Way, Canton, GA 30114Active Under ContractMLS ID #10856853, Maria Sims, Keller Williams Rlty. Partners. GAMLS
- $390,0004 bd3 ba2k sqft108 Oleander Way, Canton, GA 30114ActiveMLS ID #10845177, Eric Baham, Sovereign Real Estate Group. GAMLS
- $425,0004 bd3 ba2.1k sqft1011 Blankets Creek Dr, Canton, GA 30114Active Under ContractMLS ID #10804517, Natalie Stampfly, Southern Classic Realtors. GAMLS
- $375,0004 bd3 ba2k sqft202 Quince Rd, Canton, GA 30114ActiveMLS ID #10851545, Helen Durrence, RE/MAX Pure. GAMLS
- $379,9994 bd2 ba1.8k sqft1590 Kimberly Pl, Canton, GA 30114ActiveMLS ID #10857303, Chabelly Rodriguez, Keller Williams Realty. GAMLS
- $329,9003 bd3 ba1.2k sqft208 Ilex Dr, Canton, GA 30114ActiveMLS ID #10878386, Eric Baham, Sovereign Real Estate Group. GAMLS
- $364,9003 bd3 ba1.8k sqft313 Westminster Dr, Canton, GA 30114ActiveMLS ID #10792456, Common Ground Home Team, Keller Williams Realty. GAMLS
